
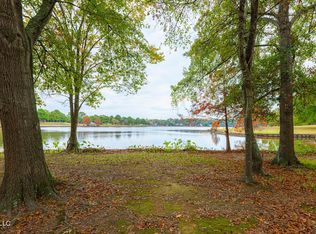
136 Swan Sea Lane is a remarkable estate property set on 13.53 acres in gated New Castle, overlooking a roughly 135-acre trophy fishing lake. With 7,709 square feet, 6 bedrooms, 6 bathrooms, and 6 functioning indoor fireplaces, this home offers an incredible combination of size, character, and setting.
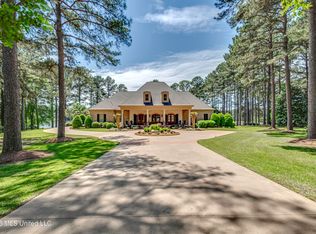
From the moment you walk in, the home makes a strong impression with its soaring foyer, sweeping iron staircase, arched openings, and elegant formal spaces that are well suited for both entertaining and everyday living. The architectural details, classic finishes, and generously sized rooms give the home a warm, timeless feel throughout.
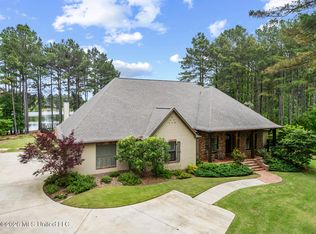
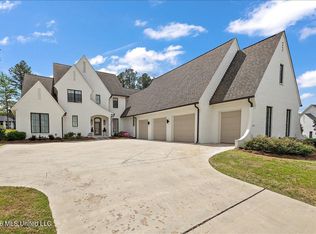
Outside, the stately brick exterior, circular drive, mature landscaping, and expansive grounds add to the private estate feel. With lake views, acreage, and a setting that is hard to find, this is a truly special property for anyone looking for space, privacy, and one of the most unique homes in Madison.
Active
$1,595,000
136 Swan Sea Ln, Madison, MS 39110
6beds
7,709sqft
Est.: Get pre-qualified
Residential, Single Family Residence
Built in 2003
13.53 Acres Lot
$1,459,000 Zestimate®
$207/sqft
$25/mo HOA
What's special
Circular driveLake viewsSoaring foyerStately brick exteriorClassic finishesWarm timeless feel throughoutArched openings
- 51 days |
- 663 |
- 27 |
Zillow last checked:
Listing updated:
Listed by:
Bailey Canada 601-622-6459,
Southern Homes Real Estate 601-438-4663
Source: MLS United,MLS#: 4145486
Tour with a local agent
Facts & features
Interior
Bedrooms & bathrooms
- Bedrooms: 6
- Bathrooms: 6
- Full bathrooms: 6
Heating
- Central, Fireplace(s), Natural Gas
Cooling
- Ceiling Fan(s), Central Air, Electric, Gas
Appliances
- Included: Built-In Gas Range, Convection Oven, Cooktop, Dishwasher, Gas Cooktop, Microwave, Range Hood, Refrigerator, Self Cleaning Oven, Tankless Water Heater, Vented Exhaust Fan
- Laundry: Laundry Room, Main Level, Sink
Features
- Bar, Bookcases, Built-in Features, Ceiling Fan(s), Central Vacuum, Crown Molding, Eat-in Kitchen, Entrance Foyer, Granite Counters, High Ceilings, Kitchen Island, Open Floorplan, Primary Downstairs, Walk-In Closet(s), Wet Bar
- Flooring: Ceramic Tile
- Doors: French Doors, Insulated, Security
- Windows: Drapes, Insulated Windows, Tinted Windows, Window Treatments
- Has fireplace: Yes
- Fireplace features: Bedroom, Den, Fire Pit, Gas Log, Great Room, Living Room, Masonry, Master Bedroom, Wood Burning
Interior area
- Total structure area: 7,709
- Total interior livable area: 7,709 sqft
Video & virtual tour
Property
Parking
- Total spaces: 3
- Parking features: Circular Driveway, Deck, Driveway, Garage Door Opener, Garage Faces Side, Storage, Direct Access, Concrete
- Garage spaces: 3
- Has uncovered spaces: Yes
Features
- Levels: Two
- Stories: 2
- Patio & porch: Deck, Patio, Porch, Rear Porch
- Exterior features: Fire Pit, Lighting, Outdoor Grill, Rain Gutters
- Has view: Yes
- View description: Water
- Has water view: Yes
- Water view: Water
- Waterfront features: Lake Front, Waterfront
Lot
- Size: 13.53 Acres
- Features: Landscaped, Many Trees, Views
Details
- Additional structures: Boat House, Shed(s), Workshop
- Parcel number: 081h280030129
Construction
Type & style
- Home type: SingleFamily
- Architectural style: Traditional
- Property subtype: Residential, Single Family Residence
Materials
- Brick Veneer
- Foundation: Slab
- Roof: Architectural Shingles
Condition
- Move In Ready
- New construction: No
- Year built: 2003
Utilities & green energy
- Sewer: Septic Tank
- Water: Public
- Utilities for property: Cable Available, Electricity Connected, Natural Gas Connected, Sewer Connected, Water Connected
Community & HOA
Community
- Features: Boating, Fishing, Gated, Lake
- Security: Secured Garage/Parking, Security Gate, Smoke Detector(s)
- Subdivision: New Castle
HOA
- Has HOA: Yes
- Services included: Other
- HOA fee: $300 annually
Location
- Region: Madison
Financial & listing details
- Price per square foot: $207/sqft
- Tax assessed value: $692,330
- Annual tax amount: $5,236
- Date on market: 4/10/2026
- Electric utility on property: Yes
Estimated market value
$1,459,000
$1.39M - $1.53M
$6,456/mo
Price history
| Date | Event | Price |
|---|---|---|
| 4/10/2026 | Listed for sale | $1,595,000+7%$207/sqft |
Source: MLS United #4145486 Report a problem | ||
| 12/3/2025 | Listing removed | $1,490,000$193/sqft |
Source: MLS United #4119110 Report a problem | ||
| 7/15/2025 | Listed for sale | $1,490,000+0.9%$193/sqft |
Source: MLS United #4119110 Report a problem | ||
| 5/2/2025 | Listing removed | $1,476,000$191/sqft |
Source: MLS United #4108857 Report a problem | ||
| 4/3/2025 | Listed for sale | $1,476,000-6.9%$191/sqft |
Source: MLS United #4108857 Report a problem | ||
| 12/18/2024 | Listing removed | $1,586,000$206/sqft |
Source: MLS United #4070932 Report a problem | ||
| 8/27/2024 | Listing removed | -- |
Source: MLS United #4070932 Report a problem | ||
| 6/12/2024 | Price change | $1,586,000-4.7%$206/sqft |
Source: MLS United #4070932 Report a problem | ||
| 2/16/2024 | Listed for sale | $1,664,000-5%$216/sqft |
Source: MLS United #4070932 Report a problem | ||
| 10/24/2023 | Listing removed | -- |
Source: MLS United #4045410 Report a problem | ||
| 4/21/2023 | Listed for sale | $1,752,000$227/sqft |
Source: MLS United #4045410 Report a problem | ||
Public tax history
| Year | Property taxes | Tax assessment |
|---|---|---|
| 2025 | $5,236 -5% | $69,233 -1.4% |
| 2024 | $5,509 -15.3% | $70,216 |
| 2023 | $6,508 | $70,216 |
| 2022 | $6,508 +3.9% | $70,216 +3.9% |
| 2021 | $6,264 +5.6% | $67,587 +5.6% |
| 2020 | $5,931 +13.3% | $63,996 |
| 2019 | $5,236 | $63,996 |
| 2018 | $5,236 | $63,996 +1.6% |
| 2017 | $5,236 +14.5% | $63,011 +10.9% |
| 2016 | $4,571 | $56,821 +0.1% |
| 2015 | $4,571 +0.3% | $56,751 +0.1% |
| 2014 | $4,559 | $56,686 |
| 2013 | -- | -- |
| 2012 | -- | -- |
| 2011 | -- | -- |
| 2010 | -- | -- |
| 2009 | -- | -- |
Find assessor info on the county website
Monthly payment
Est. payment$--/mo
Payment breakdown
Explore the cost of this home by adjusting the details. Changes won't be saved.
All calculations are estimates and provided by Zillow, Inc. for informational purposes only. Actual amounts may vary.
HOA fees may include property taxes on listings classified as Co-Ops. Contact the listing agent and/or owner for fee details.
Mortgage interest rates are dependent on a number of factors, including credit score, down payment, and repayment length. Interest rate data provided by Zillow Group Marketplace, Inc. as of 1/1/1970 from various mortgage lenders with which we have lead or other similar arrangements; the Estimated Payment is an average of those rates.
See how much you could borrow to make a competitive offer.
Climate risks
Neighborhood: 39110
Nearby schools
GreatSchools rating
- 10/10Madison Station Elementary SchoolGrades: K-5Distance: 3.5 mi
- 10/10Madison Middle SchoolGrades: 6-8Distance: 3.4 mi
- 10/10Madison Central High SchoolGrades: 10-12Distance: 4.4 mi
Schools provided by the listing agent
- Elementary: Madison Station
- Middle: Madison
- High: Madison Central
Source: MLS United. This data may not be complete. We recommend contacting the local school district to confirm school assignments for this home.


A local agent can set up tours, give advice and negotiate with sellers.

- Mississippi
- Madison County
- Madison
- 39110
- 136 Swan Sea Ln
Nearby cities
Nearby neighborhoods
Nearby zip codes
Other Madison Topics
