Enjoy comfortable living and room to spread out in this 4-bedroom, 3-bath walkout ranch! The main level features three bedrooms and two bathrooms, while the finished basement adds a fourth bedroom, third bathroom, and additional living space with convenient walkout access to the backyard. A white PVC fence surrounds the yard, where a newly added 2025 Sundance Spas 880 series - Altamar hot tub creates the perfect spot to unwind. A storage shed on a concrete pad provides extra space for yard equipment and outdoor essentials. With a versatile layout and outdoor features made for relaxation, this home has plenty to love. Schedule your showing today!
For sale
$409,000
16228 Heather St, Omaha, NE 68136
4beds
3,021sqft
Single Family Residence
Built in 2006
8,276 Square Feet Lot
$404,000 Zestimate®
$135/sqft
$-- HOA
What's special
Versatile layout
- 8 days
- 827
- 57
Likely to sell faster than
Zillow last checked:
Listing updated:
Listed by:
Katie Huber 402-581-5771,
BHHS Ambassador Real Estate
Source: GPRMLS,MLS#: 22628137
Facts & features
Interior
Bedrooms & bathrooms
- Bedrooms: 4
- Bathrooms: 3
- Full bathrooms: 1
- 3/4 bathrooms: 2
- Main level bathrooms: 2
Primary bedroom
- Level: Main
- Area: 226.21
- Dimensions: 14.83 x 15.25
Bedroom 2
- Level: Main
- Area: 101.5
- Dimensions: 10.5 x 9.67
Bedroom 3
- Level: Main
- Length: 11.92
Bedroom 4
- Level: Basement
- Area: 146.01
- Dimensions: 12.08 x 12.08
Kitchen
- Level: Main
- Area: 172.5
- Dimensions: 9.58 x 18
Living room
- Level: Main
- Area: 292.5
- Dimensions: 15 x 19.5
Basement
- Area: 1521
Heating
- Natural Gas, Forced Air
Cooling
- Central Air
Appliances
- Included: Range, Refrigerator, Washer, Dishwasher, Dryer, Disposal, Microwave
Features
- Basement: Finished
- Number of fireplaces: 1
Interior area
- Total structure area: 3,021
- Total interior livable area: 3,021 sqft
- Finished area above ground: 1,521
- Finished area below ground: 1,500
Property
Parking
- Total spaces: 2
- Parking features: Garage - Attached
- Attached garage spaces: 2
Features
- Patio & porch: Porch, Deck, Covered Patio
- Has spa: Yes
- Spa features: Hot Tub/Spa
- Fencing: Full,Vinyl
Lot
- Size: 8,276 Square Feet
- Dimensions: 62 x 132.4
- Features: Up to 1/4 Acre.
Details
- Additional structures: Shed(s)
- Parcel number: 011583426
Construction
Type & style
- Home type: SingleFamily
- Architectural style: Ranch
- Property subtype: Single Family Residence
Materials
- Foundation: Concrete Perimeter
- Roof: Composition
Condition
- Not New and NOT a Model
- New construction: No
- Year built: 2006
Utilities & green energy
- Sewer: Public Sewer
- Water: Public
Community & HOA
Community
- Subdivision: MILLARD PARK SOUTH
HOA
- Has HOA: No
Location
- Region: Omaha
Financial & listing details
- Price per square foot: $135/sqft
- Tax assessed value: $337,864
- Annual tax amount: $4,735
- Date on market: 9/30/2026
- Listing terms: VA Loan,FHA,Conventional,Cash
- Ownership: Fee Simple
Estimated market value
$404,000
$384,000 - $424,000
$2,823/mo
Price history
| Date | Event | Price |
|---|---|---|
| 9/30/2026 | Listed for sale | $409,000-1.4%$135/sqft |
Source:  GPRMLS #22628137 Report a problem GPRMLS #22628137 Report a problem | ||
| 5/15/2024 | Price change | $415,000-1%$137/sqft |
Source: GPRMLS #22406618 Report a problem | ||
| 4/24/2024 | Price change | $419,000-0.2%$139/sqft |
Source: GPRMLS #22406618 Report a problem | ||
| 4/19/2024 | Listed for sale | $420,000+28%$139/sqft |
Source: GPRMLS #22406618 Report a problem | ||
| 1/31/2023 | Sold | $328,000+2.7%$109/sqft |
Source: GPRMLS #22225618 Report a problem | ||
| 11/29/2022 | Pending sale | $319,500$106/sqft |
Source: GPRMLS #22225618 Report a problem | ||
| 11/23/2022 | Price change | $319,500-4.6%$106/sqft |
Source: GPRMLS #22225618 Report a problem | ||
| 11/16/2022 | Listed for sale | $335,000+80.8%$111/sqft |
Source: GPRMLS #22225618 Report a problem | ||
| 12/22/2006 | Sold | $185,295+612.7%$61/sqft |
Source: GPRMLS #20620503 Report a problem | ||
| 10/11/2006 | Sold | $26,000$9/sqft |
Source: Public Record Report a problem | ||
Public tax history
| Year | Property taxes | Tax assessment |
|---|---|---|
| 2025 | $5,051 +9.6% | $337,864 +17.1% |
| 2024 | $4,611 -2.6% | $288,460 |
| 2023 | $4,736 | $288,460 +24.7% |
| 2022 | -- | $231,347 |
| 2021 | $256 -94.7% | $231,347 +8.5% |
| 2020 | $4,829 +2387% | $213,317 +4% |
| 2019 | $194 | $205,186 |
| 2018 | $194 | $205,186 +10.5% |
| 2017 | -- | $185,665 +4.7% |
| 2016 | -- | $177,304 +4.2% |
| 2015 | -- | $170,107 +0.1% |
| 2014 | $74 | $169,970 +0.9% |
| 2012 | $74 -90.5% | $168,536 -2.9% |
| 2011 | $782 -76.1% | $173,649 -1.6% |
| 2010 | $3,273 +55.6% | $176,556 -0.7% |
| 2009 | $2,104 -51.3% | $177,825 -2.5% |
| 2008 | $4,320 +688.1% | $182,293 +1.2% |
| 2007 | $548 +162.6% | $180,070 +743.4% |
| 2006 | $209 +27.9% | $21,350 +164.3% |
| 2005 | $163 | $8,078 +28.9% |
| 2004 | $163 | $6,267 |
Find assessor info on the county website
Monthly payment
Est. payment
Payment breakdown
Explore the cost of this home by adjusting the details. Changes won't be saved.Climate risks
Neighborhood: 68136
Nearby schools
Schools provided by the listing agent
- Elementary: Upchurch
- Middle: Harry Andersen
- High: Millard South
- District: Millard
Source: GPRMLS. This data may not be complete. We recommend contacting the local school district to confirm school assignments for this home.

Similar homes
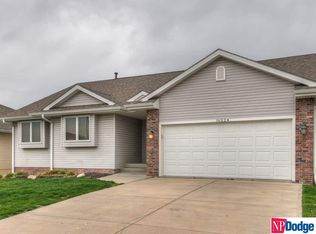
- $--4 bd3 ba2.8k sqft7713 S 167th St, Omaha, NE 68136AuctionAuction.com 2
- $443,0004 bd3 ba3.4k sqft7810 S 184th Ave, Omaha, NE 68136For Sale
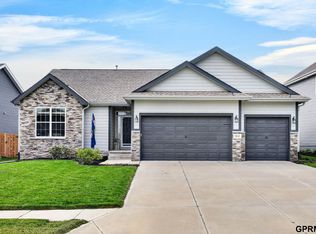
 MLS ID #22629092, Ashley Cerveny, Toast Real Estate. GPRMLS
 - $358,0004 bd3 ba2.5k sqft15706 Timberlane Dr, Omaha, NE 68136For Sale
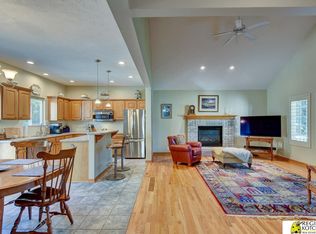 MLS ID #22628439, Regina Kotchin, Regina Kotchin R E Broker. GPRMLS
 - $440,0004 bd4 ba3.4k sqft6427 S 156th Avenue Cir, Omaha, NE 68135For Sale
 MLS ID #22629033, Silvia Poutre, Better Homes and Gardens R.E.. GPRMLS
 - $440,0004 bd4 ba2.6k sqft7102 S 158th St, Omaha, NE 68136For SaleMLS ID #22626055, Ashley Livengood, Burrows Tracts Real Estate. GPRMLS
- $419,0003 bd3 ba2.8k sqft17336 Edna St, Omaha, NE 68136For SaleMLS ID #22625671, Rick Nelson, Nebraska Realty. GPRMLS
- $420,0003 bd3 ba2.6k sqft17210 Musket St, Omaha, NE 68136For SaleMLS ID #22626434, Karen Hascall, NP Dodge RE Sales Inc 148Dodge. GPRMLS
- $525,0004 bd3 ba2.4k sqft17643 Prestwick Ave, Omaha, NE 68136For SaleMLS ID #22629063, Tim McGee, BHHS Ambassador Real Estate. GPRMLS
- $450,0005 bd4 ba3.2k sqft16865 Portal St, Omaha, NE 68136For SaleMLS ID #22626993, Liz Hagestad, BHHS Ambassador Real Estate. GPRMLS
- $415,0003 bd4 ba2.9k sqft17206 Musket St, Omaha, NE 68136For SaleMLS ID #22624831, Jeff Forman, BHHS Ambassador Real Estate. GPRMLS
- $430,0003 bd3 ba3k sqft16110 Emiline St, Omaha, NE 68136For SaleMLS ID #22623185, Katie Keith, Liberty Core Real Estate. GPRMLS
- $398,0005 bd4 ba4k sqft6157 S 178th St, Omaha, NE 68135For SaleMLS ID #22628581, Kerri Pauley-Kelly, BHHS Ambassador Real Estate. GPRMLS
- $399,0003 bd3 ba1.9k sqft8221 S 154th Ave, Omaha, NE 68138For SaleMLS ID #22627596, Aubrey Hess, Better Homes and Gardens R.E.. GPRMLS
- $429,6804 bd3 ba2.6k sqft9920 S 172nd Cir, Omaha, NE 68136For SaleMLS ID #22619804, Camilla Knapp, Keller Williams Greater Omaha. GPRMLS
- $440,0005 bd4 ba2.4k sqft8710 S 168th Ave, Omaha, NE 68136For SaleMLS ID #22621869, Aaron Gerdes, BHHS Ambassador Real Estate. GPRMLS
- $489,0004 bd3 ba3.4k sqft7806 S 184th Ter, Omaha, NE 68136For SaleMLS ID #22628485, Matthew Corbitt, BHHS Ambassador Real Estate. GPRMLS
- $428,5005 bd4 ba2.8k sqft15430 Briar St, Omaha, NE 68138For SaleMLS ID #22620520, Anton Yost, Yost Real Estate. GPRMLS
- $385,0003 bd3 ba1.8k sqft9403 S 176th Ave, Omaha, NE 68136For SaleMLS ID #22626792, Megan Owens, BHHS Ambassador Real Estate. GPRMLS
- $390,0003 bd3 ba2.8k sqft10121 S 172nd Cir, Omaha, NE 68136For SaleMLS ID #22621508, Kristina Philbin, eXp Realty LLC. GPRMLS
