Skip main navigation
Sold for $1,350,000
  • $1,350,000

    6829 Fox Ridge Rd, Spotsylvania, VA 22551

    6beds
    6,032sqft
    Single Family Residence
    Built in 1999
    7.79 Acres Lot
    $1,350,500 Zestimate®
    $224/sqft
    $4,717 Estimated rent

    Home value

    $1,350,500

    $1.28M - $1.42M

    $4,717/mo

    Zestimate® history
    Loading
    Loading...

    Owner options

    List your home for rent

    $4,717/mo

    Rent Zestimate®

    Find your next renter with Zillow Rental Manager. Plus, with online applications, you can quickly screen prospective tenants – for free.

    Learn more

    $4,717/mo

    Rent Zestimate®

    Refinance and save

    $7,906/mo

    Est. payment

    Refinancing to a lower rate could help reduce your monthly payments and save thousands over the life of the loan.

    See today's rates

    $7,906/mo

    Est. payment

    Explore your selling options

    Work with a Zillow partner agent

    Leverage their expertise and Zillow's premium Showcase listings to get your home seen by more buyers.

    Get started

    List with your own agent

    Get your home in front of millions of buyers by listing it on Zillow.

    Learn how to do it

    Sell it yourself

    Take full control of how buyers see your home on Zillow by listing For Sale by Owner (FSBO).

    List your home

    What's special

    Family roomGame areaSpacious two-story great roomLarge center islandWraparound front porchGourmet kitchenInduction cooktop
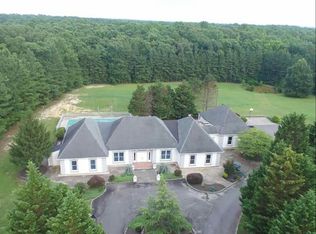
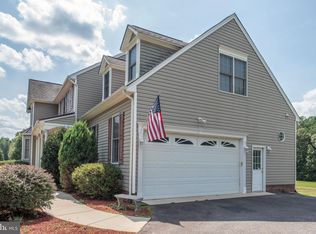
    Stunning Private Oasis on 7+ Acres. Discover the perfect blend of luxury, privacy, and outdoor living in this exceptional property offering endless possibilities for entertaining, recreation, investment, or a private retreat. Outdoor enthusiasts will love the incredible amenities, including a wraparound front porch, beautiful freeform swimming pool with pool house and gazebo, expansive rear patio and balcony, and a stocked 1+-acre pond. Inside, the spacious two-story great room features a cozy gas fireplace with custom built-ins and six automatic power shades with remote controls. The gourmet kitchen is designed to impress with marble countertops, stainless steel appliances, induction cooktop, café double oven, large center island, and pantry. The main-level primary suite offers vaulted ceilings and an en-suite bath with double quartz vanity, walk-in shower, and skylight. Hardwood flooring flows throughout the home, complemented by a dining room with custom trim and an oversized laundry room with sink, counter space, and abundant cabinetry. Fitness enthusiasts will appreciate the dedicated 500+ sq. ft. gym with private entrance and adjacent office/studio space. Upstairs features two additional bedrooms and a full bath. The fully finished lower level opens directly to the pool and patio area and includes a family room, game area, wet bar with quartz countertops, two beverage refrigerators, two additional bedrooms, full bath, and a large craft/storage room with extensive cabinetry. The property also includes two detached garages: a custom three-car garage with upgraded doors, built-in cabinetry, granite countertops, and upper-level storage, plus a separate one-car garage ideal for lawn equipment. Additional RV and boat parking includes a 50-amp hookup. Whether you’re searching for a peaceful retreat or an entertainer’s paradise, this extraordinary property truly has it all. Located just 14 miles from Lake Anna and 5 miles from I 95, this property offers both convenience and luxury. Schedule your showing today!

    Zillow last checked:

    Listing updated:

    Listed by:

    Tracey Farmer 540-295-6568,

    Century 21 Redwood Realty

    Bought with:

    Sheena Clark, 0225271028

    Virginia Real Estate

    Source: Bright MLS,MLS#: VASP2042698MLS Logo

    Facts & features

    Interior

    Bedrooms & bathrooms
    • Bedrooms: 6
    • Bathrooms: 5
    • Full bathrooms: 4
    • 1/2 bathrooms: 1
    • Main level bathrooms: 2
    • Main level bedrooms: 1
    Rooms
    • Room types: Living Room, Dining Room, Primary Bedroom, Bedroom 4, Kitchen, Game Room, Foyer, 2nd Stry Fam Rm, Primary Bathroom
    Primary bedroom
    • Features: Balcony Access, Built-in Features, Cathedral/Vaulted Ceiling, Ceiling Fan(s), Flooring - Carpet, Primary Bedroom - Dressing Area, Walk-In Closet(s)
    • Level: Main
    Bedroom 4
    • Features: Ceiling Fan(s), Flooring - Carpet
    • Level: Lower
    Primary bathroom
    • Features: Granite Counters, Flooring - Tile/Brick, Skylight(s)
    • Level: Main
    Other
    • Features: Built-in Features, Cathedral/Vaulted Ceiling, Fireplace - Gas, Flooring - HardWood
    • Level: Main
    Dining room
    • Features: Chair Rail, Crown Molding, Flooring - HardWood, Formal Dining Room
    • Level: Main
    Foyer
    • Features: Flooring - Tile/Brick
    • Level: Main
    Game room
    • Features: Basement - Finished, Chair Rail, Granite Counters, Crown Molding, Dining Area, Fireplace - Other, Flooring - Tile/Brick, Wet Bar
    • Level: Lower
    Kitchen
    • Features: Breakfast Nook, Granite Counters, Dining Area, Double Sink, Flooring - HardWood, Kitchen Island, Kitchen - Electric Cooking, Pantry, Balcony Access
    • Level: Main
    Living room
    • Features: Crown Molding, Chair Rail, Flooring - HardWood
    • Level: Main
    Heating
    • Heat Pump, Zoned, Wall Unit, Electric
    Cooling
    • Heat Pump, Zoned, Central Air, Ceiling Fan(s), Ductless, Electric
    Appliances
    • Included: Cooktop, Dishwasher, Dryer, Ice Maker, Double Oven, Oven, Refrigerator, Washer, Water Heater, Disposal, Electric Water Heater, Tankless Water Heater
    • Laundry: Main Level
    Features
    • Breakfast Area, Kitchen - Gourmet, Kitchen Island, Kitchen - Table Space, Dining Area, Eat-in Kitchen, Primary Bath(s), Entry Level Bedroom, Built-in Features, Upgraded Countertops, Crown Molding, Open Floorplan, Bar, Ceiling Fan(s), Family Room Off Kitchen, Formal/Separate Dining Room, Pantry, Wainscotting, Walk-In Closet(s), 2 Story Ceilings, 9'+ Ceilings
    • Flooring: Carpet, Ceramic Tile, Hardwood, Luxury Vinyl, Wood
    • Windows: Skylight(s), Window Treatments
    • Basement: Exterior Entry,Rear Entrance,Partial,Full,Heated,Improved,Space For Rooms,Walk-Out Access,Windows,Workshop
    • Number of fireplaces: 1
    • Fireplace features: Mantel(s), Stone
    Interior area
    • Total structure area: 6,472
    • Total interior livable area: 6,032 sqft
    • Finished area above ground: 4,436
    • Finished area below ground: 1,596

    Property

    Parking
    • Total spaces: 3
    • Parking features: Garage Door Opener, Garage Faces Side, Garage Faces Front, Asphalt, Detached
    • Garage spaces: 3
    • Has uncovered spaces: Yes
    Accessibility
    • Accessibility features: None
    Features
    • Levels: Three
    • Stories: 3
    • Patio & porch: Deck, Porch, Patio
    • Exterior features: Extensive Hardscape, Lighting, Flood Lights, Sidewalks, Balcony
    • Has private pool: Yes
    • Pool features: Fenced, In Ground, Salt Water, Gunite, Private
    • Fencing: Back Yard,Vinyl
    • Has view: Yes
    • View description: Water, Pond
    • Has water view: Yes
    • Water view: Water,Pond
    • Waterfront features: Private Dock Site, Pond, Private Access
    • Body of water: Pond
    • Frontage length: Water Frontage Ft: 500
    Lot
    • Size: 7.79 Acres
    • Features: Backs to Trees, Front Yard, Landscaped, Level, Wooded, Poolside, Private, Rear Yard, Secluded, Pond
    Details
    • Additional structures: Above Grade, Below Grade, Outbuilding
    • Parcel number: 61A43F
    • Zoning: A3
    • Special conditions: Standard

    Construction

    Type & style
    • Home type: SingleFamily
    • Architectural style: Cape Cod
    • Property subtype: Single Family Residence
    Materials
    • Vinyl Siding
    • Foundation: Concrete Perimeter
    • Roof: Architectural Shingle
    Condition
    • New construction: No
    • Year built: 1999
    • Major remodel year: 2019

    Utilities & green energy

    • Sewer: Septic Exists
    • Water: Well

    Community & HOA

    Community
    • Subdivision: Fox Lair
    HOA
    • Has HOA: No
    Location
    • Region: Spotsylvania

    Financial & listing details

    • Price per square foot: $224/sqft
    • Tax assessed value: $957,000
    • Annual tax amount: $7,056
    • Date on market: 6/15/2026
    • Listing agreement: Exclusive Right To Sell
    • Inclusions: Whole House Generator, 20'x20' Pavilion, 50 Amp Electric Rv Hook Up, Heated Pool House W / Electric, Pool Gazebo, 5 Hvac Mini Splits, 3 Mini Refrig's, 55" Bar Tv, Family Room And Master Br Tv.
    • Ownership: Fee Simple
    • Road surface type: Gravel

    Price history

    DateEventPrice
    8/14/2026Sold$1,350,000$224/sqft
    Source: Bright MLS #VASP2042698 Report a problem
    6/18/2026Pending sale$1,350,000$224/sqft
    Source: Bright MLS #VASP2042698 Report a problem
    6/15/2026Listed for sale$1,350,000+14.9%$224/sqft
    Source: Bright MLS #VASP2042698 Report a problem
    6/28/2023Sold$1,175,000$195/sqft
    Source: Bright MLS #VASP2017476 Report a problem
    6/1/2023Pending sale$1,175,000+74.1%$195/sqft
    Source: Bright MLS #VASP2017476 Report a problem
    3/10/2019Listing removed$674,900$112/sqft
    Source: RE/MAX Supercenter #1009935100 Report a problem
    3/10/2019Listed for sale$674,900-0.8%$112/sqft
    Source: RE/MAX Supercenter #1009935100 Report a problem
    3/7/2019Sold$680,000+0.8%$113/sqft
    Source: Public Record Report a problem
    12/22/2018Pending sale$674,900$112/sqft
    Source: RE/MAX Supercenter #1009935100 Report a problem
    10/20/2018Listed for sale$674,900+8%$112/sqft
    Source: RE/MAX Supercenter #1009935100 Report a problem
    3/29/2004Sold$625,000$104/sqft
    Source: Public Record Report a problem

    Public tax history

    YearProperty taxesTax assessment
    2025$6,256 -0.5%$851,900 -0.5%
    2024$6,288 +10.7%$856,300 +16.4%
    2023$5,679 +30.1%$735,900 +24.3%
    2022$4,366 -0.7%$591,900 +8.9%
    2021$4,397 $543,300
    2020$4,397 +17.9%$543,300 +23.5%
    2019$3,729 +1.7%$440,000
    2018$3,665 -3.6%$440,000 -1.6%
    2017$3,800 $447,100
    2016-- $447,100 +6.9%
    2015-- $418,400
    2014-- $418,400 +18.8%
    2013-- $352,100
    2012-- $352,100 -8%
    2011-- $382,900
    2010-- $382,900 -46.5%
    2009-- $715,900 +13.3%
    2007$3,918 $631,900
    2006$3,918 -5.4%$631,900 +35.8%
    2005$4,140 +3.5%$465,200
    2004$4,001 +32.1%$465,200 +55.1%
    2003$3,029 $299,900
    2002$3,029 +9.8%$299,900 +16.3%
    2001$2,760 $257,900
    Find assessor info on the county website

    Neighborhood: 22551

    Nearby schools

    GreatSchools rating
    Schools provided by the listing agent
    • Middle: Post Oak
    • High: Spotsylvania
    • District: Spotsylvania County Public Schools

    Source: Bright MLS. This data may not be complete. We recommend contacting the local school district to confirm school assignments for this home.

    Get a cash offer in 3 minutes
    Find out how much your home could sell for in as little as 3 minutes with a no-obligation cash offer.
    Estimated market value
    $1,350,500
    Get a cash offer in 3 minutes
    Find out how much your home could sell for in as little as 3 minutes with a no-obligation cash offer.
    Estimated market value
    $1,350,500