Welcome to this country-style 4-bedroom, 2.5-bath home in the quiet Cedar Gardens neighborhood, set on nearly half an acre. The main level features a spacious living room, an eat-in kitchen with adjoining dining area, two bedrooms, a full bath, and a generously sized mudroom/laundry room with a convenient half bath and additional storage. Upstairs, you'll find two additional bedrooms, including a spacious primary bedroom with a walk-in closet, along with a second full bath. Enjoy the backyard from the deck, with plenty of space for outdoor entertaining or recreation, plus a storage shed for added convenience. Located just minutes from Michael Debbi Park, this home offers a great opportunity to make it your own. House is being sold strictly as-is, buyer will be responsible to obtain CCO/Smoke cert. Seller’s need a quick closing, house is in foreclosure, must close before August 31.
For sale
$300,000
106 Bluebird Ln, Richland, NJ 08350
4beds
1,680sqft
:
Get pre-qualified$2,106/mo
Single Family Residence
Built in 1976
0.45 Acres Lot
$398,100 Zestimate®
$179/sqft
$-- HOA
What's special
Additional storageConvenient half bath
- 1 day |
- 292 |
- 32 |
Zillow last checked:
Listing updated:
Listed by:
Michael Kowalski 201-952-3577,
Redfin
Source: Bright MLS,MLS#: NJAC2025766
Facts & features
Interior
Bedrooms & bathrooms
- Bedrooms: 4
- Bathrooms: 3
- Full bathrooms: 2
- 1/2 bathrooms: 1
- Main level bathrooms: 2
- Main level bedrooms: 2
Rooms
- Room types: Living Room, Primary Bedroom, Bedroom 2, Bedroom 3, Kitchen, Bedroom 1, Laundry, Full Bath, Half Bath
Primary bedroom
- Features: Walk-In Closet(s)
- Level: Unspecified
Primary bedroom
- Level: Upper
- Area: 380 Square Feet
- Dimensions: 20 X 19
Bedroom 1
- Level: Main
- Area: 204 Square Feet
- Dimensions: 12 X 17
Bedroom 2
- Level: Main
- Area: 144 Square Feet
- Dimensions: 12 X 12
Bedroom 3
- Level: Upper
- Area: 300 Square Feet
- Dimensions: 20 X 15
Other
- Level: Main
Other
- Level: Upper
- Area: 66 Square Feet
- Dimensions: 6 X 11
Half bath
- Level: Main
- Area: 30 Square Feet
- Dimensions: 6 X 5
Kitchen
- Features: Kitchen - Electric Cooking
- Level: Main
- Area: 121 Square Feet
- Dimensions: 11 X 11
Laundry
- Level: Main
- Area: 228 Square Feet
- Dimensions: 12 X 19
Living room
- Level: Main
- Area: 264 Square Feet
- Dimensions: 11 X 24
Heating
- Forced Air, Propane
Cooling
- Central Air, Electric
Appliances
- Included: Electric Water Heater
- Laundry: Laundry Room
Features
- Ceiling Fan(s), Attic/House Fan, Bathroom - Tub Shower, Bathroom - Stall Shower, Combination Kitchen/Dining, Entry Level Bedroom, Eat-in Kitchen, Walk-In Closet(s)
- Flooring: Wood, Carpet, Vinyl, Tile/Brick
- Doors: Sliding Glass
- Has basement: No
- Has fireplace: No
Interior area
- Total structure area: 1,680
- Total interior livable area: 1,680 sqft
- Finished area above ground: 1,680
- Finished area below ground: 0
Property
Parking
- Parking features: Concrete, Driveway
- Has uncovered spaces: Yes
Accessibility
- Accessibility features: None
Features
- Levels: Two
- Stories: 2
- Patio & porch: Deck
- Exterior features: Lighting, Rain Gutters
- Pool features: None
Lot
- Size: 0.45 Acres
- Dimensions: 130.90 x 150.00
- Features: Cul-De-Sac
Details
- Additional structures: Above Grade, Below Grade
- Parcel number: 050490100071
- Zoning: PVR1
- Special conditions: Standard
Construction
Type & style
- Home type: SingleFamily
- Architectural style: Other
- Property subtype: Single Family Residence
Materials
- Vinyl Siding
- Foundation: Block
Condition
- New construction: No
- Year built: 1976
Utilities & green energy
- Sewer: On Site Septic
- Water: Well-Shared
Community & HOA
Community
- Security: Security System
- Subdivision: Cedar Gardens
HOA
- Has HOA: No
Location
- Region: Richland
- Municipality: BUENA VISTA TWP
Financial & listing details
- Price per square foot: $179/sqft
- Tax assessed value: $213,600
- Annual tax amount: $6,803
- Date on market: 7/28/2026
- Listing agreement: Exclusive Right To Sell
- Ownership: Fee Simple
Foreclosure details
Estimated market value
$398,100
$374,000 - $422,000
$3,526/mo
Price history
| Date | Event | Price |
|---|---|---|
| 7/28/2026 | Listed for sale | $300,000+35.5%$179/sqft |
Source:  Bright MLS #NJAC2025766 Report a problem Bright MLS #NJAC2025766 Report a problem | ||
| 5/31/2019 | Sold | $221,400+3%$132/sqft |
Source:  SJSRMLS #515554 Report a problem SJSRMLS #515554 Report a problem | ||
| 1/2/2019 | Price change | $214,900-4.4%$128/sqft |
Source: Keller Williams Realty Atlantic Shore #515554 Report a problem | ||
| 10/12/2018 | Price change | $224,900-2.2%$134/sqft |
Source: KELLER WILLIAMS REALTY ATLANTIC SHORE #507748 Report a problem | ||
| 7/3/2018 | Listed for sale | $229,9000%$137/sqft |
Source: KELLER WILLIAMS REALTY ATLANTIC SHORE #507748 Report a problem | ||
| 7/3/2018 | Listing removed | $2,000$1/sqft |
Source: PREMIER BEACH REALTY, LLC #503889 Report a problem | ||
| 5/14/2018 | Listing removed | $230,000$137/sqft |
Source: PREMIER BEACH REALTY, LLC #498454 Report a problem | ||
| 4/25/2018 | Price change | $230,000-2.1%$137/sqft |
Source: PREMIER BEACH REALTY, LLC #498454 Report a problem | ||
| 4/17/2018 | Listed for rent | $2,000$1/sqft |
Source: PREMIER BEACH REALTY, LLC #503889 Report a problem | ||
| 12/20/2017 | Listed for sale | $235,000+0.4%$140/sqft |
Source: PREMIER BEACH REALTY, LLC #498454 Report a problem | ||
| 5/4/2016 | Listing removed | $234,000$139/sqft |
Source: Keller Williams - Atlantic County #458012 Report a problem | ||
| 11/10/2015 | Price change | $234,000-2.1%$139/sqft |
Source: KELLER WILLIAMS REALTY ATLANTIC SHORE #458012 Report a problem | ||
| 5/18/2015 | Listed for sale | $239,000+9.6%$142/sqft |
Source: AGENT ACE NEW JERSEY, LLC #163591 Report a problem | ||
| 11/14/2014 | Sold | $218,000-7.2%$130/sqft |
Source: Public Record Report a problem | ||
| 4/30/2014 | Listed for sale | $235,000+135%$140/sqft |
Source: AR PUESI, LLC #428309 Report a problem | ||
| 8/11/2010 | Sold | $100,000$60/sqft |
Source: Public Record Report a problem | ||
| 11/4/2004 | Sold | $100,000$60/sqft |
Source: Public Record Report a problem | ||
Public tax history
| Year | Property taxes | Tax assessment |
|---|---|---|
| 2025 | $6,135 | $213,600 |
| 2024 | $6,135 -3.7% | $213,600 |
| 2023 | $6,370 +4.7% | $213,600 |
| 2022 | $6,081 +3.3% | $213,600 |
| 2021 | $5,885 +4.1% | $213,600 |
| 2020 | $5,654 +0.9% | $213,600 |
| 2019 | $5,603 | $213,600 |
| 2018 | $5,603 +36.7% | $213,600 |
| 2017 | $4,098 -20.8% | $213,600 |
| 2016 | $5,178 +0.5% | $213,600 |
| 2015 | $5,154 +4.1% | $213,600 |
| 2014 | $4,949 +12.1% | $213,600 |
| 2012 | $4,415 +5.6% | $213,600 |
| 2011 | $4,182 -28.4% | $213,600 |
| 2010 | $5,840 +4.3% | $213,600 +63.6% |
| 2009 | $5,600 +1.6% | $130,600 |
| 2008 | $5,513 -0.7% | $130,600 |
| 2007 | $5,552 | $130,600 |
| 2006 | -- | $130,600 |
Find assessor info on the county website
Monthly payment
Est. payment
Payment breakdown
Explore the cost of this home by adjusting the details. Changes won't be saved.Climate risks
Neighborhood: 08350
Nearby schools
GreatSchools rating
- NAJohn C Milanesi Elementary SchoolGrades: PK-2Distance: 2.3 mi
- 4/10Buena Middle SchoolGrades: 6-8Distance: 4.1 mi
- 2/10Buena Regional High SchoolGrades: 9-12Distance: 4.2 mi
Schools provided by the listing agent
- District: Buena Regional Schools
Source: Bright MLS. This data may not be complete. We recommend contacting the local school district to confirm school assignments for this home.
- $312,9003 bd2 ba1.5k sqft157 Dogwood Ln, Richland, NJ 08350Off Market
- $393,300-- bd-- ba1.7k sqft105 Robin Ln, Richland, NJ 08350Off Market
- $374,900-- bd-- ba2.1k sqft103 Robin Ln, Richland, NJ 08350Off Market
- $456,4005 bd2 ba2.1k sqft158 Dogwood Ln, Richland, NJ 08350Off Market
- $302,800-- bd-- ba1.6k sqft108 Robin Ln, Richland, NJ 08350Off Market
- $286,100-- bd-- ba1k sqft102 Robin Ln, Richland, NJ 08350Off Market
- $333,2003 bd2 ba1.3k sqft169 Dogwood Ln, Richland, NJ 08350Off Market
- $427,100-- bd-- ba1.3k sqft843 Main Ave, Richland, NJ 08350Off Market
A local agent can set up tours, give advice and negotiate with sellers.
Similar homes
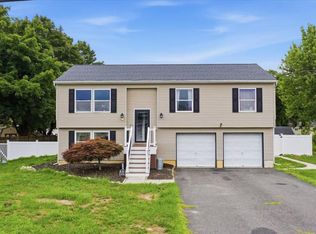
- $374,9004 bd2 ba1.7k sqft236 Cedar Ave, Richland, NJ 08350For Sale

 MLS ID #NJAC2024374, Nikolas Midure, Better Homes and Gardens Real Estate Maturo. Bright MLS
 - $335,0004 bd2 ba1.7k sqft114 Catherine Ave, Buena, NJ 08310For Sale
 MLS ID #NJAC2025784, Jason Ruffenach, EXP Realty, LLC. Bright MLS
 - $--4 bd1 ba1.3k sqft935 Harding Hwy, Buena, NJ 08310Auction
 Auction.com 2
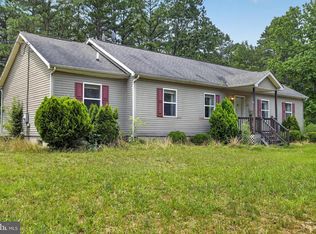
 - $365,0004 bd2 ba1.7k sqft1231 Buffalo Ave, Mays Landing, NJ 08330For Sale
 MLS ID #NJAC2025770, Parisha Smith, Real Broker, LLC. Bright MLS
 - $260,0003 bd1 ba1.2k sqft7311 Driftwood Ln, Mays Landing, NJ 08330For SaleMLS ID #NJAC2025802, Deb Lafferty, Collini Real Estate, LLC. Bright MLS
- $389,0003 bd2 ba1.5k sqft3209 E Chestnut Ave, Vineland, NJ 08361For SaleMLS ID #NJCB2031928, Nelida Andujar, BHHS Fox & Roach-Vineland. Bright MLS
- $--3 bd1 ba960 sqft403 W Flower St, Landisville, NJ 08326AuctionAuction.com 2
- $391,0004 bd2 ba1.6k sqft81 Oaklawn Ter, Vineland, NJ 08361For SaleMLS ID #NJCB2031908, Richard Bradin, Weichert Realtors-Cherry Hill. Bright MLS
- $349,0003 bd2 ba1.1k sqft509 11th Ave, Mays Landing, NJ 08330For Sale
 MLS ID #610262, Jennifer Capossela, GOLDCOAST SOTHEBY'S INTERNATIONAL REALTY. SJSRMLS
 - $245,0003 bd2 ba1.3k sqft159 Walnut Ln, Buena, NJ 08310For SaleMLS ID #NJAC2025742, Michael Gumbel, Rosedale Real Estate LLC. Bright MLS
- $299,0003 bd2 ba1.5k sqft33 S Valley Ave, Vineland, NJ 08360For SaleMLS ID #NJCB2031076, Saverio Brunetti, Atlas Real Estate. Bright MLS
- $449,0004 bd3 ba1.9k sqft2258 Quail St, Vineland, NJ 08361For SaleMLS ID #NJCB2031916, Diana Glavnik, HomeSmart First Advantage Realty. Bright MLS
- $300,0003 bd2 ba1.1k sqft233 Risa Ave, Newfield, NJ 08344For SaleMLS ID #NJAC2025316, Carlee McLaughlin, Ovation Realty LLC. Bright MLS
- $330,0003 bd2 ba1.2k sqft37 N Valley Ave, Vineland, NJ 08360For SaleMLS ID #NJCB2031146, Maggie Colvin, EXP Realty, LLC. Bright MLS
- $355,0004 bd2 ba2k sqft2109 Berkeley Dr, Vineland, NJ 08361For SaleMLS ID #NJCB2031736, Michael Carr, Keller Williams Realty - Marlton. Bright MLS
- $280,0003 bd2 ba1.4k sqft502 Wildwood Ave, Williamstown, NJ 08094For SaleMLS ID #NJAC2025514, ALBERT MOORE, Better Homes and Gardens Real Estate Maturo. Bright MLS
- $289,9002 bd1 ba1.4k sqft6332 Black Horse Pike, Mays Landing, NJ 08330For SaleMLS ID #609911, GEORGE FRICK, CENTURY 21 FRICK REALTORS. SJSRMLS
- $269,5003 bd1 ba1k sqft508 Cushman Buena Vis, Williamstown, NJ 08094For SaleMLS ID #610110, PATRICIA CHIU, BALSLEY/LOSCO. SJSRMLS
- $--3 bd1 ba1.3k sqft113 E Weymouth Rd, Buena, NJ 08310AuctionServiceLink Auction
- $359,0005 bd3 ba2.1k sqft318 10th St, Newtonville, NJ 08346For SaleMLS ID #NJAC2025554, Donna Wilson, Sawyer Realty Group, LLC. Bright MLS
