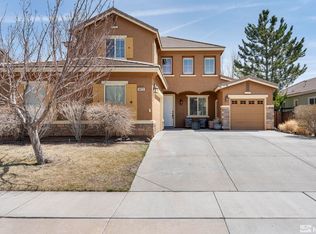
Wall-to-Wall custom upgrades by a Master Craftsman! You must see this home in person to appreciate the detail and beauty created by previous owners. Primary bedroom and bath are on main floor. Gated access to miles of walking, jogging, running and biking trails from backyard. Hot tub/spa is included. Located in the upscale and highly desireable Wingfield Springs. Close to regional park, golf resort, shopping and dining. Bedroom 2 has a built-in Murphy Bed. State of the Art Home Gym is an additional purchase.
Active
$760,000
6682 Magical Dr, Sparks, NV 89436
4beds
2,987sqft
Single Family Residence
Built in 2005
6,534 Square Feet Lot
$-- Zestimate®
$254/sqft
$63/mo HOA
What's special
- 2 days |
- 398 |
- 18 |
Zillow last checked:
Listing updated:
Listed by:
Bryan Chun S.187241 775-722-4171,
Keller Williams Group One Inc.
Source: NNRMLS,MLS#: 260010411
Facts & features
Interior
Bedrooms & bathrooms
- Bedrooms: 4
- Bathrooms: 4
- Full bathrooms: 3
- 1/2 bathrooms: 1
Heating
- Forced Air, Natural Gas
Cooling
- Central Air
Appliances
- Included: Dishwasher, Disposal, Double Oven, Dryer, Gas Cooktop, Refrigerator, Smart Appliance(s), Washer
- Laundry: Cabinets, In Unit, Laundry Room, Shelves, Sink, Washer Hookup
Features
- Breakfast Bar, Ceiling Fan(s), High Ceilings, Kitchen Island, Pantry, Master Downstairs, Smart Thermostat, Vaulted Ceiling(s), Walk-In Closet(s)
- Flooring: Carpet, Ceramic Tile, Laminate
- Windows: Blinds, Double Pane Windows, Drapes, Rods
- Number of fireplaces: 1
- Fireplace features: Gas
- Common walls with other units/homes: No Common Walls
Interior area
- Total structure area: 2,987
- Total interior livable area: 2,987 sqft
Property
Parking
- Total spaces: 3
- Parking features: Attached, Garage, Garage Door Opener, Tandem
- Attached garage spaces: 3
Accessibility
- Accessibility features: Bell Light(s)
Features
- Levels: Two
- Stories: 2
- Patio & porch: Uncovered, Patio
- Exterior features: Dog Run, Rain Gutters
- Has spa: Yes
- Spa features: Above Ground
- Fencing: Back Yard,Full
- Has view: Yes
- View description: Mountain(s)
Lot
- Size: 6,534 Square Feet
- Features: Common Area, Landscaped, Level, Sprinklers In Front, Sprinklers In Rear
Details
- Additional structures: None
- Parcel number: 52610208
- Zoning: NUD
Construction
Type & style
- Home type: SingleFamily
- Property subtype: Single Family Residence
Materials
- Stucco
- Foundation: Slab
- Roof: Pitched,Tile
Condition
- New construction: No
- Year built: 2005
Utilities & green energy
- Sewer: Public Sewer
- Water: Public
- Utilities for property: Cable Available, Electricity Available, Electricity Connected, Internet Available, Internet Connected, Natural Gas Available, Natural Gas Connected, Phone Available, Sewer Available, Sewer Connected, Water Available, Water Connected, Cellular Coverage, Underground Utilities, Water Meter Installed
Community & HOA
Community
- Security: Carbon Monoxide Detector(s), Security System, Security System Owned, Smoke Detector(s)
- Subdivision: The Foothills At Wingfield Village 6
HOA
- Has HOA: Yes
- Amenities included: None
- HOA fee: $190 quarterly
- HOA name: Foothills at Wingfield Home Owners Association
Location
- Region: Sparks
Financial & listing details
- Price per square foot: $254/sqft
- Tax assessed value: $491,116
- Annual tax amount: $3,642
- Date on market: 8/12/2026
- Cumulative days on market: 3 days
- Listing terms: 1031 Exchange,Cash,Conventional,FHA,USDA Loan,VA Loan
Estimated market value
Not available
Estimated sales range
Not available
Not available
Price history
| Date | Event | Price |
|---|---|---|
| 8/12/2026 | Listed for sale | $760,000+4.8%$254/sqft |
Source:  NNRMLS #260010411 Report a problem NNRMLS #260010411 Report a problem | ||
| 7/3/2024 | Sold | $725,000+0.4%$243/sqft |
Source: NNRMLS #240006178 Report a problem | ||
| 5/29/2024 | Pending sale | $722,000$242/sqft |
Source: NNRMLS #240006178 Report a problem | ||
| 5/23/2024 | Listed for sale | $722,000+92.5%$242/sqft |
Source: NNRMLS #240006178 Report a problem | ||
| 12/14/2016 | Sold | $375,000-1.3%$126/sqft |
Source:  NNRMLS #160009229 Report a problem NNRMLS #160009229 Report a problem | ||
| 11/1/2016 | Pending sale | $379,999$127/sqft |
Source: RE/MAX Realty Affiliates-Reno #160009229 Report a problem | ||
| 10/11/2016 | Price change | $379,999-1.3%$127/sqft |
Source: RE/MAX Realty Affiliates-Reno #160009229 Report a problem | ||
| 8/6/2016 | Price change | $384,900-1.3%$129/sqft |
Source: RE/MAX Realty Affiliates-Reno #160009229 Report a problem | ||
| 7/21/2016 | Price change | $389,900-2.5%$131/sqft |
Source: RE/MAX Realty Affiliates-Reno #160009229 Report a problem | ||
| 6/22/2016 | Listed for sale | $399,900+81.8%$134/sqft |
Source: RE/MAX Realty Affiliates-Reno #160009229 Report a problem | ||
| 5/18/2012 | Sold | $220,000-1.7%$74/sqft |
Source: Public Record Report a problem | ||
| 11/17/2011 | Listing removed | $223,900$75/sqft |
Source: LeMond Realty #110014396 Report a problem | ||
| 10/21/2011 | Price change | $223,900+2.2%$75/sqft |
Source: LeMond Realty #110002153 Report a problem | ||
| 3/15/2011 | Price change | $219,000-6.8%$73/sqft |
Source: LeMond Realty #110002153 Report a problem | ||
| 2/17/2011 | Listed for sale | $235,000-42.5%$79/sqft |
Source: LeMond Realty #110002153 Report a problem | ||
| 12/29/2006 | Sold | $409,000$137/sqft |
Source: Public Record Report a problem | ||
Public tax history
| Year | Property taxes | Tax assessment |
|---|---|---|
| 2026 | $3,642 +3% | $171,891 -1.1% |
| 2025 | $3,537 +3% | $173,833 +3.1% |
| 2024 | $3,435 +3% | $168,554 +1.2% |
| 2023 | $3,335 +3% | $166,501 +20.5% |
| 2022 | $3,239 +3% | $138,145 +5.8% |
| 2021 | $3,143 +3% | $130,602 +2.5% |
| 2020 | $3,052 -2.9% | $127,383 |
| 2019 | $3,143 +3% | $127,383 +8.1% |
| 2018 | $3,052 +8.8% | $117,879 +1.7% |
| 2017 | $2,805 | $115,862 +4.2% |
| 2016 | $2,805 | $111,243 +7.1% |
| 2015 | $2,805 +3.4% | $103,844 +22.1% |
| 2014 | $2,713 | $85,052 +17.1% |
| 2013 | $2,713 | $72,648 |
| 2012 | -- | $72,648 +3.8% |
| 2011 | -- | $69,961 -10.4% |
| 2010 | -- | $78,122 -20.2% |
| 2009 | -- | $97,859 -3.8% |
| 2008 | -- | $101,723 -24.9% |
| 2007 | -- | $135,378 +6.9% |
| 2006 | -- | $126,612 +382.3% |
| 2005 | -- | $26,250 |
Find assessor info on the county website
Monthly payment
Est. payment
Payment breakdown
Explore the cost of this home by adjusting the details. Changes won't be saved.Climate risks
Neighborhood: 89436
Nearby schools
GreatSchools rating
- 8/10Spanish Springs Elementary SchoolGrades: PK-5Distance: 2.5 mi
- 6/10Yvonne Shaw Middle SchoolGrades: 6-8Distance: 3.8 mi
- 4/10Spanish Springs High SchoolGrades: 9-12Distance: 4.2 mi
Schools provided by the listing agent
- Elementary: Spanish Springs
- Middle: Shaw Middle School
- High: Spanish Springs
Source: NNRMLS. This data may not be complete. We recommend contacting the local school district to confirm school assignments for this home.
- $595,0004 bd4 ba2.6k sqft6672 Magical Dr, Sparks, NV 89436Sold
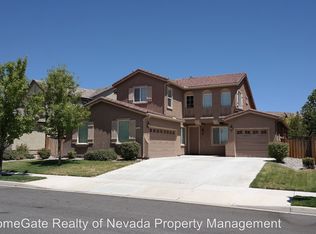
- $637,4004 bd2 ba2.6k sqft6694 Magical Dr, Sparks, NV 89436Off Market
- $626,7004 bd2 ba2.1k sqft6658 Magical Dr, Sparks, NV 89436Off Market
- $682,3004 bd3 ba2.7k sqft6706 Magical Dr, Sparks, NV 89436Off Market
- $642,3004 bd3 ba2.7k sqft6681 Magical Dr, Sparks, NV 89436Off Market
- $619,6003 bd3 ba2.6k sqft6671 Magical Dr, Sparks, NV 89436Off Market
- $580,6003 bd2 ba1.9k sqft6691 Magical Dr, Sparks, NV 89436Off Market
- $638,1004 bd2 ba2.1k sqft6716 Magical Dr, Sparks, NV 89436Off Market
A local agent can set up tours, give advice and negotiate with sellers.
Similar homes
- $714,9004 bd4 ba2.6k sqft7101 Lemur Landing Way, Sparks, NV 89436Active

 MLS ID #260010388, Michelle Escalante, Keller Williams Group One Inc.. NNRMLS
 - $--5 bd3 ba2.7k sqft3828 Allegrini Dr, Sparks, NV 89436Auction
 Xome
Xome - $695,0003 bd3 ba2.8k sqft3146 Cobrita Ct, Sparks, NV 89436Active
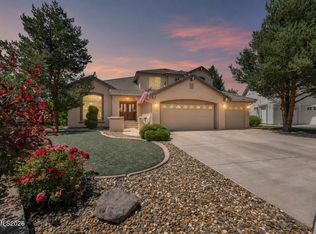 MLS ID #260010282, John Leonard, eXp Realty. NNRMLS
 - $649,9005 bd3 ba2.3k sqft7750 Porto Ct, Sparks, NV 89436Active
 MLS ID #260010448, Jenna White, Dickson Realty - Sparks. NNRMLS
 - $745,0005 bd3 ba3.2k sqft3175 Cobrita Ct, Sparks, NV 89436ActiveMLS ID #260009869, Brande Wood, RE/MAX Gold. NNRMLS
- $762,9004 bd3 ba3.2k sqft2652 Pride Dr, Sparks, NV 89436ActiveMLS ID #260009536, Beth Nitz, Dickson Realty - Damonte Ranch. NNRMLS
- $767,0005 bd3 ba2.9k sqft4408 Clearwood Dr, Sparks, NV 89436ActiveMLS ID #260006212, Michael Wood, RE/MAX Professionals-Reno. NNRMLS
- $709,9384 bd3 ba2.7k sqft6707 Equation Dr, Sparks, NV 89436ActiveMLS ID #260004206, Charles Johns, Dickson Realty - Sparks. NNRMLS
- $--4 bd3 ba1.8k sqft1998 Neuer Dr, Sparks, NV 89436AuctionAuction.com 2
- $685,0004 bd3 ba2.8k sqft3155 Cobrita Ct, Sparks, NV 89436ActiveMLS ID #260009957, Ryan Montoya, eXp Realty. NNRMLS
- $725,0004 bd3 ba2.5k sqft6397 Rey Del Sierra Dr, Sparks, NV 89436ActiveMLS ID #260002143, Angela Beard, RE/MAX Gold. NNRMLS
- $649,0004 bd3 ba2.7k sqft6679 Quantum Dr, Sparks, NV 89436ActiveMLS ID #260009014, Christopher Raynor, Real Broker LLC. NNRMLS
- $765,0004 bd3 ba2.5k sqft3760 Zoroaster Ct, Sparks, NV 89436ActiveMLS ID #260007937, Ryan Montoya, eXp Realty. NNRMLS
- $700,0004 bd3 ba2.7k sqft7318 La Costa St, Sparks, NV 89436ActiveMLS ID #260010063, Richard Berman, Dickson Realty - Damonte Ranch. NNRMLS
- $749,8004 bd3 ba2.9k sqft6726 Runnymede Dr, Sparks, NV 89436ActiveMLS ID #250050723, Danny Podesta, RE/MAX Professionals-Sparks. NNRMLS
- $619,9004 bd2 ba2.1k sqft6659 Equation Dr, Sparks, NV 89436ActiveMLS ID #260006833, Jenna White, Dickson Realty - Sparks. NNRMLS
- $825,0004 bd3 ba2.7k sqft4790 Tobago Dr, Sparks, NV 89436ActiveMLS ID #260006373, Christy Klingler, Dickson Realty - Sparks. NNRMLS
- $787,0005 bd3 ba3.2k sqft5835 Ingleston Dr, Sparks, NV 89436ActiveMLS ID #260009552, Lance Higa, LPT Realty, LLC. NNRMLS
- $795,0004 bd2 ba2.6k sqft6831 Island Queen Ct, Sparks, NV 89436ActiveMLS ID #250051449, Genine Barker, Haute Properties NV. NNRMLS
- $838,8884 bd3 ba2.5k sqft4484 Cobra Dr, Sparks, NV 89436ActiveMLS ID #260006768, Lindsay Clarke, RE/MAX Professionals-Reno. NNRMLS
