Welcome to 439 N Sand Crane Circle, a beautifully upgraded home in The Preserve community of Sparks. Situated on a desirable corner lot in a private and quiet setting, this home offers a wonderful combination of comfort, style, and thoughtful upgrades. Enjoy being just a short walk from the community pool and nature paths, while also being conveniently close to shopping, dining, and everyday amenities along Disc Drive. Inside, you'll find plantation shutters on every window, elegant wood-look porcelain tile flooring, fresh interior paint, upgraded exterior trim, and substantial 5 3/4-inch baseboards throughout. The living room features high-end French sliding doors, creating a beautiful connection between the indoor and outdoor spaces. The upgraded kitchen is both stylish and functional, featuring granite countertops, a beautiful backsplash, and quality finishes. Throughout the home, upgraded light fixtures and chandeliers add warmth, character, and sophistication. The primary suite provides a relaxing retreat, with a beautifully upgraded bathroom featuring high-end fixtures, designer mirrors, a clear frameless glass shower enclosure, and upgraded tilework. Every finish has been thoughtfully selected to create a polished and inviting space. The backyard is designed for easy living and entertaining, featuring low-maintenance artificial turf accented by a natural rock border. The corner-lot location provides additional privacy while the peaceful surroundings create an inviting outdoor environment. Located in the desirable Preserve community, this home combines a quiet, private setting with convenient access to neighborhood amenities, shopping, and dining. With its extensive upgrades, corner-lot location, and close proximity to the pool and walking paths, 439 N Sand Crane Circle is a home that offers both everyday comfort and elevated style.
Active
$580,000
439 N Sand Crane Cir, Sparks, NV 89436
3beds
1,823sqft
Single Family Residence
Built in 2005
6,534 Square Feet Lot
$-- Zestimate®
$318/sqft
$200/mo HOA
What's special
Quality finishesDesigner mirrorsNatural rock borderDesirable corner lotUpgraded tileworkUpgraded kitchenLow-maintenance artificial turf
- 2 days |
- 309 |
- 10 |
Zillow last checked:
Listing updated:
Listed by:
Isabel Concha-Foley S.189583 775-790-1387,
Chase International-Damonte
Source: NNRMLS,MLS#: 260010462
Facts & features
Interior
Bedrooms & bathrooms
- Bedrooms: 3
- Bathrooms: 2
- Full bathrooms: 2
Heating
- Forced Air, Natural Gas
Cooling
- Central Air
Appliances
- Included: Dishwasher, Disposal, Dryer, Gas Range, Microwave, Refrigerator, Washer
- Laundry: Laundry Room, Shelves, Washer Hookup
Features
- Breakfast Bar, Ceiling Fan(s), Entrance Foyer, High Ceilings, No Interior Steps, Pantry, Master Downstairs, Walk-In Closet(s)
- Flooring: Carpet, Tile
- Windows: Double Pane Windows
- Number of fireplaces: 1
- Fireplace features: Electric
- Common walls with other units/homes: No Common Walls
Interior area
- Total structure area: 1,823
- Total interior livable area: 1,823 sqft
Property
Parking
- Total spaces: 2
- Parking features: Attached, Garage, Garage Door Opener
- Attached garage spaces: 2
Features
- Levels: One
- Stories: 1
- Patio & porch: Uncovered, Patio
- Exterior features: None
- Spa features: None
- Fencing: Back Yard
- Has view: Yes
- View description: Mountain(s)
Lot
- Size: 6,534 Square Feet
- Features: Corner Lot, Cul-De-Sac, Landscaped, Level, Sprinklers In Front, Sprinklers In Rear
Details
- Additional structures: None
- Parcel number: 51045310
- Zoning: NUD
Construction
Type & style
- Home type: SingleFamily
- Property subtype: Single Family Residence
Materials
- Stucco
- Foundation: Slab
- Roof: Pitched,Tile
Condition
- New construction: No
- Year built: 2005
Utilities & green energy
- Sewer: Public Sewer
- Water: Public
- Utilities for property: Cable Available, Electricity Available, Internet Available, Natural Gas Available, Phone Available, Sewer Available, Water Available, Cellular Coverage, Water Meter Installed
Community & HOA
Community
- Security: Security Gate, Smoke Detector(s)
- Subdivision: The Preserve Phase 1
HOA
- Has HOA: Yes
- Amenities included: Gated, Landscaping, Parking, Pool
- Services included: Landscape Maintenance - Partial, Snow Removal
- HOA fee: $200 monthly
- HOA name: The Preserve
Location
- Region: Sparks
Financial & listing details
- Price per square foot: $318/sqft
- Tax assessed value: $353,155
- Annual tax amount: $2,445
- Date on market: 8/13/2026
- Listing terms: 1031 Exchange,Cash,Conventional,FHA,VA Loan
Estimated market value
Not available
Estimated sales range
Not available
Not available
Price history
| Date | Event | Price |
|---|---|---|
| 8/13/2026 | Listed for sale | $580,000+94.6%$318/sqft |
Source:  NNRMLS #260010462 Report a problem NNRMLS #260010462 Report a problem | ||
| 11/30/2016 | Sold | $298,000-0.6%$163/sqft |
Source:  NNRMLS #160005030 Report a problem NNRMLS #160005030 Report a problem | ||
| 8/16/2016 | Price change | $299,900-1.7%$165/sqft |
Source: Sierra Nevada Properties-Reno #160005030 Report a problem | ||
| 8/4/2016 | Price change | $305,000-1.6%$167/sqft |
Source: Sierra Nevada Properties-Reno #160005030 Report a problem | ||
| 5/31/2016 | Price change | $310,000-1.6%$170/sqft |
Source: Sierra Nevada Properties-Reno #160005030 Report a problem | ||
| 4/15/2016 | Listed for sale | $315,000-2.6%$173/sqft |
Source: Sierra Nevada Properties-Reno #160005030 Report a problem | ||
| 1/26/2006 | Sold | $323,500$177/sqft |
Source: Public Record Report a problem | ||
Public tax history
| Year | Property taxes | Tax assessment |
|---|---|---|
| 2026 | $2,445 +2.9% | $123,604 -1.1% |
| 2025 | $2,375 +3% | $124,953 +4.3% |
| 2024 | $2,307 +3% | $119,835 +2% |
| 2023 | $2,240 +3.1% | $117,434 +21.9% |
| 2022 | $2,173 +3% | $96,352 +4.6% |
| 2021 | $2,109 +3% | $92,097 +4.3% |
| 2020 | $2,048 -2.9% | $88,290 |
| 2019 | $2,109 +3% | $88,290 +9.6% |
| 2018 | $2,048 +8.9% | $80,566 +1% |
| 2017 | $1,881 | $79,734 -0.1% |
| 2016 | $1,881 | $79,823 +2.3% |
| 2015 | $1,881 +3.3% | $78,032 +39.3% |
| 2014 | $1,820 | $56,000 +12.9% |
| 2013 | $1,820 | $49,616 |
| 2012 | -- | $49,616 +6.1% |
| 2011 | -- | $46,745 -17.8% |
| 2010 | -- | $56,901 -30.8% |
| 2009 | -- | $82,186 -4.4% |
| 2008 | -- | $85,971 -15.6% |
| 2007 | -- | $101,890 +20% |
| 2006 | -- | $84,916 +341.1% |
| 2005 | -- | $19,250 |
Find assessor info on the county website
Monthly payment
Est. payment
Payment breakdown
Explore the cost of this home by adjusting the details. Changes won't be saved.Climate risks
Neighborhood: 89436
Nearby schools
GreatSchools rating
- 5/10Miguel Sepulveda Elementary SchoolGrades: PK-5Distance: 0.5 mi
- 6/10Sky Ranch Middle SchoolGrades: 6-8Distance: 2.4 mi
- 4/10Edward C Reed High SchoolGrades: 9-12Distance: 1.6 mi
Schools provided by the listing agent
- Elementary: Sepulveda
- Middle: Sparks
- High: Reed
Source: NNRMLS. This data may not be complete. We recommend contacting the local school district to confirm school assignments for this home.
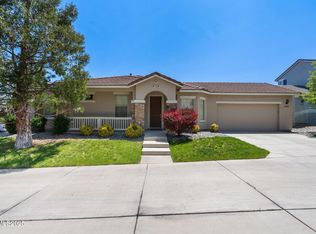
- $505,0003 bd2 ba1.6k sqft469 N Sand Crane Cir, Sparks, NV 89436Sold
- $601,3004 bd2 ba2.6k sqft449 N Sand Crane Cir, Sparks, NV 89436Off Market
- $600,7003 bd3 ba2.5k sqft459 N Sand Crane Cir, Sparks, NV 89436Off Market

- $591,8004 bd3 ba2.5k sqft450 S Sand Crane Cir, Sparks, NV 89436Off Market
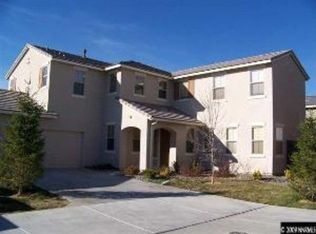
- $559,6003 bd2 ba1.8k sqft479 N Sand Crane Cir, Sparks, NV 89436Off Market
- $555,0003 bd2 ba1.8k sqft4719 Wood Thrush Ln, Sparks, NV 89436Sold
- $672,4005 bd3 ba3.1k sqft460 S Sand Crane Cir, Sparks, NV 89436Off Market
- $591,5004 bd2 ba2.6k sqft489 N Sand Crane Cir, Sparks, NV 89436Off Market
A local agent can set up tours, give advice and negotiate with sellers.
Similar homes
- $632,9003 bd3 ba2k sqft736 Iron Stirrup Ct, Sparks, NV 89436Active

 MLS ID #260010422, Sashah Branscombe, RE/MAX Gold. NNRMLS
 - $600,0004 bd3 ba2k sqft895 Promedio Ct, Sparks, NV 89436Active
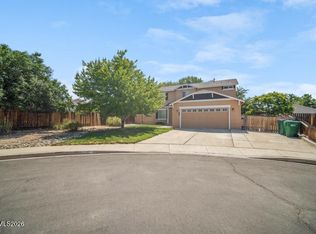 MLS ID #260010073, Joel Blakeslee, Ferrari-Lund R.E. Sparks. NNRMLS
 - $660,0004 bd3 ba2.5k sqft5265 Santa Rosa Ave, Sparks, NV 89436Active
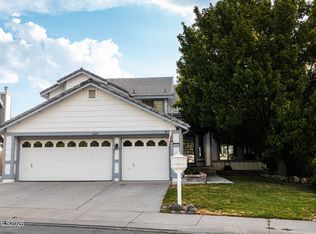 MLS ID #260010426, Brenda Novak-Allen, RE/MAX Gold-Midtown. NNRMLS
 - $599,9004 bd3 ba2.6k sqft580 S Sand Crane Cir, Sparks, NV 89436Active
 MLS ID #260009510, Andrew Watson, Wedgewood Homes Realty. NNRMLS
 - $--3 bd2 ba1.8k sqft1505 Iratcabal Dr, Sparks, NV 89436AuctionAuction.com 2
- $535,0003 bd2 ba1.8k sqft481 S Sand Crane Cir, Sparks, NV 89436ActiveMLS ID #260001670, Ellen Lan, All Star Realty. NNRMLS
- $599,8953 bd3 ba1.9k sqft989 Turnberry Dr, Sparks, NV 89436ActiveMLS ID #260009856, Jennifer Smith, HomeGate Realty of Nevada. NNRMLS
- $596,0003 bd2 ba1.9k sqft5582 Knoll View Way, Sparks, NV 89436ActiveMLS ID #260003482, Felisa Cusimano-Martin, Dickson Realty - Sparks. NNRMLS
- $495,0002 bd2 ba1.4k sqft1315 Loma Verde Dr, Sparks, NV 89436ActiveMLS ID #260010391, Johanna Summersett, BHG Drakulich Realty. NNRMLS
- $539,0004 bd2 ba1.7k sqft986 Montero Dr, Sparks, NV 89436ActiveMLS ID #260009700, Felisa Cusimano-Martin, Dickson Realty - Sparks. NNRMLS
- $629,9003 bd3 ba2.2k sqft578 Carson Pass Ct, Sparks, NV 89436ActiveMLS ID #260009916, Steven Anderson, Keller Williams Group One Inc.. NNRMLS
- $585,0003 bd3 ba1.7k sqft1381 Laser Ct, Sparks, NV 89436ActiveMLS ID #260001511, Erin Villalobos, Chase International-Damonte. NNRMLS
- $569,0004 bd4 ba1.9k sqft1016 Desert Peach Ct, Sparks, NV 89436ActiveMLS ID #260006786, Jo Ann Burke, Dickson Realty - Caughlin. NNRMLS
- $650,0004 bd2 ba2.5k sqft4445 Black Diamond Dr, Sparks, NV 89436ActiveMLS ID #260010203, Angela Beard, RE/MAX Gold. NNRMLS
- $519,0003 bd2 ba1.5k sqft1135 Silver Coyote Dr, Sparks, NV 89436ActiveMLS ID #260010210, David Hughes, Dickson Realty - Caughlin. NNRMLS
- $604,9994 bd3 ba2k sqft4860 Canyon Run Dr, Sparks, NV 89436ActiveMLS ID #260008364, Kymberlee Curti, Alpine Realty International. NNRMLS
- $555,0004 bd2 ba1.7k sqft1196 Glendora Ln, Sparks, NV 89436ActiveMLS ID #260008254, Mary Avalos, Keller Williams Group One Inc.. NNRMLS
- $599,0004 bd3 ba2.5k sqft5296 Santa Barbara Ave, Sparks, NV 89436ActiveMLS ID #260009266, Sandra Gabrielli, RE/MAX Professionals-Sparks. NNRMLS
- $475,0004 bd3 ba1.7k sqft5825 Sepia Ct, Sun Valley, NV 89433ActiveMLS ID #260010473, Stephanie Klausner, Dickson Realty - Damonte Ranch. NNRMLS
- $599,5004 bd3 ba1.8k sqft968 Pinewood Dr, Sparks, NV 89434ActiveMLS ID #260010071, Peter Bosco, New Dimensions, Inc.. NNRMLS
