Welcome to 101 Kensington Drive, a beautifully updated 4-bedroom, 2.5-bath home located in desirable Kensington Village at Historic Smithville. Situated on an oversized 0.30-acre end lot with peaceful pond views, this impressive Carter model offers approximately 2,903 square feet of living space, a side-entry garage, brick facade, sunroom, loft, and first-floor office. The sellers have thoughtfully refreshed the home with a brand-new kitchen, new bathrooms, new appliances, new flooring, fresh interior paint, and new garage doors, creating a truly move-in-ready property. Step inside to a dramatic two-story foyer filled with natural light. The first-floor office with glass French doors offers flexible space for working from home, a playroom, den, or additional guest space. The formal living and dining areas flow together beautifully for entertaining, while the renovated kitchen opens to the family room and sunroom, creating a bright and inviting central gathering space. Large windows throughout the rear of the home showcase tranquil views of the pond and wooded surroundings. Upstairs, the spacious primary suite features a tray ceiling, large walk-in closet, and beautifully updated private bath. Three additional generously sized bedrooms, an updated hall bath, and a versatile loft provide plenty of room for family, guests, or additional living space. Outside, enjoy the privacy of the oversized end lot, relaxing pond views, and attractive curb appeal enhanced by the side-entry garage and brick facade. Residents of Historic Smithville enjoy an incredible lifestyle with community pools, fitness center, walking trails, sports courts, playgrounds, and more. With extensive updates already completed and one of the community's most desirable lot settings, 101 Kensington Drive is ready for its next owner.
For sale
$589,000
101 Kensington Dr, Galloway, NJ 08205
4beds
2,903sqft
Single Family Residence
Built in 2005
0.3 Acres Lot
$580,000 Zestimate®
$203/sqft
$77/mo HOA
What's special
Brand-new kitchenUpdated hall bathNew bathroomsSide-entry garageNew garage doorsFresh interior paintLarge walk-in closet
- 1 day
- 351
- 29
Zillow last checked:
Listing updated:
Listed by:
Allan Burns 855-653-6723,
Real Broker, LLC
Source: Bright MLS,MLS#: NJAC2026536
Facts & features
Interior
Bedrooms & bathrooms
- Bedrooms: 4
- Bathrooms: 3
- Full bathrooms: 2
- 1/2 bathrooms: 1
- Main level bathrooms: 2
- Main level bedrooms: 4
Heating
- Forced Air, Natural Gas
Cooling
- Central Air, Electric
Appliances
- Included: Built-In Range, Microwave, Dishwasher, Disposal, Dryer, Self Cleaning Oven, Refrigerator, Stainless Steel Appliance(s), Washer, Water Heater, Gas Water Heater
Features
- Bathroom - Stall Shower, Bathroom - Tub Shower, Breakfast Area, Crown Molding, Dining Area, Floor Plan - Traditional, Formal/Separate Dining Room, Kitchen - Country, Eat-in Kitchen, Kitchen Island, Pantry, Primary Bath(s), Walk-In Closet(s)
- Has basement: No
- Number of fireplaces: 1
- Fireplace features: Gas/Propane, Mantel(s)
Interior area
- Total structure area: 2,903
- Total interior livable area: 2,903 sqft
- Finished area above ground: 2,903
Property
Parking
- Total spaces: 2
- Parking features: Garage Faces Side, Garage Door Opener, Storage, Attached, Off Street, Driveway
- Attached garage spaces: 2
- Has uncovered spaces: Yes
Accessibility
- Accessibility features: None
Features
- Levels: Two
- Stories: 2
- Pool features: Community
- Has view: Yes
- View description: Pond
- Has water view: Yes
- Water view: Pond
Lot
- Size: 0.3 Acres
- Features: Corner Lot/Unit
Details
- Additional structures: Above Grade
- Parcel number: 1101202 0100003 01
- Zoning: RC
- Special conditions: Standard
Construction
Type & style
- Home type: SingleFamily
- Architectural style: Traditional
- Property subtype: Single Family Residence
Materials
- Asphalt, Brick Front, Vinyl Siding
- Foundation: Slab
- Roof: Asphalt
Condition
- New construction: No
- Year built: 2005
Utilities & green energy
- Sewer: Public Sewer
- Water: Public
Community & HOA
Community
- Security: Fire Sprinkler System
- Subdivision: Kensington Village
HOA
- Has HOA: Yes
- HOA fee: $77 monthly
Location
- Region: Galloway
- Municipality: GALLOWAY TWP
Financial & listing details
- Price per square foot: $203/sqft
- Tax assessed value: $291,300
- Annual tax amount: $9,875
- Date on market: 9/14/2026
- Listing agreement: Exclusive Right To Sell
- Listing terms: Conventional,VA Loan
- Ownership: Fee Simple
Estimated market value
$580,000
$551,000 - $609,000
$3,509/mo
Price history
| Date | Event | Price |
|---|---|---|
| 9/14/2026 | Listed for sale | $589,000+16.6%$203/sqft |
Source:  SJSRMLS #611849 Report a problem SJSRMLS #611849 Report a problem | ||
| 4/28/2023 | Sold | $505,000+1%$174/sqft |
Source: SJSRMLS #571952 Report a problem | ||
| 3/29/2023 | Pending sale | $499,775$172/sqft |
Source: SJSRMLS #571952 Report a problem | ||
| 3/12/2023 | Listed for sale | $499,775+14.1%$172/sqft |
Source: SJSRMLS #571952 Report a problem | ||
| 11/9/2005 | Sold | $438,112$151/sqft |
Source: Public Record Report a problem | ||
Public tax history
| Year | Property taxes | Tax assessment |
|---|---|---|
| 2025 | $9,724 | $291,300 |
| 2024 | $9,724 +6.8% | $291,300 +3.6% |
| 2023 | $9,106 +5.9% | $281,300 |
| 2022 | $8,603 +1.7% | $281,300 |
| 2021 | $8,462 +1.9% | $281,300 |
| 2020 | $8,302 +8.2% | $281,300 |
| 2019 | $7,669 | $281,300 |
| 2018 | $7,669 -11.4% | $281,300 -3.4% |
| 2017 | $8,652 +0.5% | $291,300 |
| 2016 | $8,611 +3.5% | $291,300 |
| 2015 | $8,317 +30.5% | $291,300 |
| 2014 | $6,374 -17.4% | $291,300 -3% |
| 2013 | $7,715 +1.7% | $300,400 -20% |
| 2012 | $7,583 +2.5% | $375,600 |
| 2011 | $7,396 +3.9% | $375,600 |
| 2010 | $7,118 -12.4% | $375,600 |
| 2009 | $8,124 +2.8% | $375,600 +62.6% |
| 2008 | $7,900 +1.5% | $231,000 |
| 2007 | $7,782 | $231,000 |
Find assessor info on the county website
Monthly payment
Est. payment
Payment breakdown
Explore the cost of this home by adjusting the details. Changes won't be saved.Climate risks
Neighborhood: 08205
Nearby schools
Schools provided by the listing agent
- District: Galloway Township Public Schools
Source: Bright MLS. This data may not be complete. We recommend contacting the local school district to confirm school assignments for this home.
Similar homes
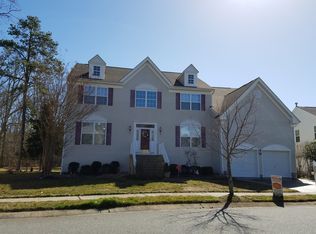
- $499,0004 bd3 ba1.8k sqft713 Nacote Creek Pl, Galloway, NJ 08205For Sale

 MLS ID #611839, Nicole DeFeo, LPT Realty. SJSRMLS
 - $475,0004 bd3 ba2.4k sqft200 Shady Knoll Ln, Galloway, NJ 08205For Sale
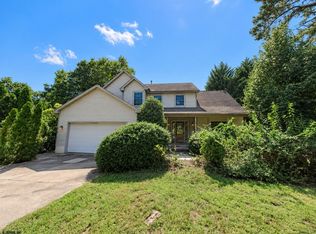 MLS ID #611782, Kimberlee McClellan, Ai Brokers LLC. SJSRMLS
 - $459,0004 bd3 ba2.3k sqft550 S 8th Avenue, Galloway, NJ 08205For Sale

 MLS ID #22628971, Tara Mulligan, Weichert Realtors-Sea Girt. MoreMLS
 - $599,0004 bd3 ba2.2k sqft145 E Nightingale Way, Galloway, NJ 08205For Sale
 MLS ID #608939, SAMY SABBAGH, SFR, CENTURY 21 ATLANTIC PROFESSIONAL REALTY. SJSRMLS
 - $479,9004 bd3 ba2.3k sqft18 Fays Ct, Galloway, NJ 08205For SaleMLS ID #611777, CATHERINE PORTOCK, RE/MAX ATLANTIC. SJSRMLS
- $399,9003 bd2 ba2.5k sqft737 S 2nd Ave, Absecon, NJ 08205For Sale
 MLS ID #NJAC2026298, Ronna Abdo, Keller Williams Main Line. Bright MLS
 - $649,0005 bd3 ba3.5k sqft306 E Spencer Ln, Galloway, NJ 08205For SaleMLS ID #606220, Martin Petranov, HomeSmart First Advantage Realty - Northfield. SJSRMLS
- $739,0004 bd5 ba3k sqft800 Curran Ct, Galloway, NJ 08205For SaleMLS ID #NJAC2024526, Patricia Chiu, Balsley-Losco Realtors. Bright MLS
- $419,9003 bd2 ba1.5k sqft307 E Elm Avenue, Galloway, NJ 08205For SaleMLS ID #22622194, Michele Ashkenazi, Schecher Realty. MoreMLS
- $409,9003 bd3 ba1.5k sqft727 Moonraker Ct, Galloway, NJ 08205For SaleMLS ID #NJAC2026054, Maria Schrenk, BHHS Fox & Roach-Brigantine. Bright MLS
- $465,0002 bd2 ba2k sqft37 Pembrooke Way, Galloway, NJ 08205For SaleMLS ID #NJAC2026470, Jessica Severin, Weichert Realtors - Brick. Bright MLS
- $849,0004 bd3 ba3.6k sqft822 E Harlequin Dr, Galloway, NJ 08205For SaleMLS ID #NJAC2025900, Kameesha Saunders, BHHS Fox & Roach - Robbinsville. Bright MLS
- $545,0003 bd3 ba2.3k sqft43 Donegal Ln, Galloway, NJ 08205For SaleMLS ID #611117, Theresa Scott, Redfin Corporation-Asbury Park. SJSRMLS
- $479,9004 bd3 ba2.5k sqft844 Marlborough Ave, Absecon, NJ 08201For SaleMLS ID #611803, DANIEL BODDY, CENTURY 21 FRICK REALTORS. SJSRMLS
- $455,0004 bd3 ba2.2k sqft116 E Ridgewood Ave, Galloway, NJ 08205For SaleMLS ID #NJAC2026094, Michele Walsh, ARC Real Estate. Bright MLS
- $825,0004 bd3 ba4.2k sqft706 Jersey Woods Rd, Galloway, NJ 08205For SaleMLS ID #NJAC2025414, Richard Suthard, Balsley-Losco Realtors. Bright MLS
- $439,0003 bd2 ba2.1k sqft571 Chatham Way, Galloway, NJ 08205For SaleMLS ID #611216, JENNIFER HAVERLY, MARCHESE REAL ESTATE, LLC. SJSRMLS
- $419,0003 bd4 ba2.3k sqft800 Blue Teal Dr, Galloway, NJ 08205For SaleMLS ID #NJAC2026178, Phyllis Harvey, The Roarke Agency. Bright MLS
- $375,0003 bd3 ba1.8k sqft844 Smith Bowen Rd, Galloway, NJ 08205For SaleMLS ID #611431, Kimberlee McClellan, Ai Brokers LLC. SJSRMLS
