Proposed Construction-Proposed construction! Fan Favorite Albert Plan with 4 bedrooms and 3 full bathrooms. Great room with vaulted ceiling opens to kitchen with granite island and pantry. Great room is open to breakfast room, kitchen and dining room. Owners spa bath with double sinks, soaking tub, separate shower and walk-in closet. Mother-in-law/teen suite with private bath and walk-in closet.
For sale
$349,900
683 Chambers Rd, Arab, AL 35016
4beds
2,058sqft
Single Family Residence
Built in ----
0.38 Acres Lot
$342,200 Zestimate®
$170/sqft
$-- HOA
What's special
- 201 days
- 58
- 5
Zillow last checked:
Listing updated:
Listed by:
Blake Cantrell 256-527-8468,
Kendall James Realty
Source: ValleyMLS,MLS#: 21913215
Facts & features
Interior
Bedrooms & bathrooms
- Bedrooms: 4
- Bathrooms: 3
- Full bathrooms: 3
Rooms
- Room types: Foyer, Master Bedroom, Living Room, Bedroom 2, Dining Room, Bedroom 3, Kitchen, Bedroom 4, Breakfast, Master Bathroom
Primary bedroom
- Features: Ceiling Fan(s), Carpet, Smooth Ceiling
- Level: First
- Area: 195
- Dimensions: 13 x 15
Bedroom 2
- Features: Carpet, Smooth Ceiling
- Level: First
- Area: 144
- Dimensions: 12 x 12
Bedroom 3
- Features: Carpet, Smooth Ceiling
- Level: First
- Area: 121
- Dimensions: 11 x 11
Bedroom 4
- Features: Carpet, Smooth Ceiling
- Level: First
- Area: 132
- Dimensions: 12 x 11
Primary bathroom
- Features: Double Vanity, Granite Counters, Smooth Ceiling, Tile, Walk-In Closet(s)
- Level: First
- Area: 84
- Dimensions: 12 x 7
Bathroom 1
- Features: Double Vanity, Granite Counters, Smooth Ceiling, Tile, Walk-In Closet(s)
- Level: First
- Area: 84
- Dimensions: 12 x 7
Dining room
- Features: Smooth Ceiling, LVP
- Level: First
- Area: 168
- Dimensions: 14 x 12
Kitchen
- Features: Granite Counters, Kitchen Island, Pantry, Smooth Ceiling, LVP
- Level: First
- Area: 180
- Dimensions: 12 x 15
Living room
- Features: Fireplace, Smooth Ceiling, LVP
- Level: First
- Area: 238
- Dimensions: 17 x 14
Heating
- Central 1
Cooling
- Central 1
Appliances
- Included: Range, Dishwasher, Microwave
Features
- Windows: Double Pane Windows
- Has basement: No
- Number of fireplaces: 1
- Fireplace features: Gas Log, One
Interior area
- Total interior livable area: 2,058 sqft
Property
Parking
- Parking features: Garage-Two Car, Garage-Attached, Garage Faces Side, Driveway-Concrete
Features
- Levels: One
- Stories: 1
- Patio & porch: Covered Patio, Patio
Lot
- Size: 0.38 Acres
- Dimensions: 127 x 130
Details
- Parcel number: 1208340000022018
Construction
Type & style
- Home type: SingleFamily
- Architectural style: Ranch
- Property subtype: Single Family Residence
Materials
- Foundation: Slab
Condition
- Proposed Construction
Details
- Builder name: W.A. GLOVER CONSTRUCTION COMPANY
Utilities & green energy
- Sewer: Septic Tank
- Water: Public
Community & HOA
Community
- Subdivision: Cody Hills
HOA
- Has HOA: No
Location
- Region: Arab
Financial & listing details
- Price per square foot: $170/sqft
- Date on market: 3/25/2026
Estimated market value
$342,200
$325,000 - $359,000
$1,962/mo
Price history
| Date | Event | Price |
|---|---|---|
| 7/15/2026 | Listed for sale | $349,900$170/sqft |
Source:  ValleyMLS #21913215 Report a problem ValleyMLS #21913215 Report a problem | ||
| 6/24/2026 | Contingent | $349,900$170/sqft |
Source: ValleyMLS #21913215 Report a problem | ||
| 3/25/2026 | Listed for sale | $349,900$170/sqft |
Source: ValleyMLS #21913215 Report a problem | ||
Public tax history
Tax history is unavailable.
Monthly payment
Est. payment
Payment breakdown
Explore the cost of this home by adjusting the details. Changes won't be saved.Climate risks
Neighborhood: 35016
Nearby schools
Schools provided by the listing agent
- Elementary: Brindlee Elem School
- Middle: Brindlee Mtn Midd School
- High: Brindlee Mtn High School
Source: ValleyMLS. This data may not be complete. We recommend contacting the local school district to confirm school assignments for this home.
Similar homes
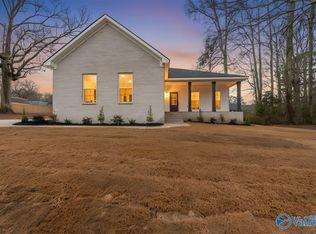
- $349,9004 bd3 ba2k sqft825 Chambers Rd, Arab, AL 35016For Sale
 MLS ID #21913218, Blake Cantrell. ValleyMLS
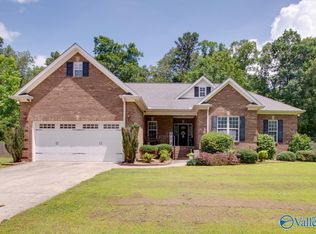
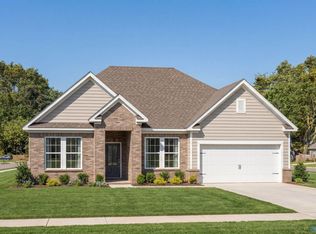
 - $384,5474 bd4 ba2.5k sqft119 Discovery Loop, Arab, AL 35016New Construction
 ValleyMLS
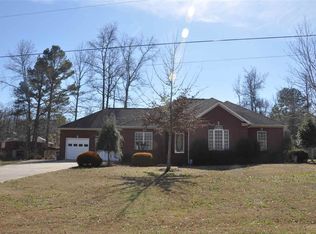
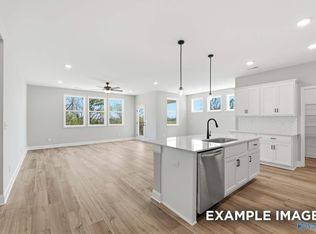
 - $338,5784 bd2 ba1.9k sqft128 Discovery Loop, Arab, AL 35016New Construction
 ValleyMLS
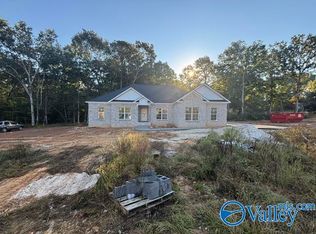
 - from $367,9003 bd3 ba2.7k sqftThe Ashport G Plan, Little Creek, Arab, AL 35016New Construction
 Davidson Homes, Inc.
