Skip main navigation
Closed
  • $1,725,000

    683 Cumberland Rd NE, Atlanta, GA 30306

    4beds
    3,602sqft
    Single Family Residence, Residential
    Built in 1930
    8,999 Square Feet Lot
    $1,914,000 Zestimate®
    $479/sqft
    $7,345 Estimated rent

    Home value

    $1,914,000

    $1.78M - $2.07M

    $7,345/mo

    Zestimate® history
    Loading
    Loading...

    Owner options

    List your home for rent

    $7,345/mo

    Rent Zestimate®

    Find your next renter with Zillow Rental Manager. Plus, with online applications, you can quickly screen prospective tenants – for free.

    Learn more

    $7,345/mo

    Rent Zestimate®

    Refinance and save

    $10,517/mo

    Est. payment

    Refinancing to a lower rate could help reduce your monthly payments and save thousands over the life of the loan.

    See today's rates

    $10,517/mo

    Est. payment

    Explore your selling options

    Work with a Zillow partner agent

    Leverage their expertise and Zillow's premium Showcase listings to get your home seen by more buyers.

    Get started

    List with your own agent

    Get your home in front of millions of buyers by listing it on Zillow.

    Learn how to do it

    Sell it yourself

    Take full control of how buyers see your home on Zillow by listing For Sale by Owner (FSBO).

    List your home

    What's special

    New beltline extensionGuest suitePrivate balconySeparate tubDouble vanityClassic bungalow facadeAmple closet space
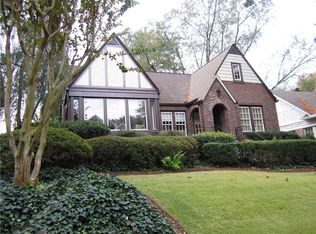
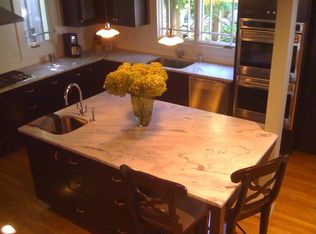
    Nestled in Atlanta's most dynamic neighborhood and steps away from the entrance to Piedmont Park and the new BeltLine Extension, this elegant Morningside home will meet the most discerning buyer's vision of the ideal lifestyle. Set on a gentle rise, the current owners have effected a harmonious blend of natural beauty and human design, creating a picturesque outdoor haven with its lush greenery and seasonal flowering shrubs, adding depth and year round color to the property. Sheltered by the covered porch (the first of several outdoor living areas) the classic bungalow facade belies the generous proportions beyond the front door. Casual sophistication flows from room to room, flooded in natural light and subtle elegance. The original 'as conceived' floor plan includes living room with fireplace and flanking bookcases, adjoining front parlor/office/study, original dining room(now used as casual den) and an ideally placed guest suite with private full bath and ample closet space. Resort-style living is captured in the kitchen-family room. Lovely pristine wood cabinetry, granite countertops and stainless steel appliances are the highlights of the efficient and thoughtful kitchen overlooking the stunning family room. With dreamy, store-front style windows and doors, indoor/outdoor lines are blurred while still retaining a sense of privacy with mature, lush greenery extending the living space. The discreet powder room and basement access are strategically located adjacent to this space. Bookshelves, elegant recessed lighting and warm hardwood floors enhance the allure and comfort of this wonderful part of the home. The primary suite is a true sanctuary with a stunning south facing view. Sundrenched with a private balcony, luxurious spa-like bathroom with separate tub and Steam Shower, heated towel bars and double vanity as well as a huge walk-in closet. Adjacent to the bedroom but part of the primary suite is an office. This space could serve any number of uses and is a great enhancement to the suite. The lovely secondary bedrooms share a recently redone bathroom with a double vanity and large, glass fronted shower. It's a beauty! The laundry room and ample storage is conveniently located off the hallway. The basement has been encapsulated and is frequently used by the current owners. Additionally, the 2 car garage has added depth for storage, EV charger and automatic door opener. This is a truly special home!

    Zillow last checked:

    Listing updated:

    Listed by:

    Harold H Freeman,

    Compass

    Bought with:

    Louise Hammer, 235259

    Compass

    Source: FMLS GA,MLS#: 7282411MLS Logo

    Facts & features

    Interior

    Bedrooms & bathrooms
    • Bedrooms: 4
    • Bathrooms: 4
    • Full bathrooms: 3
    • 1/2 bathrooms: 1
    • Main level bathrooms: 1
    • Main level bedrooms: 1
    Rooms
    • Room types: Den, Game Room, Living Room, Office
    Primary bedroom
    • Features: Other
    • Level: Other
    Bedroom
    • Features: Other
    Primary bathroom
    • Features: Double Shower, Separate Tub/Shower, Soaking Tub
    Dining room
    • Features: Seats 12+, Separate Dining Room
    Kitchen
    • Features: Breakfast Bar, Cabinets Stain, Stone Counters
    Heating
    • Central, Forced Air, Natural Gas, Zoned
    Cooling
    • Ceiling Fan(s), Central Air, Zoned
    Appliances
    • Included: Dishwasher, Disposal, Gas Range, Microwave, Refrigerator, Self Cleaning Oven
    • Laundry: In Hall, Upper Level
    Features
    • Bookcases, High Ceilings 9 ft Main, High Ceilings 9 ft Upper, High Speed Internet, His and Hers Closets, Walk-In Closet(s)
    • Flooring: Hardwood
    • Windows: Insulated Windows
    • Basement: Interior Entry,Unfinished
    • Number of fireplaces: 1
    • Fireplace features: Living Room
    • Common walls with other units/homes: No Common Walls
    Interior area
    • Total structure area: 3,602
    • Total interior livable area: 3,602 sqft

    Property

    Parking
    • Total spaces: 2
    • Parking features: Garage, Garage Door Opener
    • Garage spaces: 2
    Accessibility
    • Accessibility features: None
    Features
    • Levels: One and One Half
    • Stories: 1
    • Patio & porch: Deck, Front Porch
    • Exterior features: Private Yard
    • Pool features: None
    • Spa features: None
    • Fencing: Fenced
    • Has view: Yes
    • View description: City
    • Waterfront features: None
    • Body of water: None
    Lot
    • Size: 8,999 Square Feet
    • Dimensions: 60x 150
    • Features: Back Yard, Front Yard, Private
    Details
    • Additional structures: None
    • Parcel number: 17 005200010166
    • Other equipment: None
    • Horse amenities: None

    Construction

    Type & style
    • Home type: SingleFamily
    • Architectural style: Cottage,Tudor
    • Property subtype: Single Family Residence, Residential
    Materials
    • Brick 4 Sides
    • Foundation: Brick/Mortar
    • Roof: Asbestos Shingle
    Condition
    • Resale
    • New construction: No
    • Year built: 1930

    Utilities & green energy

    • Electric: 110 Volts, 220 Volts
    • Sewer: Public Sewer
    • Water: Public
    • Utilities for property: Cable Available, Electricity Available, Natural Gas Available, Phone Available, Sewer Available, Water Available
    Green energy
    • Energy efficient items: None
    • Energy generation: None

    Community & HOA

    Community
    • Features: None
    • Security: Smoke Detector(s)
    • Subdivision: Morningside
    HOA
    • Has HOA: No
    Location
    • Region: Atlanta

    Financial & listing details

    • Price per square foot: $479/sqft
    • Tax assessed value: $1,707,700
    • Annual tax amount: $11,615
    • Date on market: 9/28/2023
    • Cumulative days on market: 30 days
    • Electric utility on property: Yes
    • Road surface type: Asphalt

    Price history

    DateEventPrice
    2/8/2024Sold$1,725,000-2.8%$479/sqft
    Source: FMLS GA #7282411 Report a problem
    10/30/2023Pending sale$1,775,000$493/sqft
    Source: GAMLS #20149457 Report a problem
    10/12/2023Price change$1,775,000-4.1%$493/sqft
    Source: GAMLS #20149457 Report a problem
    9/28/2023Listed for sale$1,850,000+98.5%$514/sqft
    Source: FMLS GA #7282411 Report a problem
    10/8/2014Sold$932,000+0.3%$259/sqft
    Source: FMLS GA #5332432 Report a problem
    8/20/2014Pending sale$929,000$258/sqft
    Source: Dorsey Alston, Realtors #5332432 Report a problem
    8/16/2014Listed for sale$929,000+46.6%$258/sqft
    Source: Dorsey Alston, Realtors #5332432 Report a problem
    7/15/2004Sold$633,700+36.3%$176/sqft
    Source: Public Record Report a problem
    7/11/2003Sold$465,000+50.5%$129/sqft
    Source: Public Record Report a problem
    5/8/1998Sold$309,000+14.1%$86/sqft
    Source: Public Record Report a problem
    2/7/1996Sold$270,800$75/sqft
    Source: Public Record Report a problem

    Public tax history

    YearProperty taxesTax assessment
    2025$27,944 +15.5%$683,080 +15.6%
    2024$24,197 +69.9%$591,040
    2023$14,243 +22.6%$591,040 +36.1%
    2022$11,615 $434,240 +12.2%
    2021-- $387,080 +16.6%
    2020$13,745 +17.8%$332,000
    2019$11,666 $332,000 -5.5%
    2018$11,666 $351,200 +4%
    2017$11,666 -15.6%$337,680
    2016$13,826 +7.2%$337,680 +1.9%
    2015$12,903 +25.1%$331,400 +19.6%
    2014$10,314 +3.9%$277,120 +2%
    2013$9,924 +15.9%$271,640
    2012$8,562 $271,640 +24.6%
    2011-- $218,080
    2010$8,193 +371.7%$218,080 -16.3%
    2009$1,737 $260,600
    2008-- $260,600 +7.5%
    2007$1,595 $242,400
    2005-- $242,400 +44.4%
    2004$1,728 -72.5%$167,880 +3.2%
    2003$6,275 +278.7%$162,600 +9%
    2002$1,657 -69.2%$149,160 +3.2%
    2001$5,385 $144,600
    Find assessor info on the county website

    Neighborhood: Morningside - Lenox Park

    Nearby schools

    GreatSchools rating
    Schools provided by the listing agent
    • Elementary: Morningside-
    • Middle: David T Howard
    • High: Midtown

    Source: FMLS GA. This data may not be complete. We recommend contacting the local school district to confirm school assignments for this home.

    Get a cash offer in 3 minutes
    Find out how much your home could sell for in as little as 3 minutes with a no-obligation cash offer.
    Estimated market value
    $1,914,000
    Get a cash offer in 3 minutes
    Find out how much your home could sell for in as little as 3 minutes with a no-obligation cash offer.
    Estimated market value
    $1,914,000