Skip main navigation
Coming soon 08/26
  • $1,125,000

    683 Hollow Rd, Wayne, PA 19087

    4beds
    2,694sqft
    : 
    $7,027/mo
    Get pre-qualified
    Single Family Residence
    Built in 1976
    0.69 Acres Lot
    $1,265,800 Zestimate®
    $418/sqft
    $-- HOA

    What's special

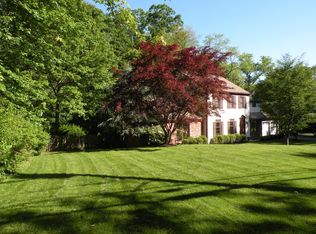
    *Interior photos will be posted by 8/13* Welcome to 683 Hollow Road, a picture-perfect two-story Colonial in sought-after Tredyffrin Township, where classic Main Line charm meets beautifully reimagined, move-in-ready living. Set on a gorgeous, flat .69-acre lot, this four-bedroom, two-and-a-half-bath home has been thoughtfully transformed to create a light-filled, open floor plan that feels both timeless and effortlessly inviting. Inside, gleaming hardwood floors flow seamlessly throughout the main living spaces, where walls have been thoughtfully removed to create an airy, connected layout ideal for both everyday living and entertaining. The living and dining rooms open beautifully to one another, with long sightlines and expansive views drawing your eye toward the spectacular backyard beyond. Two fireplaces add warmth and character, creating cozy gathering spaces throughout the home. At the heart of the home is the gourmet kitchen, designed to feel as functional as it is beautiful. Stainless steel appliances, generous workspace, and a dedicated coffee bar make mornings easy, while the kitchen’s natural flow into the spacious family room keeps everyone connected. Whether hosting a holiday dinner, gathering around the fire on a winter evening, or opening the doors to the backyard on a summer afternoon, the layout lends itself effortlessly to every season. A dedicated home office provides a quiet and comfortable space for working remotely, studying, or managing daily life, offering both privacy and convenience within the main level of the home. A charming screened-in porch extends the living space outdoors and is easily accessible from both the living room and family room, creating a seamless indoor-outdoor connection. It offers the perfect setting for morning coffee, relaxed dinners, or quiet evenings overlooking the backyard. Beyond, the level .69-acre property creates a true backyard oasis, with plenty of room for entertaining, play, gardening, and long summer afternoons outside. Upstairs, four bedrooms provide comfortable and flexible living space, including a luxurious primary suite featuring a beautifully updated bathroom and a serene, private retreat-like feel. An updated hall bathroom serves the additional bedrooms, all thoughtfully designed to complement the home’s fresh yet classic aesthetic. Additional conveniences include first-floor laundry and an attached two-car garage. Above the garage, a substantial unfinished space presents an exciting opportunity for future expansion—whether envisioned as a playroom, guest space, fitness area, or additional living area. Warm, welcoming, and beautifully updated, this home offers that rare combination of traditional Colonial character and the open, easy floor plan today’s buyers are looking for. Ideally located just minutes from downtown Wayne, 683 Hollow Road offers exceptional convenience with easy access to shopping, dining, major commuter routes, and highways, all while enjoying the space and serenity of its beautiful Tredyffrin Township setting. Showings begin on Wednesday, August 26th.
    1 day
    |
    1,093
    |
    106
    |

    Zillow last checked:

    Listing updated:

    Listed by:

    Bianca Hospodar 407-443-6480,

    BHHS Fox & Roach Wayne-Devon 6106512700

    Source: Bright MLS,MLS#: PACT2132520MLS Logo

      Facts & features

      Interior

      Bedrooms & bathrooms
      • Bedrooms: 4
      • Bathrooms: 3
      • Full bathrooms: 2
      • 1/2 bathrooms: 1
      • Main level bathrooms: 1
      Basement
      • Area: 0
      Heating
      • Forced Air, Electric
      Cooling
      • Central Air, Electric
      Appliances
      • Included: Built-In Range, Dishwasher, Disposal, Microwave, Dryer, Stainless Steel Appliance(s), Washer, Electric Water Heater
      • Laundry: Main Level
      Features
      • Primary Bath(s), Butlers Pantry, Ceiling Fan(s), Exposed Beams, Bathroom - Stall Shower, Eat-in Kitchen, Family Room Off Kitchen, Kitchen Island, Recessed Lighting, Walk-In Closet(s), Bar, Attic, Dining Area
      • Flooring: Wood, Tile/Brick
      • Windows: Window Treatments
      • Has basement: No
      • Number of fireplaces: 2
      • Fireplace features: Brick, Wood Burning, Gas/Propane, Insert
      Interior area
      • Total structure area: 2,694
      • Total interior livable area: 2,694 sqft
      • Finished area above ground: 2,694
      • Finished area below ground: 0

      Property

      Parking
      • Total spaces: 6
      • Parking features: Inside Entrance, Garage Door Opener, Oversized, Garage Faces Front, Storage, Driveway, Attached, Other
      • Attached garage spaces: 2
      • Uncovered spaces: 4
      Accessibility
      • Accessibility features: None
      Features
      • Levels: Two
      • Stories: 2
      • Patio & porch: Screened, Porch, Patio
      • Pool features: None
      Lot
      • Size: 0.69 Acres
      • Features: Level, Open Lot, Wooded, Front Yard, Rear Yard, SideYard(s)
      Details
      • Additional structures: Above Grade, Below Grade
      • Parcel number: 4307P0044
      • Zoning: R1
      • Special conditions: Standard

      Construction

      Type & style
      • Home type: SingleFamily
      • Architectural style: Colonial
      • Property subtype: Single Family Residence
      Materials
      • Vinyl Siding
      • Foundation: Crawl Space
      • Roof: Pitched,Shingle
      Condition
      • Excellent
      • New construction: No
      • Year built: 1976

      Utilities & green energy

      • Electric: Underground, 200+ Amp Service, Circuit Breakers
      • Sewer: Public Sewer
      • Water: Public
      • Utilities for property: Cable Connected, Natural Gas Available, Propane

      Community & HOA

      Community
      • Subdivision: Northwoods
      HOA
      • Has HOA: No
      Location
      • Region: Wayne
      • Municipality: TREDYFFRIN TWP

      Financial & listing details

      • Price per square foot: $418/sqft
      • Tax assessed value: $282,000
      • Annual tax amount: $11,452
      • Date on market: 8/26/2026
      • Listing agreement: Exclusive Agency
      • Listing terms: Cash,Conventional,VA Loan
      • Inclusions: See Listing Agent
      • Exclusions: See Listing Agent
      • Ownership: Fee Simple

        Estimated market value

        $1,265,800

        $1.19M - $1.35M

        $5,657/mo

        Price history

        DateEventPrice
        9/16/2022Sold$1,025,000+3.6%$380/sqft
        Source: Bright MLS #PACT2027622 Report a problem
        7/26/2022Pending sale$989,000$367/sqft
        Source: Bright MLS #PACT2027622 Report a problem
        7/22/2022Listed for sale$989,000+57%$367/sqft
        Source: Bright MLS #PACT2027622 Report a problem
        8/16/2018Sold$630,000-2.9%$234/sqft
        Source: Public Record Report a problem
        5/21/2018Pending sale$649,000$241/sqft
        Source: Duffy Real Estate St Davids #1000910124 Report a problem
        5/10/2018Listed for sale$649,000+14.3%$241/sqft
        Source: Duffy Real Estate St Davids #1000910124 Report a problem
        7/1/2005Sold$568,000$211/sqft
        Source: Public Record Report a problem

        Public tax history

        YearProperty taxesTax assessment
        2025$10,621 +2.3%$282,000
        2024$10,378 +8.3%$282,000
        2023$9,586 +3.1%$282,000
        2022$9,299 +2.3%$282,000
        2021$9,090 +551.7%$282,000 -11.7%
        2020$1,395 -85.3%$319,250
        2019$9,491 +1.9%$319,250
        2018$9,318 +9900%$319,250
        2017$93 $319,250
        2016-- $319,250
        2015-- $319,250
        2014-- $319,250
        2013-- $319,250
        2012-- $319,250
        2011-- $319,250
        2010-- $319,250
        2009-- $319,250
        2008-- $319,250
        2007-- $319,250
        2006-- $319,250
        2005-- $319,250
        2004-- $319,250
        2003-- $319,250
        2000-- $319,250
        Find assessor info on the county website

        Monthly payment

        Est. payment

        Payment breakdown

        Explore the cost of this home by adjusting the details. Changes won't be saved.
        All calculations are estimates and provided by Zillow, Inc. for informational purposes only. Actual amounts may vary.
        HOA fees may include property taxes on listings classified as Co-Ops. Contact the listing agent and/or owner for fee details.
        See how much you could borrow to make a competitive offer.

        Climate risks

        Neighborhood: 19087

        Getting around

        1 / 100
        Car-Dependent
        11 / 100
        Somewhat Bikeable

        Nearby schools

        GreatSchools rating
        Schools provided by the listing agent
        • Elementary: New Eagle
        • Middle: Valley Forge
        • High: Conestoga Senior
        • District: Tredyffrin-easttown

        Source: Bright MLS. This data may not be complete. We recommend contacting the local school district to confirm school assignments for this home.

        A local agent can set up tours, give advice and negotiate with sellers.

        A local lender can help you make sure your offer is ready when you are.

        Browse local experts

        Similar homes