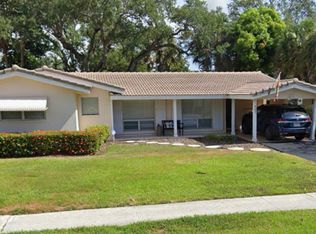
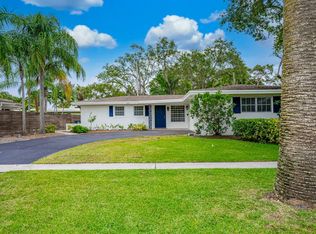
Welcome to your charming and bright Royal Oak Hills home in Boca Raton. This single-story 3/3 offers 1759 sq feet of space, spanned across an open floorplan with light pouring into each area, providing comfortable proportions for everyday living. The thoughtful layout features one car garage off of the laundry room, tucked behind the modern kitchen with updated appliances. Situated in the established Royal Oak Hills community, this property presents an excellent opportunity for those seeking a well-proportioned home in this Boca Raton location - 2 MILES FROM THE BEACH, WHOLE FOODS AND ALL BOCA STAPLES WITHIN MINUTES, FLEXIBLE SHOWING OPTIONS
For sale
Price cut: $60K (8/6)
$1,250,000
683 SW 2ND Street, Boca Raton, FL 33486
3beds
1,759sqft
Single Family Residence
Built in 1961
8,250 Square Feet Lot
$1,209,600 Zestimate®
$711/sqft
$-- HOA
What's special
Open floorplan
- 44 days
- 494
- 16
Zillow last checked:
Listing updated:
Listed by:
Nicole Marie Nixon 202-352-8362,
LoKation
Source: BeachesMLS,MLS#: B26055294
Originating MLS: BeachesMLS
Facts & features
Interior
Bedrooms & bathrooms
- Bedrooms: 3
- Bathrooms: 3
- Full bathrooms: 3
- Main level bathrooms: 2
- Main level bedrooms: 3
Primary bedroom
- Area: 182
- Dimensions: 14 X 13
Primary bedroom
- Area: 182
- Dimensions: 14 X 13
Primary bedroom
- Area: 182
- Dimensions: 14 X 13
Primary bedroom
- Area: 182
- Dimensions: 14 X 13
Bedroom 2
- Area: 143
- Dimensions: 13 X 11
Bedroom 2
- Area: 143
- Dimensions: 13 X 11
Bedroom 2
- Area: 143
- Dimensions: 13 X 11
Bedroom 2
- Area: 143
- Dimensions: 13 X 11
Family room
- Area: 336
- Dimensions: 28 X 12
Family room
- Area: 336
- Dimensions: 28 X 12
Family room
- Area: 336
- Dimensions: 28 X 12
Family room
- Area: 336
- Dimensions: 28 X 12
Kitchen
- Area: 112
- Dimensions: 14 X 8
Kitchen
- Area: 112
- Dimensions: 14 X 8
Kitchen
- Area: 112
- Dimensions: 14 X 8
Kitchen
- Area: 112
- Dimensions: 14 X 8
Living room
- Area: 224
- Dimensions: 16 X 14
Living room
- Area: 224
- Dimensions: 16 X 14
Living room
- Area: 224
- Dimensions: 16 X 14
Living room
- Area: 224
- Dimensions: 16 X 14
Heating
- Central, Electric
Cooling
- Central Air, Ceiling Fan(s), Electric
Appliances
- Included: Cooktop, Dryer, Dishwasher, ENERGY STAR Qualified Dishwasher, ENERGY STAR Qualified Dryer, ENERGY STAR Qualified Freezer, ENERGY STAR Qualified Refrigerator, ENERGY STAR Qualified Washer, Electric Cooktop, Electric Range, Electric Water Heater, Disposal, Ice Maker, Microwave, Oven, Refrigerator, Tankless Water Heater, Water Heater, Washer
- Laundry: Inside, Laundry Closet
Features
- Built-in Features, Cathedral Ceiling(s), Entrance Foyer, Living/Dining Room, Pantry, Separate Shower, Stacked Bedrooms, Vaulted Ceiling(s), Walk-In Closet(s)
- Flooring: Ceramic Tile, Other, Tile
- Doors: French Doors
- Windows: Sliding, Shutters
- Has fireplace: No
Interior area
- Total structure area: 2,127
- Total interior livable area: 1,759 sqft
Video & virtual tour
Property
Parking
- Total spaces: 6
- Parking features: Attached, Circular Driveway, Driveway, Garage, Garage Door Opener, Guest
- Attached garage spaces: 1
- Has uncovered spaces: Yes
Accessibility
- Accessibility features: None
Features
- Levels: One
- Stories: 1
- Patio & porch: Patio, Porch
- Exterior features: Outdoor Living Area
- Has private pool: Yes
- Pool features: Free Form, Gunite, In Ground, Other
- Has spa: Yes
- Spa features: Gunite
- Fencing: Back Yard,Fenced,Vinyl
- Has view: Yes
- View description: Garden, Pool
- Waterfront features: None
Lot
- Size: 8,250 Square Feet
- Features: Interior Lot, Sprinklers Automatic, Sprinkler System, < 1/4 Acre
Details
- Parcel number: 06434730090040171
- Zoning: R1D (city)
- Special conditions: Standard
Construction
Type & style
- Home type: SingleFamily
- Architectural style: Mediterranean
- Property subtype: Single Family Residence
Materials
- Block, Stucco
- Roof: Metal
Condition
- Resale
- New construction: No
- Year built: 1961
Utilities & green energy
- Electric: 3 Phase
- Sewer: Public Sewer
- Water: Public
- Utilities for property: Sewer Available, Water Available
Green energy
- Energy efficient items: Appliances
Community & HOA
Community
- Features: Sidewalks
- Subdivision: ROYAL OAK HILLS 1ST SEC
HOA
- Has HOA: No
Location
- Region: Boca Raton
Financial & listing details
- Price per square foot: $711/sqft
- Tax assessed value: $690,490
- Annual tax amount: $11,449
- Date on market: 7/23/2026
- Cumulative days on market: 44 days
- Listing terms: Cash,Conventional,FHA
Estimated market value
$1,209,600
$1.15M - $1.27M
$7,108/mo
Price history
| Date | Event | Price |
|---|---|---|
| 8/6/2026 | Price change | $1,250,000-4.6%$711/sqft |
Source: | ||
| 7/23/2026 | Listed for sale | $1,310,000+88.5%$745/sqft |
Source: | ||
| 8/31/2021 | Sold | $695,000-0.7%$395/sqft |
Source: Public Record Report a problem | ||
| 8/7/2021 | Pending sale | $699,900$398/sqft |
Source: Owner Report a problem | ||
| 7/25/2021 | Price change | $699,900-2.7%$398/sqft |
Source: Owner Report a problem | ||
| 7/22/2021 | Price change | $719,000+2.7%$409/sqft |
Source: Owner Report a problem | ||
| 6/30/2021 | Listed for sale | $699,900+42.8%$398/sqft |
Source: Owner Report a problem | ||
| 12/10/2020 | Sold | $490,000+59.3%$279/sqft |
Source: Public Record Report a problem | ||
| 5/6/2013 | Sold | $307,500-6.8%$175/sqft |
Source: Public Record Report a problem | ||
| 2/17/2013 | Listed for sale | $329,900+25%$188/sqft |
Source: Coldwell Banker Residential Real Estate - Boca Downtown #R3345390 Report a problem | ||
| 10/15/2002 | Sold | $264,000+129.6%$150/sqft |
Source: Public Record Report a problem | ||
| 2/2/1994 | Sold | $115,000$65/sqft |
Source: Public Record Report a problem | ||
Public tax history
| Year | Property taxes | Tax assessment |
|---|---|---|
| 2025 | $11,449 -3.3% | $690,490 -3.2% |
| 2024 | $11,839 -6.4% | $713,251 -5.5% |
| 2023 | $12,646 +25.8% | $754,682 +37.1% |
| 2022 | $10,056 +21.1% | $550,555 +25.4% |
| 2021 | $8,301 +72.9% | $439,093 +53.6% |
| 2020 | $4,802 +1.1% | $285,876 +2.3% |
| 2019 | $4,748 | $279,449 +1.9% |
| 2018 | $4,748 +5.4% | $274,238 +2.1% |
| 2017 | $4,505 +1% | $268,597 +2.1% |
| 2016 | $4,459 +0.3% | $263,072 +0.7% |
| 2015 | $4,445 -2.5% | $261,243 +0.8% |
| 2014 | $4,557 +15.4% | $259,170 +14% |
| 2013 | $3,948 +0.5% | $227,378 +1.7% |
| 2012 | $3,929 +2.2% | $223,577 +3% |
| 2011 | $3,844 +1.2% | $217,065 +0.6% |
| 2010 | $3,798 +6.7% | $215,678 +1.7% |
| 2009 | $3,560 +9.3% | $212,151 +0.1% |
| 2008 | $3,256 -3.2% | $211,939 +3% |
| 2007 | $3,365 -5.3% | $205,766 +2.5% |
| 2006 | $3,553 | $200,747 +3% |
| 2005 | -- | $194,900 +3% |
| 2004 | $1,826 +1232.6% | $189,223 +4.4% |
| 2003 | $137 -96.2% | $181,290 +6.5% |
| 2002 | $3,651 +27.4% | $170,171 +31% |
| 2001 | $2,866 +12.2% | $129,870 +12.5% |
| 2000 | $2,554 +11.8% | $115,437 +2.1% |
| 1999 | $2,285 | $113,075 |
Find assessor info on the county website
Monthly payment
Est. payment
Payment breakdown
Explore the cost of this home by adjusting the details. Changes won't be saved.Climate risks
Neighborhood: Royal Oak Hills
Nearby schools
Schools provided by the listing agent
- Elementary: Addison Mizner
- High: Boca Raton
Source: BeachesMLS. This data may not be complete. We recommend contacting the local school district to confirm school assignments for this home.