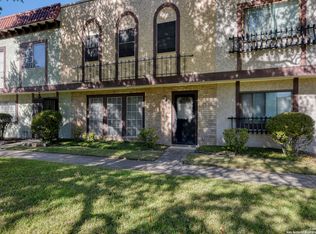
Single-story 3-bedroom, 2-bath townhome with two living areas in a gated community with pool and clubhouse. About 1,612 sq ft with granite counters. Needs repairs and updating; sold as-is, a strong opportunity for an investor or buyer ready to add value. Quick access to IH-35, Loop 410 and Loop 1604. Sale is subject to lender approval. Please verify all schools and room measurements.
For sale
$99,900
6830 Crown Rdg, San Antonio, TX 78239
3beds
1,612sqft
Townhouse
Built in 1972
2,526 Square Feet Lot
$-- Zestimate®
$62/sqft
$333/mo HOA
What's special
Gated communityGranite counters
- 10 days
- 288
- 24
Likely to sell faster than
Zillow last checked:
Listing updated:
Listed by:
Antonio Flores TREC #766802 (210) 900-2969,
LPT Realty, LLC
Source: LERA MLS,MLS#: 2024893
Facts & features
Interior
Bedrooms & bathrooms
- Bedrooms: 3
- Bathrooms: 2
- Full bathrooms: 2
Primary bedroom
- Features: Ceiling Fan(s), Full Bath
- Area: 154
- Dimensions: 14 x 11
Bedroom 2
- Area: 121
- Dimensions: 11 x 11
Bedroom 3
- Area: 110
- Dimensions: 11 x 10
Primary bathroom
- Features: Tub/Shower Combo, Single Vanity
- Area: 45
- Dimensions: 9 x 5
Dining room
- Area: 126
- Dimensions: 14 x 9
Family room
- Area: 323
- Dimensions: 19 x 17
Kitchen
- Area: 168
- Dimensions: 14 x 12
Living room
- Area: 300
- Dimensions: 15 x 20
Heating
- Central, Electric
Cooling
- Central Air
Appliances
- Laundry: Main Level, Washer Hookup, Dryer Connection
Features
- Two Living Area, Separate Dining Room, Two Eating Areas, Kitchen Island, Breakfast Bar, Utility Room Inside, 1st Floor Lvl/No Steps, Open Floorplan, High Speed Internet, All Bedrooms Downstairs, Master Downstairs, Ceiling Fan(s)
- Flooring: Carpet, Ceramic Tile
- Has basement: No
- Has fireplace: No
- Fireplace features: Not Applicable
Interior area
- Total interior livable area: 1,612 sqft
Property
Parking
- Total spaces: 2
- Parking features: None, Two Car Carport
- Carport spaces: 2
Features
- Levels: One
- Stories: 1
- Exterior features: Barbecue, Sprinkler System
- Pool features: None, Community
Lot
- Size: 2,526 Square Feet
- Features: 1/2-1 Acre, Curbs, Street Gutters, Sidewalks
- Residential vegetation: Mature Trees
Details
- Parcel number: 137840001120
- Special conditions: Short Sale
Construction
Type & style
- Home type: Townhouse
- Property subtype: Townhouse
Materials
- Brick, Stucco
- Foundation: Slab
- Roof: Composition,Concrete
Condition
- Pre-Owned
- New construction: No
- Year built: 1972
Utilities & green energy
- Electric: CPS
- Sewer: SAWS, Sewer System
- Water: SAWS, Water System
- Utilities for property: Cable Available
Community & HOA
Community
- Features: Clubhouse, Playground, BBQ/Grill
- Security: Controlled Access
- Subdivision: Crownridge
HOA
- Has HOA: Yes
- HOA fee: $333 monthly
- HOA name: CROWN RIDGE TOWNHOUSE ASSOCIATION
Location
- Region: San Antonio
Financial & listing details
- Price per square foot: $62/sqft
- Tax assessed value: $144,670
- Annual tax amount: $3,869
- Price range: $99.9K - $99.9K
- Date on market: 10/20/2026
- Cumulative days on market: 11 days
- Listing terms: Conventional,Cash,Investors OK
- Road surface type: Paved
Estimated market value
Not available
Estimated sales range
Not available
Not available
Price history
| Date | Event | Price |
|---|---|---|
| 10/20/2026 | Listed for sale | $99,900-28.6%$62/sqft |
Source:  LERA MLS #2024893 Report a problem | ||
| 3/16/2025 | Listing removed | $140,000$87/sqft |
Source: LERA MLS #1845779 Report a problem | ||
| 2/28/2025 | Listed for sale | $140,000+40.7%$87/sqft |
Source: LERA MLS #1845779 Report a problem | ||
| 11/20/2015 | Sold | -- |
Source: LERA MLS #1142014 Report a problem | ||
| 10/6/2015 | Listed for sale | $99,500$62/sqft |
Source: RE/MAX PREFERRED, REALTORS #1142014 Report a problem | ||
Public tax history
| Year | Property taxes | Tax assessment |
|---|---|---|
| 2026 | -- | $144,670 -15.2% |
| 2025 | $2,104 -14.8% | $170,670 +1% |
| 2024 | $2,470 +12% | $168,971 +10% |
| 2023 | $2,206 -21.1% | $153,610 +10% |
| 2022 | $2,795 -1% | $139,645 +10% |
| 2021 | $2,824 | $126,950 +3% |
| 2020 | $2,824 +9.6% | $123,300 +9.2% |
| 2019 | $2,577 | $112,960 +7.9% |
| 2018 | $2,577 +17.3% | $104,654 +10% |
| 2017 | $2,198 +9.3% | $95,140 +8.7% |
| 2016 | $2,011 +117.1% | $87,530 +8.5% |
| 2015 | $926 | $80,680 +9.5% |
| 2014 | $926 | $73,650 -3.5% |
| 2013 | -- | $76,330 +4% |
| 2012 | -- | $73,410 -1% |
| 2011 | -- | $74,150 -0.9% |
| 2010 | -- | $74,860 -4.5% |
| 2009 | -- | $78,350 -6.6% |
| 2008 | -- | $83,860 -3.8% |
| 2007 | -- | $87,140 +13.6% |
| 2006 | -- | $76,720 +7.8% |
| 2005 | -- | $71,140 |
| 2004 | -- | -- |
| 2003 | -- | -- |
| 2002 | -- | -- |
| 2001 | -- | -- |
| 2000 | -- | -- |
Find assessor info on the county website
Monthly payment
Est. payment
Payment breakdown
Explore the cost of this home by adjusting the details. Changes won't be saved.Climate risks
Neighborhood: Royal Ridge
Nearby schools
Schools provided by the listing agent
- Elementary: Royal Ridge
- Middle: White Ed
- High: Roosevelt
- District: North East I.S.D.
Source: LERA MLS. This data may not be complete. We recommend contacting the local school district to confirm school assignments for this home.
Similar homes
- $110,0004 bd3 ba2.2k sqft7912 Winsford, San Antonio, TX 78239For Sale

 MLS ID #2022381, Cesar Soto TREC #810371, Real Broker, LLC. LERA MLS
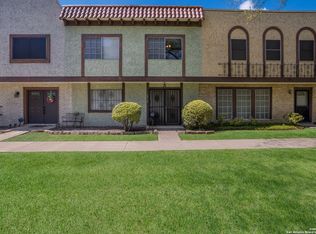
- $144,5003 bd3 ba1.7k sqft6814 Crown Rdg, San Antonio, TX 78239For Sale
 MLS ID #2003571, Jennifer Cannon TREC #695820, JPAR San Antonio. LERA MLS
- $117,5002 bd2 ba1k sqft6903 Belforest, San Antonio, TX 78239For Sale
 MLS ID #2027064, Felipe Cobarruvias TREC #461025, Central Metro Realty. LERA MLS
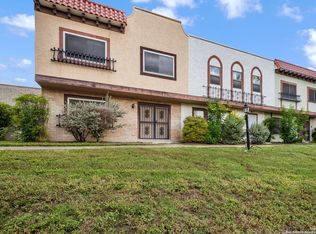
- $140,0003 bd3 ba1.6k sqft6659 Crown Ridge #6659, San Antonio, TX 78239For Sale
 MLS ID #1882963, Elizabeth Aitken TREC #500552, Local Realty. LERA MLS
- $139,9993 bd2 ba1.1k sqft7233 Glen Bay, San Antonio, TX 78239For SaleMLS ID #2022652, TaNeisha Wright TREC #705811, Real Broker, LLC. LERA MLS
- $139,9004 bd2 ba1.4k sqft6846 Agua Calientes, San Antonio, TX 78239For SaleMLS ID #2025372, John Guerrero TREC #698770, Alamo Home Source Realty. LERA MLS
- $99,9803 bd2 ba993 sqft4122 SUNRISE CREEK DR, San Antonio, TX 78244For SaleMLS ID #2001493, Yan Yan TREC #624586, Real Broker, LLC. LERA MLS
- $99,0002 bd2 ba914 sqft14343 JUDSON RD #102, San Antonio, TX 78233For SaleMLS ID #2002409, Howard Shelf TREC #357733, Howard Shelf & Associates, REA. LERA MLS
- $99,9004 bd3 ba1.9k sqft203 CREATH PL, San Antonio, TX 78221For SaleMLS ID #2026813, Joe Davalos TREC #304731, Davalos & Associates. LERA MLS
- $145,0004 bd2 ba1.3k sqft8013 Chipping, San Antonio, TX 78239For SaleMLS ID #2000711, Marcus Soliz TREC #786473, LPT Realty, LLC. LERA MLS
- $102,0004 bd2 ba1.5k sqft8803 Mingo St., San Antonio, TX 78224For SaleMLS ID #2019904, Ammon Farzampour TREC #537293, 3Sixty Real Estate Group. LERA MLS
- $114,0002 bd2 ba1k sqft3523 S Laredo, San Antonio, TX 78207For SaleMLS ID #2026162, Jasmine Benton TREC #764627, AXIS Brokerage. LERA MLS
- $125,0002 bd2 ba914 sqft14343 JUDSON RD #1006, San Antonio, TX 78233For SaleMLS ID #2015852, Michelle Lundquist TREC #732475, Orchard Brokerage. LERA MLS
- $50,0002 bd2 ba896 sqft4801 Goldfield, San Antonio, TX 78218For SaleMLS ID #2026697, Sergio Martinez TREC #561988, Prestige Homes of Texas. LERA MLS
- $135,0002 bd2 ba964 sqft8702 Village Dr #204, San Antonio, TX 78217For SaleMLS ID #2025304, Daniel Cambon TREC #554681, Cambon Realty LLC. LERA MLS
- $145,9004 bd2 ba1.5k sqft5215 Village Row, San Antonio, TX 78218For SaleMLS ID #2017202, Vincent Salas TREC #516943, Texas Home Realty. LERA MLS
- $139,9993 bd2 ba1.1k sqft4418 Sun Vista Ln, San Antonio, TX 78217For SaleMLS ID #1912316, Alex Garcia TREC #749211, Real Broker, LLC. LERA MLS
- $99,0003 bd1 ba1.1k sqft730 JENNINGS AVE, San Antonio, TX 78225For SaleMLS ID #2017133, Robert Medina TREC #655108, RE/MAX North-San Antonio. LERA MLS
