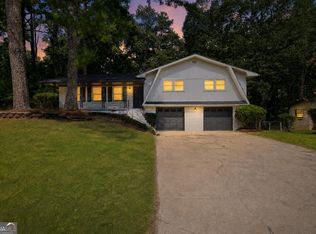
Welcome home to this beautifully updated 4-bedroom, 3-bath split-level home in College Park. Offering a versatile floor plan, modern updates, and a convenient location, this home is move-in ready and perfect for today's lifestyle. Step inside to discover a bright and inviting interior featuring updated finishes throughout. The renovated kitchen serves as the heart of the home and showcases white cabinetry, granite countertops, and stainless steel appliances, providing both style and functionality for everyday living and entertaining. The spacious family room features a cozy fireplace, creating a warm and welcoming gathering space for family and friends. With four bedrooms and three full bathrooms, the flexible split-level layout provides plenty of room for growing families, guests, a home office, or multi-generational living. The renovated bathrooms offer updated fixtures, modern finishes, and a fresh, contemporary feel that complements the home's overall updates. Outside, you'll appreciate the freedom and flexibility that comes with no HOA, allowing you to truly make the property your own. Conveniently located near shopping, dining, schools, and major commuter routes, this home offers easy access to I-85, I-285, and other major highways. Hartsfield- Jackson Atlanta International Airport is just minutes away, making travel and commuting exceptionally convenient. Whether you're heading downtown, to the airport, or enjoying the many nearby amenities, this location puts everything within easy reach. Don't miss this opportunity to own a beautifully updated home in a prime College Park location.
Pending
Price cut: $9K (9/17)
$261,000
6830 Earlhurst Rd, Atlanta, GA 30349
4beds
1,378sqft
Single Family Residence
Built in 1988
0.48 Acres Lot
$259,300 Zestimate®
$189/sqft
$-- HOA
What's special
Modern finishesCozy fireplaceModern updatesRenovated kitchenSpacious family roomBright and inviting interiorStainless steel appliances
- 135 days
- 224
- 8
Zillow last checked:
Listing updated:
Listed by:
Mark Spain 770-886-9000,
Mark Spain Real Estate,
Sandra Clonts 404-542-9536,
Mark Spain Real Estate
Source: GAMLS,MLS#: 10785296
Facts & features
Interior
Bedrooms & bathrooms
- Bedrooms: 4
- Bathrooms: 3
- Full bathrooms: 3
- Main level bathrooms: 2
- Main level bedrooms: 3
Rooms
- Room types: Family Room, Foyer
Heating
- Natural Gas
Cooling
- Central Air
Appliances
- Included: Dishwasher
- Laundry: Other
Features
- Master On Main Level, Vaulted Ceiling(s)
- Flooring: Carpet, Laminate
- Windows: Double Pane Windows
- Basement: Bath Finished,Daylight,Finished
- Attic: Pull Down Stairs
- Number of fireplaces: 1
- Fireplace features: Family Room, Gas Starter, Living Room, Masonry
- Common walls with other units/homes: No Common Walls
Interior area
- Total structure area: 1,378
- Total interior livable area: 1,378 sqft
- Finished area above ground: 1,378
- Finished area below ground: 0
Property
Parking
- Total spaces: 2
- Parking features: Attached, Garage, Side/Rear Entrance
- Has attached garage: Yes
Features
- Levels: Multi/Split
- Patio & porch: Deck, Patio
- Waterfront features: No Dock Or Boathouse
- Body of water: None
Lot
- Size: 0.48 Acres
- Features: Level, Private
- Residential vegetation: Wooded
Details
- Parcel number: 13 015700020416
- Special conditions: Investor Owned
Construction
Type & style
- Home type: SingleFamily
- Architectural style: Traditional
- Property subtype: Single Family Residence
Materials
- Other
- Roof: Other
Condition
- Resale
- New construction: No
- Year built: 1988
Utilities & green energy
- Sewer: Public Sewer
- Water: Public
- Utilities for property: Cable Available, Electricity Available, High Speed Internet, Natural Gas Available, Phone Available, Sewer Available, Underground Utilities, Water Available
Community & HOA
Community
- Features: Street Lights, Walk To Schools, Near Shopping
- Security: Smoke Detector(s)
- Subdivision: Hallie Hills
HOA
- Has HOA: No
- Services included: None
Location
- Region: Atlanta
Financial & listing details
- Price per square foot: $189/sqft
- Tax assessed value: $240,300
- Annual tax amount: $340
- Date on market: 6/13/2026
- Cumulative days on market: 124 days
- Listing agreement: Exclusive Right To Sell
- Listing terms: Cash,Conventional,VA Loan
- Electric utility on property: Yes
Estimated market value
$259,300
$246,000 - $272,000
$2,025/mo
Price history
| Date | Event | Price |
|---|---|---|
| 10/6/2026 | Pending sale | $261,000$189/sqft |
Source:  GAMLS #10785296 Report a problem GAMLS #10785296 Report a problem | ||
| 9/17/2026 | Price change | $261,000-3.3%$189/sqft |
Source: GAMLS #10785296 Report a problem | ||
| 8/28/2026 | Listed for sale | $270,000$196/sqft |
Source: GAMLS #10785296 Report a problem | ||
| 8/18/2026 | Pending sale | $270,000$196/sqft |
Source: GAMLS #10785296 Report a problem | ||
| 8/13/2026 | Price change | $270,000-2.9%$196/sqft |
Source: GAMLS #10785296 Report a problem | ||
| 7/23/2026 | Price change | $278,000-3.1%$202/sqft |
Source:  FMLS GA #7787804 Report a problem FMLS GA #7787804 Report a problem | ||
| 6/13/2026 | Listed for sale | $287,000$208/sqft |
Source: FMLS GA #7787804 Report a problem | ||
Public tax history
| Year | Property taxes | Tax assessment |
|---|---|---|
| 2025 | -- | $96,120 +11.6% |
| 2024 | -- | $86,120 |
| 2023 | $340 -51.9% | $86,120 +21.6% |
| 2022 | $708 +112.1% | $70,840 +136.8% |
| 2021 | $334 -59.9% | $29,920 +1.4% |
| 2020 | $833 +75.5% | $29,520 +1.7% |
| 2019 | $475 | $29,040 +2.5% |
| 2018 | $475 | $28,320 +47.5% |
| 2017 | $475 +46.7% | $19,200 |
| 2016 | $324 +20% | $19,200 -29.5% |
| 2015 | $270 -0.4% | $27,240 +66.9% |
| 2014 | $271 -0.3% | $16,320 |
| 2013 | $272 -0.3% | $16,320 |
| 2012 | $272 | $16,320 -61.5% |
| 2011 | -- | $42,360 -20% |
| 2010 | $1,471 -2.7% | $52,960 |
| 2009 | $1,512 | $52,960 |
| 2008 | -- | $52,960 -5.2% |
| 2007 | $1,377 | $55,880 |
| 2005 | -- | $55,880 +3.6% |
| 2004 | $1,296 | $53,960 |
Find assessor info on the county website
Monthly payment
Est. payment
Payment breakdown
Explore the cost of this home by adjusting the details. Changes won't be saved.Climate risks
Neighborhood: 30349
Nearby schools
Schools provided by the listing agent
- Elementary: Nolan
- Middle: Mcnair
- High: Banneker
Source: GAMLS. This data may not be complete. We recommend contacting the local school district to confirm school assignments for this home.
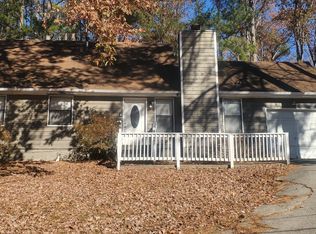


Similar homes
- $244,5005 bd2 ba1.6k sqft120 Gran De Ct, Atlanta, GA 30349Active
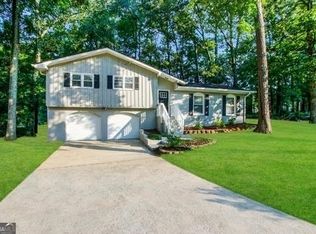
 MLS ID #10491798, Chris Hurd, Blue Mountain Realty GA LLC. GAMLS
 - $270,0004 bd2 ba1.7k sqft6833 Sarah Jane Ln, Riverdale, GA 30296Active
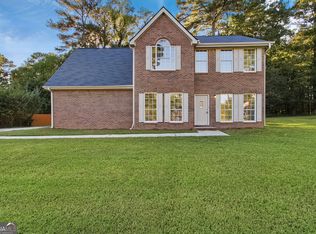 MLS ID #10874813, Tanya Pickens, Opendoor Brokerage. GAMLS
 - $229,0003 bd3 ba1.7k sqft1010 Buckhurst Dr, College Park, GA 30349Active
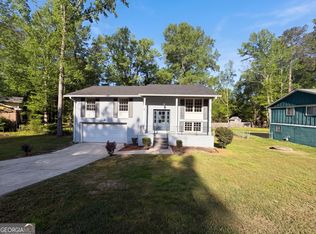 MLS ID #10726446, Tanya Pickens, Opendoor Brokerage. GAMLS
 - $239,9003 bd2 ba1.4k sqft5675 Morning Creek Cir, College Park, GA 30349Active
 MLS ID #10831025, Robert E Jones, Offerpad Brokerage. GAMLS
 - $279,9004 bd3 ba2k sqft4060 W Stubbs Rd, College Park, GA 30349ActiveMLS ID #10715258, Donna L Edmond, Brandywine Homes USA, LLC. GAMLS
- $208,0005 bd2 ba2k sqft2782 Ocean Valley Dr, Atlanta, GA 30349ActiveMLS ID #10773820, Chris Hurd, Blue Mountain Realty GA LLC. GAMLS
- $239,9003 bd3 ba1.6k sqft2429 Wood Bend Ln, Riverdale, GA 30296ActiveMLS ID #10848433, Doug Smith, Mainstay Brokerage. GAMLS
- $264,9004 bd3 ba1.6k sqft4437 Ben Hill Rd, Atlanta, GA 30349ActiveMLS ID #10868879, QuiniQue Hollis, Redfin Corporation. GAMLS
- $200,9003 bd2 ba1.2k sqft4140 Pierce Rd, Atlanta, GA 30349ActiveMLS ID #10504359, Chris Hurd, Blue Mountain Realty GA LLC. GAMLS
- $192,0003 bd2 ba1.2k sqft2855 Jerome Rd, Atlanta, GA 30349ActiveMLS ID #10718553, Tanya Pickens, Opendoor Brokerage. GAMLS
- $260,0003 bd2 ba1.1k sqft6988 Tan Bark Ct, Riverdale, GA 30296ActiveMLS ID #10787219, Bernadette G Seabrook, Keller Williams Realty North Atlanta. GAMLS
- $174,9005 bd3 ba1.9k sqft5770 Deerfield Trl, Atlanta, GA 30349ActiveMLS ID #10763245, Mary Askew, Trelora Realty, Inc.. GAMLS
- $254,9004 bd2 ba1.9k sqft9262 Raven Dr, Jonesboro, GA 30238ActiveMLS ID #10806268, Robert E Salmons Jr., Entera Realty. GAMLS
- $244,0003 bd3 ba1.4k sqft165 Splitwood Ln, Fairburn, GA 30213ActiveMLS ID #10821692, Tanya Pickens, Opendoor Brokerage. GAMLS
- $265,0003 bd2 ba1.4k sqft430 Cornwallis Way, Fayetteville, GA 30214ActiveMLS ID #10759991, Tanya Pickens, Opendoor Brokerage. GAMLS
- $234,9003 bd2 ba1.2k sqft5487 Hall Cir, Union City, GA 30291ActiveMLS ID #10807690, Robert E Salmons Jr., Entera Realty. GAMLS
- $225,0003 bd3 ba1.7k sqft8121 Woodcliff Trl, Riverdale, GA 30274ActiveMLS ID #10844768, Mark Spain, Mark Spain Real Estate. GAMLS
- $260,5004 bd2 ba1.6k sqft1271 Avonwood Cir SW, Atlanta, GA 30311ActiveMLS ID #10449884, Chris Hurd, Blue Mountain Realty GA LLC. GAMLS
- $255,0003 bd2 ba1.3k sqft15 Mays Ct, Stockbridge, GA 30281ActiveMLS ID #10866683, Harry Patel, First United Realty, Inc.. GAMLS
- $260,0004 bd2 ba1.8k sqft113 Timberwood Dr, Stockbridge, GA 30281ActiveMLS ID #10813986, Patti Martinez, Keller Williams Realty Atl. Partners. GAMLS
