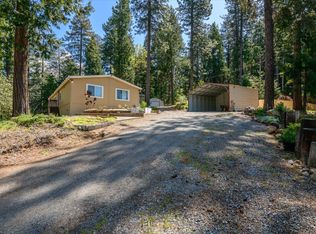
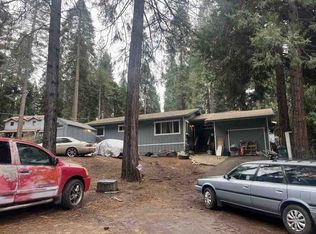
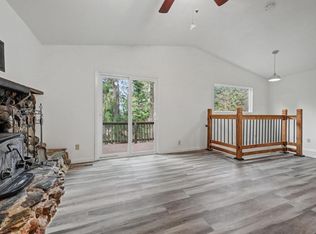
Built in 1958 as a miner's cabin, this bi-level home in Pollock Pines has been updated for year-round living while keeping every bit of its mountain character intact. The main level features two rooms, one updated bathroom and an open kitchen and dining area originally an outdoor porch, now enclosed and filled with natural light. A wood-burning stove anchors the living space for Sierra winters, backed up by a Toyotomi heating stove and a Mitsubishi mini-split for year-round climate control. Fresh interior paint, new carpet, and light-toned flooring throughout. A covered elevated porch and west-facing windows deliver some of the best sunset views in El Dorado County framed by mature pines every evening. The lower level is the conversation starter. Accessed from outside, this large downstairs room has exposed wood beam ceilings, its own exterior door, laundry hookups, and yes a rock climbing wall the previous owners built. Use it as a guest suite, a creative workspace, a home gym, or an Airbnb-ready unit. The bones are there. Outside: tiered stone walls, stone staircases, a long driveway with ample parking, mature apple and apricot trees, and a substantial storage shed tucked among the pines. Nearly $20,000 in recent upgrades including a partial roof replacement and septic system updates completed in 2026. Move-in ready. This is a specific house for a specific buyer someone who wants mountain living, a project they can make their own, and a location that delivers on the lifestyle promise every single day.
Active
Price cut: $10K (9/4)
$250,000
6830 Frontier Rd, Pollock Pines, CA 95726
2beds
1,040sqft
Single Family Residence
Built in 1958
0.25 Acres Lot
$248,900 Zestimate®
$240/sqft
$-- HOA
What's special
Stone staircasesWood-burning stoveRock climbing wallFramed by mature pinesTiered stone wallsFresh interior paintNew carpet
- 137 days
- 964
- 71
Zillow last checked:
Listing updated:
Listed by:
Douglas Zeller DRE #01128501 530-409-8351,
Zeller Real Estate
Source: MetroList Services of CA,MLS#: 226051565Originating MLS: MetroList Services, Inc.
Facts & features
Interior
Bedrooms & bathrooms
- Bedrooms: 2
- Bathrooms: 1
- Full bathrooms: 1
Rooms
- Room types: Bonus Room
Dining room
- Features: Space in Kitchen
Kitchen
- Features: Granite Counters
Heating
- Ductless, Wood Stove, Oil
Cooling
- Ductless
Appliances
- Included: Free-Standing Gas Range, Gas Water Heater
- Laundry: Electric Dryer Hookup, Inside
Features
- Flooring: Carpet, Laminate
- Number of fireplaces: 1
- Fireplace features: Kitchen, Wood Burning Stove
Interior area
- Total structure area: 0
- Total interior livable area: 1,040 sqft
Property
Parking
- Parking features: No Garage, Level Driveway/Sidewalks
Features
- Levels: One
- Stories: 1
- Exterior features: Balcony
- Fencing: Partial
Lot
- Size: 0.25 Acres
- Features: Low Maintenance
Details
- Additional structures: Shed(s), Storage
- Parcel number: 009231013000
- Zoning: R1
- Special conditions: Standard
Construction
Type & style
- Home type: SingleFamily
- Architectural style: Cabin
- Property subtype: Single Family Residence
Materials
- Wood
- Foundation: Raised
- Roof: Metal
Condition
- Year built: 1958
Utilities & green energy
- Electric: 220 Volts
- Sewer: Septic System
- Water: Public
- Utilities for property: Public, Electric, Propane Tank Leased
Community & HOA
Location
- Region: Pollock Pines
Financial & listing details
- Price per square foot: $240/sqft
- Tax assessed value: $112,675
- Price range: $250K - $250K
- Date on market: 4/28/2026
- Road surface type: Unpaved
Estimated market value
$248,900
$236,000 - $261,000
$2,314/mo
Price history
| Date | Event | Price |
|---|---|---|
| 9/4/2026 | Price change | $250,000-3.8%$240/sqft |
Source: MetroList Services of CA #226051565 Report a problem | ||
| 7/11/2026 | Price change | $259,990-8.8%$250/sqft |
Source: MetroList Services of CA #226051565 Report a problem | ||
| 6/4/2026 | Price change | $285,000-5%$274/sqft |
Source: MetroList Services of CA #226051565 Report a problem | ||
| 4/28/2026 | Listed for sale | $300,000$288/sqft |
Source: MetroList Services of CA #226051565 Report a problem | ||
Public tax history
| Year | Property taxes | Tax assessment |
|---|---|---|
| 2026 | -- | $112,675 +2% |
| 2025 | $1,208 +4.5% | $110,466 +2% |
| 2024 | $1,156 +2% | $108,301 +2% |
| 2023 | $1,134 +1.6% | $106,178 +2% |
| 2022 | $1,116 +1.1% | $104,097 +2% |
| 2021 | $1,104 +1.4% | $102,057 +1% |
| 2020 | $1,088 +1.6% | $101,012 +2% |
| 2019 | $1,071 +3.3% | $99,033 +2% |
| 2018 | $1,037 +3% | $97,093 +2% |
| 2017 | $1,007 +1.5% | $95,190 +2% |
| 2016 | $992 +2.4% | $93,325 +1.5% |
| 2015 | $968 | $91,926 +2% |
| 2014 | $968 | $90,128 +0.5% |
| 2013 | -- | $89,723 +4% |
| 2012 | -- | $86,241 |
| 2011 | -- | $86,241 +0.8% |
| 2010 | -- | $85,599 -0.2% |
| 2009 | -- | $85,804 +2% |
| 2008 | -- | $84,123 +2% |
| 2007 | -- | $82,475 +2% |
| 2006 | -- | $80,858 +2% |
| 2005 | -- | $79,274 +2% |
| 2004 | -- | $77,721 +1.9% |
| 2003 | -- | $76,298 +2% |
| 2002 | -- | $74,803 +2% |
| 2001 | -- | $73,337 |
Find assessor info on the county website
Monthly payment
Est. payment
Payment breakdown
Explore the cost of this home by adjusting the details. Changes won't be saved.Climate risks
Neighborhood: 95726
- $279,0003 bd2 ba1k sqft6940 Pony Express Trl, Pollock Pines, CA 95726For Sale

- $355,7002 bd1 ba1.1k sqft6946 Pony Express Trl, Pollock Pines, CA 95726Off Market
- $245,1002 bd1 ba780 sqft2960 Sunset Dr, Pollock Pines, CA 95726Off Market
- $375,0002 bd2 ba1.5k sqft7000 Pony Express Trl, Pollock Pines, CA 95726Sold
Similar homes
- $--2 bd2 ba952 sqft5748 Marjorie Way, Pollock Pines, CA 95726Auction
 Auction.com 1
 - $307,9003 bd1 ba1.2k sqft3105 Ridgecrest Way, Pollock Pines, CA 95726For Sale
 MLS ID #226015413, Kandi Thompson. MetroList Services of CA
 - $375,0003 bd3 ba1.5k sqft7058 Lakewood Dr, Pollock Pines, CA 95726For Sale
 MLS ID #226111963, Brenda Holloway-Donegan. MetroList Services of CA
 - $299,0003 bd2 ba1k sqft6308 Greyling Way, Pollock Pines, CA 95726For Sale
 MLS ID #226082964, Yvonne Anglin. MetroList Services of CA
Local buyer's agents are ready to help
