Skip main navigation
For sale
Street View
  • $419,900

    6830 Gun Club Rd, Coopersburg, PA 18036

    3beds
    1,694sqft
    : 
    $2,721/mo
    Get pre-qualified
    Single Family Residence
    Built in 1953
    0.63 Acres Lot
    $408,400 Zestimate®
    $248/sqft
    $-- HOA

    What's special

    Eat-in kitchenNewer roofHuge family roomLuxurious primary bedroom suiteCharming brick fireplaceCozy gas insertSpacious walk-in closet
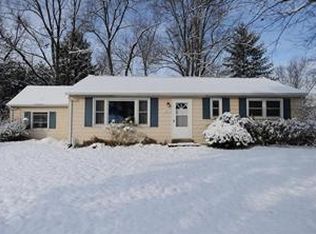
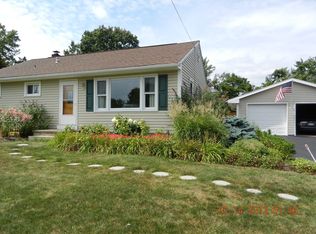
    Discover unparalleled comfort and serene living in this meticulously maintained Coopersburg rancher, perfectly situated on a sprawling 0.631-acre park-like lot. This exceptional home offers an inviting atmosphere with its thoughtful layout and numerous upgrades. An eat-in kitchen, featuring brand new stainless steel appliances, seamlessly flows into the dining room, where large picture windows frame picturesque views, creating an ideal setting for gatherings. The huge family room, complete with a charming brick fireplace and a cozy gas insert, provides a perfect retreat for relaxation. The residence boasts a luxurious primary bedroom suite, offering a private sanctuary with an en-suite remodeled full bath and a spacious walk-in closet. Two additional generously sized bedrooms share access to another full bath, ensuring comfort and convenience for all. Outdoor living is a delight with a trek deck, complete with an awning, offering a superb space for alfresco dining or simply enjoying the tranquil surroundings. Modern efficiencies include a new heat pump with central air and a newer roof, providing peace of mind and comfort year-round. An oversized 1.5-car garage offers ample storage and parking. This property truly combines peaceful residential living with the convenience of being close to major routes and essential shopping, all while benefiting from public sewer.
    9 hours
    |
    626
    |
    34
    |

    Zillow last checked:

    Listing updated:

    Listed by:

    Karen L. Dornsife 610-248-7801,

    Preferred Properties Plus 610-282-1333

    Source: GLVR,MLS#: 781263MLS LogoOriginating MLS: Lehigh Valley MLS

      Facts & features

      Interior

      Bedrooms & bathrooms
      • Bedrooms: 3
      • Bathrooms: 2
      • Full bathrooms: 2
      Heating
      • Heat Pump
      Cooling
      • Central Air
      Appliances
      • Included: Dishwasher, Electric Cooktop, Electric Dryer, Electric Water Heater, Microwave, Refrigerator, Washer
      • Laundry: Electric Dryer Hookup
      Features
      • Dining Area, Separate/Formal Dining Room, Eat-in Kitchen
      • Basement: None
      • Has fireplace: Yes
      • Fireplace features: Family Room, Gas Log
      Interior area
      • Total interior livable area: 1,694 sqft
      • Finished area above ground: 1,694
      • Finished area below ground: 0

      Property

      Parking
      • Total spaces: 1
      • Parking features: Attached, Garage, Garage Door Opener
      • Attached garage spaces: 1
      Features
      • Stories: 1
      Lot
      • Size: 0.63 Acres
      Details
      • Parcel number: 642306974199 1
      • Zoning: R-2 Suburban Residential
      • Special conditions: None

      Construction

      Type & style
      • Home type: SingleFamily
      • Architectural style: Ranch
      • Property subtype: Single Family Residence
      Materials
      • Stone, Vinyl Siding
      • Roof: Asphalt,Fiberglass
      Condition
      • Year built: 1953

      Utilities & green energy

      • Electric: 200+ Amp Service
      • Sewer: Public Sewer
      • Water: Well

      Community & HOA

      Community
      • Subdivision: Not in Development
      Location
      • Region: Coopersburg

      Financial & listing details

      • Price per square foot: $248/sqft
      • Tax assessed value: $212,000
      • Annual tax amount: $4,905
      • Date on market: 7/27/2026
      • Ownership type: Fee Simple

        Estimated market value

        $408,400

        $388,000 - $429,000

        $2,900/mo

        Price history

        DateEventPrice
        7/27/2026Listed for sale$419,900$248/sqft
        Source: GLVR #781263 Report a problem

        Public tax history

        YearProperty taxesTax assessment
        2025$4,905 +2%$212,000
        2024$4,809 +1.2%$212,000
        2023$4,751 $212,000
        2022$4,751 +3.8%$212,000
        2021$4,576 +2%$212,000
        2020$4,488 +10062.7%$212,000
        2019$44 $212,000
        2018$44 $212,000
        2017-- $212,000
        2016-- $212,000
        2015-- $212,000
        2014-- $212,000 +315.3%
        2012-- $51,050
        2011-- $51,050
        2010-- $51,050
        2009-- $51,050
        2008-- $51,050
        2007-- $51,050
        2006-- $51,050
        2005-- $51,050
        2004-- $51,050
        2003-- $51,050
        2002-- $51,050
        2000-- $51,050
        Find assessor info on the county website

        Monthly payment

        Est. payment

        Payment breakdown

        Explore the cost of this home by adjusting the details. Changes won't be saved.
        All calculations are estimates and provided by Zillow, Inc. for informational purposes only. Actual amounts may vary.
        HOA fees may include property taxes on listings classified as Co-Ops. Contact the listing agent and/or owner for fee details.
        Mortgage interest rates are dependent on a number of factors, including credit score, down payment, and repayment length. Interest rate data provided by Zillow Group Marketplace, Inc. as of 1/1/1970 from various mortgage lenders with which we have lead or other similar arrangements; the Estimated Payment is an average of those rates.
        See how much you could borrow to make a competitive offer.

        Climate risks

        Neighborhood: 18036

        Getting around

        14 / 100
        Car-Dependent
        26 / 100
        Somewhat Bikeable

        Nearby schools

        GreatSchools rating
        Schools provided by the listing agent
        • Elementary: Southern Lehigh
        • Middle: Southern Lehigh
        • High: Southern Lehigh
        • District: Southern Lehigh

        Source: GLVR. This data may not be complete. We recommend contacting the local school district to confirm school assignments for this home.

        A local agent can set up tours, give advice and negotiate with sellers.

        A local lender can help you make sure your offer is ready when you are.

        Browse local experts

        Similar homes