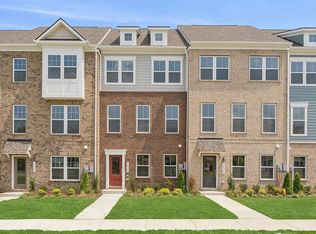
Stunning Jenkins model featuring 3 bedrooms, 2 full baths, and 2 half baths. The home boasts a spacious 4th-level loft with an expansive terrace, perfect for relaxation. Upon entry, you'll find a generous recreation area, as well as a walk-in pantry and master closet for added convenience. The large kitchen includes a deep sink, stainless steel appliances, and a spacious island—ideal for entertaining. The dining room leads to a lovely deck, perfect for outdoor enjoyment. The property also includes a 2-car rear-load garage with two additional driveway spots, offering a total of 4 parking spaces. *This home is under construction. Photos are of a similar home
Sold for $436,775
Zillow last checked:
Listing updated:
Bought with:
Schandale Kornegay, 620905
CENTURY 21 New Millennium
Source: Bright MLS,MLS#: MDCH2042586
Price history
| Date | Event | Price |
|---|---|---|
| 10/13/2026 | Sold | $436,775-3.3%$225/sqft |
Source:  Bright MLS #MDCH2042586 Report a problem Bright MLS #MDCH2042586 Report a problem | ||
| 8/27/2026 | Listed for sale | $451,775$233/sqft |
Source:  Stanley Martin Homes Report a problem Stanley Martin Homes Report a problem | ||
| 5/1/2026 | Pending sale | $451,775+2.7%$233/sqft |
Source: Bright MLS #MDCH2052698 Report a problem | ||
| 4/10/2026 | Price change | $439,990-2.6%$226/sqft |
Source: Stanley Martin Homes Report a problem | ||
| 3/31/2026 | Price change | $451,775+2.3%$233/sqft |
Source: Stanley Martin Homes Report a problem | ||
| 3/24/2026 | Price change | $441,775+2.7%$227/sqft |
Source: Bright MLS #MDCH2052698 Report a problem | ||
| 2/3/2026 | Pending sale | $429,990$221/sqft |
Source: Bright MLS #MDCH2042586 Report a problem | ||
| 9/2/2025 | Price change | $429,990-1.6%$221/sqft |
Source: Bright MLS #MDCH2042586 Report a problem | ||
| 7/10/2025 | Price change | $436,775-1.9%$225/sqft |
Source: Bright MLS #MDCH2042586 Report a problem | ||
| 5/6/2025 | Listed for sale | $445,225$229/sqft |
Source: Bright MLS #MDCH2042586 Report a problem | ||
Sell for more on Zillow
Get a Zillow Showcase℠ listing at no additional cost and you could sell for .
$436,800
2% more
+$8,736
With Zillow Showcase(estimated)
$445,536
