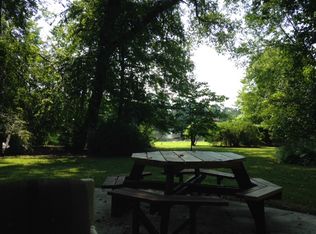
INTOWN WATERFRONT LIVING FOUND HERE! This waterfront, one-story, ranch-style home has been very well maintained and updated over the years, and views of Cary Lake can be found in the living and dining rooms, kitchen and breakfast area, master bedroom, screen porch and patio. Living space is plentiful with a huge living room/ dining room combination, large den, and spacious kitchen/ eat-in area that leads to the screened porch. The living room/ dining room area features a wall of windows overlooking the back of the property and a set of French doors leading to the rear patio. The kitchen is a knockout with pendant lighting, beautiful stainless steel appliances, a gas cooktop with a stylish vented hood, wall ovens, and a wet bar area with an icemaker and wine refrigerator! Three bedrooms and two baths are on one side of the house, including the master suite with a private bath and French doors overlooking the rear of the property. The hall bath on this side has been renovated in recent months and is beautiful. The fourth bedroom (could be a great office) is on the other side of the house and offers views of Cary Lake. Steps to the unfinished, walkout basement are found between the kitchen eat-in area and den. The basement area offers great storage space. The circular drive in front of the house simplifies getting in and out of the property. The lot is approximately .90 acres and has about 150' on Cary Lake. The roof was replaced in 2021, nearly all of the plumbing lines have been replaced with PEX, and there is an active termite bond with Terminix. Disclaimer: CMLS has not reviewed and, therefore, does not endorse vendors who may appear in listings.
For sale
$599,000
6830 N Trenholm Rd, Columbia, SC 29206
4beds
2,712sqft
Single Family Residence
Built in 1957
0.92 Acres Lot
$581,300 Zestimate®
$221/sqft
$-- HOA
What's special
Waterfront one-story ranch-style homeLarge denBeautiful stainless steel appliancesWall ovens
- 4 hours
- 243
- 18
Zillow last checked:
Listing updated:
Listed by:
Andy Walker,
Bollin Ligon Walker Realtors
Source: Consolidated MLS,MLS#: 642277
Facts & features
Interior
Bedrooms & bathrooms
- Bedrooms: 4
- Bathrooms: 3
- Full bathrooms: 3
- Main level bathrooms: 3
Primary bedroom
- Features: French Doors, Bath-Private, Separate Shower, Tub-Shower, Ceiling Fan(s), Floors-Hardwood
- Level: Main
Bedroom 2
- Features: Double Vanity, Bath-Shared, Tub-Shower, Ceiling Fan(s), Floors-Hardwood
- Level: Main
Bedroom 3
- Features: Double Vanity, Bath-Shared, Tub-Shower, Floors-Hardwood
- Level: Main
Bedroom 4
- Features: Separate Shower, Bath-Shared, Floors-Hardwood
- Level: Main
Dining room
- Features: French Doors, Floors-Hardwood, Molding
- Level: Main
Kitchen
- Features: Eat-in Kitchen, Granite Counters, Floors-Tile, Backsplash-Tiled, Cabinets-Painted, Ceiling Fan(s), Wet Bar
- Level: Main
Living room
- Features: Fireplace, Floors-Hardwood, Ceiling Fan
- Level: Main
Heating
- Central, Electric, Multiple Units
Cooling
- Central Air, Multi Units
Appliances
- Included: Gas Range, Dishwasher, Disposal, Ice Maker, Refrigerator, Wine Cooler, Microwave Built In, Pot Filler, Stove Exhaust Vented Exte, Electric Water Heater
- Laundry: Laundry Closet, Heated Space, Main Level
Features
- Wet Bar
- Flooring: Hardwood, Tile, Other
- Windows: Storm Window(s), Thermopane
- Basement: Crawl Space
- Attic: Pull Down Stairs
- Number of fireplaces: 1
- Fireplace features: Wood Burning
Interior area
- Total structure area: 2,712
- Total interior livable area: 2,712 sqft
Property
Parking
- Parking features: No Garage
Features
- Stories: 1
- Patio & porch: Patio
- Exterior features: Gutters - Full
- Fencing: Chain Link,Partial
- On waterfront: Yes
- Waterfront features: Common Lake
- Frontage length: 150
Lot
- Size: 0.92 Acres
- Dimensions: 142 x 293 x 126 x 24 x 296
- Features: On Water
Details
- Additional structures: Workshop
- Parcel number: 169070207
Construction
Type & style
- Home type: SingleFamily
- Architectural style: Ranch
- Property subtype: Single Family Residence
Materials
- Brick-All Sides-AbvFound, Fiber Cement-Hardy Plank
Condition
- New construction: No
- Year built: 1957
Utilities & green energy
- Sewer: Public Sewer
- Water: Public
- Utilities for property: Electricity Connected
Community & HOA
Community
- Subdivision: FOREST LAKE ESTATES
HOA
- Has HOA: Yes
- Services included: Community Boat Ramp
Location
- Region: Columbia
Financial & listing details
- Price per square foot: $221/sqft
- Tax assessed value: $256,200
- Annual tax amount: $3,365
- Date on market: 9/2/2026
- Listing agreement: Exclusive Right To Sell
- Road surface type: Paved
Estimated market value
$581,300
$552,000 - $610,000
$3,223/mo
Price history
| Date | Event | Price |
|---|---|---|
| 9/3/2026 | Listed for sale | $599,000$221/sqft |
Source:  Consolidated MLS #642277 Report a problem Consolidated MLS #642277 Report a problem | ||
Public tax history
| Year | Property taxes | Tax assessment |
|---|---|---|
| 2022 | $3,365 -1.2% | $10,250 |
| 2021 | $3,406 -0.9% | $10,250 |
| 2020 | $3,437 -0.6% | $10,250 |
| 2019 | $3,457 -10.4% | $10,250 -17.3% |
| 2018 | $3,857 | $12,390 +17.1% |
| 2017 | $3,857 +13.1% | $10,580 -14.5% |
| 2016 | $3,412 -10% | $12,380 |
| 2015 | $3,793 +66.8% | $12,380 -96% |
| 2014 | $2,274 +0.2% | $309,400 +2399.2% |
| 2013 | $2,269 | $12,380 -11.2% |
| 2012 | -- | $13,940 |
| 2011 | -- | $13,940 |
| 2010 | -- | $13,940 |
| 2009 | -- | $13,940 +12.4% |
| 2008 | -- | $12,400 |
| 2007 | -- | $12,400 |
| 2006 | -- | $12,400 |
| 2005 | -- | $12,400 +97.5% |
| 2004 | -- | $6,280 |
| 2003 | -- | $6,280 |
| 2002 | -- | $6,280 |
| 2000 | -- | $6,280 |
Find assessor info on the county website
Monthly payment
Est. payment
Payment breakdown
Explore the cost of this home by adjusting the details. Changes won't be saved.Climate risks
Neighborhood: Arcadia Lakes
Nearby schools
Schools provided by the listing agent
- Elementary: Forest Lake
- Middle: Dent
- High: Richland Northeast
- District: Richland Two
Source: Consolidated MLS. This data may not be complete. We recommend contacting the local school district to confirm school assignments for this home.
Similar homes
- $589,9002 bd2 ba2.3k sqft4306 Trenholm Rd, Columbia, SC 29206For Sale
 MLS ID #642071, Craig Bowen. Consolidated MLS
 - $595,0004 bd4 ba3.6k sqft18 Northlake Rd, Columbia, SC 29223For Sale
 MLS ID #642068, Lauren Small. Consolidated MLS
 - $600,0003 bd4 ba3.9k sqft3611 Boundbrook Ln, Columbia, SC 29206For Sale
 MLS ID #641194, Jeff Lawler. Consolidated MLS
 - $599,9995 bd3 ba3.6k sqft3524 Overcreek Rd, Columbia, SC 29206For Sale
 MLS ID #620368, Sonny Solomon. Consolidated MLS
