Welcome to this inviting single-level home in Rio Rancho's Vista Entrada neighborhood, situated on a spacious half-acre lot with beautiful views of the Sandia Mountains. This 3-bedroom, 2-bath home features an open floor plan with tile and wood flooring throughout, with carpet in the living area. The living room is rich in Southwestern character with a viga ceiling, gas kiva fireplace, nichos and banco seating. Custom backsplashes add a distinctive touch to the kitchen and laundry room. The fully landscaped front and backyard feature trees, a welcoming courtyard, covered patio and private putting green. RV access and hookups provide added convenience. A workshop/hobby area off the garage offers valuable space for projects, storage or creative pursuits. Enjoy comfortable indoor living, thoughtfully designed outdoor spaces and the beauty of the New Mexico lifestyle!
Pending
$630,000
6830 Oersted Rd NE, Rio Rancho, NM 87144
3beds
2,204sqft
Single Family Residence
Built in 2004
0.5 Acres Lot
$-- Zestimate®
$286/sqft
$-- HOA
What's special
- 35 days
- 310
- 7
Likely to sell faster than
Zillow last checked:
Listing updated:
Listed by:
Joy R Wasson 505-264-8122,
Realty One of New Mexico 505-883-9400
Source: SWMLS,MLS#: 1108686
Facts & features
Interior
Bedrooms & bathrooms
- Bedrooms: 3
- Bathrooms: 2
- Full bathrooms: 2
Primary bedroom
- Level: Main
- Area: 364.17
- Dimensions: 19.9 x 18.3
Kitchen
- Level: Main
- Area: 191.86
- Dimensions: 18.1 x 10.6
Living room
- Level: Main
- Area: 541.45
- Dimensions: 24.5 x 22.1
Heating
- Central
Cooling
- Refrigerated
Appliances
- Included: Built-In Gas Range, Dryer, Dishwasher, Disposal, Microwave, Refrigerator, Washer
- Laundry: Electric Dryer Hookup
Features
- Beamed Ceilings, Breakfast Bar, Bathtub, Ceiling Fan(s), Dual Sinks, Entrance Foyer, Jetted Tub, Main Level Primary, Pantry, Soaking Tub, Separate Shower, Water Closet(s), Walk-In Closet(s)
- Flooring: Carpet, Tile, Wood
- Windows: Thermal Windows
- Has basement: No
- Number of fireplaces: 1
- Fireplace features: Gas Log, Kiva
Interior area
- Total structure area: 2,204
- Total interior livable area: 2,204 sqft
Video & virtual tour
Property
Parking
- Total spaces: 2
- Parking features: Attached, Finished Garage, Garage, Garage Door Opener, Oversized, Storage, RV Access/Parking
- Attached garage spaces: 2
Features
- Levels: One
- Stories: 1
- Patio & porch: Covered, Patio
- Exterior features: Courtyard, Private Entrance, Private Yard, RV Hookup, Sprinkler/Irrigation
- Fencing: Wall
Lot
- Size: 0.5 Acres
- Features: Landscaped, Planned Unit Development, Few Trees
Details
- Parcel number: 1017073187156
- Zoning description: R-1
Construction
Type & style
- Home type: SingleFamily
- Property subtype: Single Family Residence
Materials
- Frame, Stucco
- Foundation: Slab
- Roof: Flat
Condition
- Resale
- New construction: No
- Year built: 2004
Details
- Builder name: Rio Grande Homes
Utilities & green energy
- Sewer: Public Sewer
- Water: Public
- Utilities for property: Electricity Connected, Natural Gas Connected, Sewer Connected, Water Connected
Green energy
- Energy generation: None
- Water conservation: Water-Smart Landscaping
Community & HOA
Community
- Security: Smoke Detector(s)
- Subdivision: Rio Rancho Estates Unit 20 Vista Entrada
Location
- Region: Rio Rancho
Financial & listing details
- Price per square foot: $286/sqft
- Tax assessed value: $462,266
- Annual tax amount: $5,481
- Date on market: 8/9/2026
- Cumulative days on market: 26 days
- Listing terms: Cash,Conventional,FHA,VA Loan
- Road surface type: Paved
Estimated market value
Not available
Estimated sales range
Not available
Not available
Price history
| Date | Event | Price |
|---|---|---|
| 8/22/2026 | Pending sale | $630,000$286/sqft |
Source:  SWMLS #1108686 Report a problem SWMLS #1108686 Report a problem | ||
| 8/19/2026 | Listed for sale | $630,000+62%$286/sqft |
Source: SWMLS #1108686 Report a problem | ||
| 8/10/2021 | Sold | -- |
Source: SWMLS #995862 Report a problem | ||
| 7/10/2020 | Sold | -- |
Source: eXp Realty #37748730 Report a problem | ||
| 6/5/2020 | Pending sale | $389,000$176/sqft |
Source: EXP Realty LLC #969267 Report a problem | ||
| 5/30/2020 | Listed for sale | $389,000+14.4%$176/sqft |
Source: EXP Realty LLC #969267 Report a problem | ||
| 10/4/2018 | Sold | -- |
Source: SWMLS #926733 Report a problem | ||
| 8/30/2018 | Pending sale | $339,900$154/sqft |
Source: Affordable Realty Services Inc #926733 Report a problem | ||
| 8/21/2018 | Listed for sale | $339,900$154/sqft |
Source: Affordable Realty Services Inc #926733 Report a problem | ||
Public tax history
| Year | Property taxes | Tax assessment |
|---|---|---|
| 2025 | $5,307 -0.2% | $154,089 +3% |
| 2024 | $5,320 +2.7% | $149,601 +3% |
| 2023 | $5,181 +0.5% | $145,244 +3% |
| 2022 | $5,154 +21.8% | $141,013 +18.2% |
| 2021 | $4,232 +10.7% | $119,262 +14.3% |
| 2020 | $3,824 +2.4% | $104,359 +3% |
| 2019 | $3,736 +40.8% | $101,320 +31.6% |
| 2018 | $2,654 -17.4% | $77,016 -8.5% |
| 2017 | $3,215 | $84,152 |
| 2016 | $3,215 +2.1% | $84,152 |
| 2014 | $3,149 | $84,152 +2.4% |
| 2013 | $3,149 | $82,152 -73.3% |
| 2011 | -- | $307,874 |
Find assessor info on the county website
Monthly payment
Est. payment
Payment breakdown
Explore the cost of this home by adjusting the details. Changes won't be saved.Climate risks
Neighborhood: 87144
Nearby schools
Schools provided by the listing agent
- Elementary: Sandia Vista
- Middle: Mountain View
- High: V. Sue Cleveland
Source: SWMLS. This data may not be complete. We recommend contacting the local school district to confirm school assignments for this home.
- $655,0004 bd3 ba3.2k sqft6834 Oersted Rd NE, Rio Rancho, NM 87144Off Market
- $693,9004 bd3 ba3.1k sqft6826 Oersted Rd NE, Rio Rancho, NM 87144Off Market
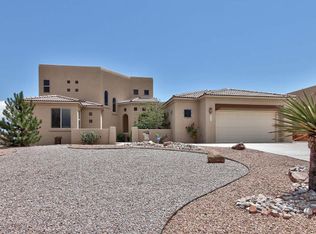
- $648,7003 bd2 ba3.2k sqft6838 Oersted Rd NE, Rio Rancho, NM 87144Off Market
- $547,9003 bd2 ba2.5k sqft6822 Oersted Rd NE, Rio Rancho, NM 87144Off Market
Similar homes
- $599,5654 bd3 ba2.1k sqft7300 Loire Dr NE, Rio Rancho, NM 87144New Construction
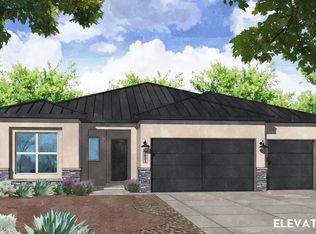 MLS ID #1110703, Brian Leigh Earnest, Realty One of New Mexico. SWMLS
 - $520,0004 bd3 ba2.5k sqft4701 26th Ave NE, Rio Rancho, NM 87144For Sale
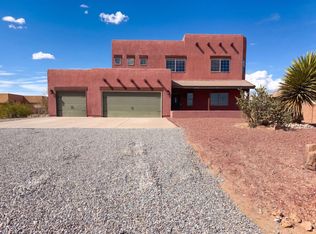 MLS ID #1109844, Tara Jones, Opendoor Brokerage, LLC. SWMLS
 - $--3 bd3 ba2.5k sqft624 5th St NE, Rio Rancho, NM 87124Auction
 Auction.com 2
 - $649,0003 bd2 ba1.8k sqft4 Alexi Ct, Placitas, NM 87043For Sale
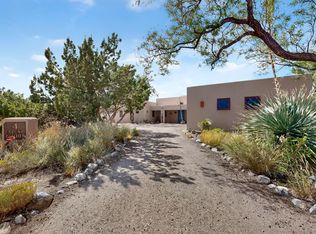 MLS ID #1109655, Octavia Breon Jobst, LPT Realty. SWMLS
