Skip main navigation
Active
  • $1,350,000

    6830 Wesley Hughes Rd, Cumming, GA 30040

    5beds
    3,590sqft
    : 
    Loading
    Get pre-qualified
    Single Family Residence
    Built in 2017
    8,712 Square Feet Lot
    $1,311,000 Zestimate®
    $376/sqft
    $133/mo HOA

    What's special

    Timeless finishesLuxurious main-level primary suiteLarge eat in islandCustom shadesAbundant natural lightAbundance of natural lightGenerous walk-in pantry
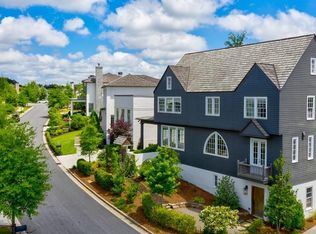
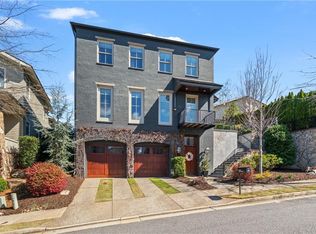
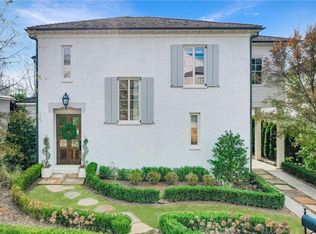
    LUXURY LIVING MEETS MOUNTAIN RETREAT. Nestled in the very heart of Vickery, this beautifully appointed home offers a coveted primary suite on the main level, an entertainer's dream floor plan, and one of the most breathtaking private outdoor living spaces in the neighborhood. Thoughtfully designed for both everyday living and effortless entertaining, this custom home truly checks every box. From the moment you step though the striking iron front door, you'll appreciate the attention to detail. 10 ft ceilings, elegant, rounded corner bead finishes, freshly painted interior, rich white oak hardwood flooring, and an abundance of natural light create a warm yet sophisticated atmosphere. Expansive windows throughout the home are complemented by custom shades, allowing each space to feel bright while maintaining privacy. At the heart of the home, the open-concept kitchen is designed for gathering, featuring a large eat in island, generous walk-in pantry, and seamless flow into the dining and living areas. Just beyond the dining room, step onto one of the home's most exceptional features - a spectacular covered deck finished with premium Ipe hardwood decking. Surrounded by mature landscaping, this outdoor retreat feels more like a private mountain escape than a neighborhood backyard, offering the perfect setting for morning coffee, quiet evenings or entertaining. The luxurious main-level primary suite provides a peaceful retreat, complete with a spa-inspired marble bathroom designed with timeless elegance and comfort in mind. Also on the main level are a spacious laundry room and a mudroom, adding convenience to everyday life. Upstairs, you'll find 4 generously sized bedrooms and two beautiful bathrooms, each featuring dual vanities with marble countertops.One of the home's most memorable spaces is the entertainment room. Rich, dark walls create a sophisticated lounge atmosphere that's ideal for movie nights, watching games or gathering with friends + family. Just off this space is a stunning wine cellar, creating the ultimate entertaining experience. Excellent storage throughout ensures everything has it's place. With timeless finishes, exceptional craftsmanship, abundant natural light, and thoughtfully designed spaces for both everyday living and effortless entertaining, this one-of-a-kind residence offers a rare opportunity to experience luxury in the heart of Vickery. From the stunning indoor living areas to one of the neighborhood's most inviting outdoor retreats, every detail has been carefully curated for comfort, style, and effortless living. An equally impressive feature is the home's premier location within Vickery. Ideally situated just steps from the community's resort-style pool, tennis and pickleball courts, tranquil ponds, and one of the neighborhood's most beautiful green spaces, this home offers a lifestyle that is truly second to none. Opportunities to own a home in such a central and highly desirable setting are rare, making this an exceptional offering in one of Forsyth County's most beloved communities.
    4 days
    |
    1,149
    |
    60
    |

    Zillow last checked:

    Listing updated:

    Listed by:

    April W Brannon 404-539-4648,

    Ansley RE|Christie's Int'l RE

    Source: GAMLS,MLS#: 10807469MLS Logo

      Facts & features

      Interior

      Bedrooms & bathrooms
      • Bedrooms: 5
      • Bathrooms: 4
      • Full bathrooms: 3
      • 1/2 bathrooms: 1
      • Main level bathrooms: 1
      • Main level bedrooms: 1
      Rooms
      • Room types: Media Room, Office
      Kitchen
      • Features: Breakfast Bar, Breakfast Room, Kitchen Island, Walk-in Pantry
      Heating
      • Forced Air, Natural Gas
      Cooling
      • Ceiling Fan(s), Central Air
      Appliances
      • Included: Dishwasher, Disposal, Dryer, Microwave, Refrigerator, Washer
      • Laundry: Other
      Features
      • Master On Main Level, Separate Shower, Soaking Tub, Walk-In Closet(s), Wine Cellar
      • Flooring: Carpet, Hardwood
      • Windows: Double Pane Windows, Window Treatments
      • Basement: Concrete,None
      • Attic: Pull Down Stairs
      • Number of fireplaces: 1
      • Fireplace features: Gas Log, Gas Starter
      • Common walls with other units/homes: No Common Walls
      Interior area
      • Total structure area: 3,590
      • Total interior livable area: 3,590 sqft
      • Finished area above ground: 3,590
      • Finished area below ground: 0

      Property

      Parking
      • Parking features: Attached, Garage, Garage Door Opener
      • Has attached garage: Yes
      Features
      • Levels: Two
      • Stories: 2
      • Patio & porch: Deck
      • Exterior features: Balcony
      • Body of water: None
      Lot
      • Size: 8,712 Square Feet
      • Features: Private
      • Residential vegetation: Wooded
      Details
      • Parcel number: 058 573

      Construction

      Type & style
      • Home type: SingleFamily
      • Architectural style: Brick Front,Traditional
      • Property subtype: Single Family Residence
      Materials
      • Stucco
      • Roof: Wood
      Condition
      • Resale
      • New construction: No
      • Year built: 2017
      Details
      • Warranty included: Yes

      Utilities & green energy

      • Electric: 220 Volts
      • Sewer: Public Sewer
      • Water: Public
      • Utilities for property: Cable Available, Electricity Available, High Speed Internet, Natural Gas Available, Phone Available, Sewer Available, Underground Utilities, Water Available

      Community & HOA

      Community
      • Features: Playground, Pool, Sidewalks, Street Lights, Tennis Court(s), Walk To Schools, Near Shopping
      • Security: Smoke Detector(s)
      • Subdivision: VICKERY
      HOA
      • Has HOA: Yes
      • Services included: Reserve Fund
      • HOA fee: $1,600 annually
      Location
      • Region: Cumming

      Financial & listing details

      • Price per square foot: $376/sqft
      • Tax assessed value: $1,316,840
      • Annual tax amount: $9,174
      • Date on market: 7/18/2026
      • Cumulative days on market: 4 days
      • Listing agreement: Exclusive Right To Sell
      • Electric utility on property: Yes

        Estimated market value

        $1,311,000

        $1.25M - $1.38M

        $3,145/mo

        Price history

        DateEventPrice
        7/18/2026Listed for sale$1,350,000+78.6%$376/sqft
        Source: GAMLS #10807469 Report a problem
        7/29/2019Sold$756,000-1.8%$211/sqft
        Source: Public Record Report a problem
        4/24/2019Price change$769,900-2.5%$214/sqft
        Source: Dorsey Alston Realtors #6518453 Report a problem
        3/14/2019Listed for sale$789,900+26.4%$220/sqft
        Source: Dorsey Alston Realtors #6518453 Report a problem
        12/29/2017Sold$625,123$174/sqft
        Source: Public Record Report a problem

        Public tax history

        YearProperty taxesTax assessment
        2025$11,367 +10.3%$526,736 +7.9%
        2024$10,303 +6.7%$488,204 +4.4%
        2023$9,660 +6.9%$467,748 +27%
        2022$9,039 +9.8%$368,368 +18.2%
        2021$8,236 +3.5%$311,628 +4.5%
        2020$7,958 +7.3%$298,148 +9.8%
        2019$7,415 +360.7%$271,608 +368.3%
        2017$1,610 +20.8%$58,000 +20.8%
        2016$1,332 $48,000
        Find assessor info on the county website

        Monthly payment

        Est. payment

        Payment breakdown

        Explore the cost of this home by adjusting the details. Changes won't be saved.
        All calculations are estimates and provided by Zillow, Inc. for informational purposes only. Actual amounts may vary.
        HOA fees may include property taxes on listings classified as Co-Ops. Contact the listing agent and/or owner for fee details.
        Mortgage interest rates are dependent on a number of factors, including credit score, down payment, and repayment length. Interest rate data provided by Zillow Group Marketplace, Inc. as of 1/1/1970 from various mortgage lenders with which we have lead or other similar arrangements; the Estimated Payment is an average of those rates.
        See how much you could borrow to make a competitive offer.

        Climate risks

        Neighborhood: Vickery

        Getting around

        38 / 100
        Car-Dependent
        26 / 100
        Somewhat Bikeable

        Nearby schools

        GreatSchools rating
        Schools provided by the listing agent
        • Elementary: Vickery Creek
        • Middle: Vickery Creek
        • High: West Forsyth

        Source: GAMLS. This data may not be complete. We recommend contacting the local school district to confirm school assignments for this home.

        A local agent can set up tours, give advice and negotiate with sellers.

        Browse local experts

        Similar homes