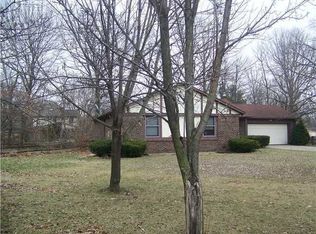
Wow! Come check out the value at this charming single-family residence offering ample comfortable living space. This inviting home is ready for you to move in and begin your next chapter. The heart of this home, the kitchen, is designed for both culinary exploration and casual gatherings. It features sleek stainless steel appliances and a convenient peninsula, perfect for morning coffee or entertaining guests. This ranch-style home offers three restful bedrooms and two full bathrooms, all conveniently situated on a single story for effortless living. An attached garage provides practical storage and parking, while a private patio offers an ideal space for outdoor relaxation and enjoyment. Close to schools, shopping, restaurants, and everything one needs!
Active
Price cut: $10K (11/19)
$245,000
6830 Westdrum Rd, Indianapolis, IN 46241
3beds
1,555sqft
Residential, Single Family Residence
Built in 1979
0.29 Acres Lot
$-- Zestimate®
$158/sqft
$-- HOA
What's special
- 6 days
- 178
- 29
Likely to sell faster than
Zillow last checked:
Listing updated:
Listed by:
Randy Placencia randy@redbridgerealestate.com,
Red Bridge Real Estate
Source: MIBOR as distributed by MLS GRID,MLS#: 22136421
Facts & features
Interior
Bedrooms & bathrooms
- Bedrooms: 3
- Bathrooms: 2
- Full bathrooms: 2
- Main level bathrooms: 2
- Main level bedrooms: 3
Primary bedroom
- Level: Main
- Area: 176 Square Feet
- Dimensions: 16x11
Bedroom 2
- Level: Main
- Area: 132 Square Feet
- Dimensions: 12x11
Bedroom 3
- Level: Main
- Area: 143 Square Feet
- Dimensions: 13x11
Dining room
- Level: Main
- Area: 132 Square Feet
- Dimensions: 12x11
Great room
- Level: Main
- Area: 325 Square Feet
- Dimensions: 25x13
Kitchen
- Level: Main
- Area: 144 Square Feet
- Dimensions: 12x12
Laundry
- Level: Main
- Area: 55 Square Feet
- Dimensions: 5x11
Heating
- Forced Air, Natural Gas
Cooling
- Central Air
Appliances
- Included: Dishwasher, Microwave, Gas Oven, Refrigerator
- Laundry: Main Level, Laundry Room
Features
- Attic Pull Down Stairs, Breakfast Bar, High Speed Internet, Pantry
- Has basement: No
- Attic: Pull Down Stairs
- Number of fireplaces: 1
- Fireplace features: Blower Fan, Gas Log, Great Room, Masonry, Living Room
Interior area
- Total structure area: 1,555
- Total interior livable area: 1,555 sqft
Property
Parking
- Total spaces: 2
- Parking features: Attached
- Attached garage spaces: 2
Features
- Levels: One
- Stories: 1
- Patio & porch: Patio, Covered
- Fencing: Fenced,Partial
- Has view: Yes
- View description: Trees/Woods
Lot
- Size: 0.29 Acres
- Features: Corner Lot
Details
- Parcel number: 491211107002000900
- Horse amenities: None
Construction
Type & style
- Home type: SingleFamily
- Architectural style: Ranch
- Property subtype: Residential, Single Family Residence
Materials
- Stone, Wood Siding, Brick
- Foundation: Crawl Space
Condition
- New construction: No
- Year built: 1979
Utilities & green energy
- Water: Public
Community & HOA
Community
- Security: Smoke Detector(s)
- Subdivision: Heatherwood Estates
HOA
- Has HOA: No
Location
- Region: Indianapolis
Financial & listing details
- Price per square foot: $158/sqft
- Tax assessed value: $249,400
- Annual tax amount: $2,778
- Date on market: 11/13/2026
- Cumulative days on market: 24 days
Estimated market value
Not available
Estimated sales range
Not available
Not available
Price history
| Date | Event | Price |
|---|---|---|
| 11/19/2026 | Price change | $245,000-3.9%$158/sqft |
Source:  MIBOR as distributed by MLS GRID #22136421 Report a problem | ||
| 11/13/2026 | Listed for sale | $255,000+2%$164/sqft |
Source: MIBOR as distributed by MLS GRID #22136421 Report a problem | ||
| 9/9/2026 | Listing removed | $249,900$161/sqft |
Source: MIBOR as distributed by MLS GRID #22116877 Report a problem | ||
| 8/24/2026 | Pending sale | $249,900$161/sqft |
Source: MIBOR as distributed by MLS GRID #22116877 Report a problem | ||
| 8/10/2026 | Listed for sale | $249,900$161/sqft |
Source: MIBOR as distributed by MLS GRID #22116877 Report a problem | ||
| 7/29/2026 | Pending sale | $249,900$161/sqft |
Source: MIBOR as distributed by MLS GRID #22116877 Report a problem | ||
| 7/28/2026 | Listed for sale | $249,900+31.5%$161/sqft |
Source: MIBOR as distributed by MLS GRID #22116877 Report a problem | ||
| 7/8/2026 | Sold | $190,000+18.8%$122/sqft |
Source: Public Record Report a problem | ||
| 11/26/2018 | Listing removed | $159,900$103/sqft |
Source: Berkshire Hathaway Home #21600242 Report a problem | ||
| 11/26/2018 | Listed for sale | $159,900$103/sqft |
Source: Berkshire Hathaway Home #21600242 Report a problem | ||
| 10/28/2018 | Pending sale | $159,900$103/sqft |
Source: Berkshire Hathaway Home #21600242 Report a problem | ||
| 10/18/2018 | Price change | $159,900-1.3%$103/sqft |
Source: Berkshire Hathaway Home #21600242 Report a problem | ||
| 10/10/2018 | Listed for sale | $162,000$104/sqft |
Source: Berkshire Hathaway Home #21600242 Report a problem | ||
Public tax history
| Year | Property taxes | Tax assessment |
|---|---|---|
| 2025 | $2,816 +8.4% | $249,400 +4% |
| 2024 | $2,597 +3.6% | $239,700 +7.5% |
| 2023 | $2,507 +6.2% | $223,000 +4.5% |
| 2022 | $2,361 +9.7% | $213,400 +20% |
| 2021 | $2,153 +3.4% | $177,800 +8.7% |
| 2020 | $2,082 +32.5% | $163,500 +3.1% |
| 2019 | $1,571 +7.5% | $158,600 +15.6% |
| 2018 | $1,462 -2.9% | $137,200 +9.1% |
| 2017 | $1,506 +4.8% | $125,700 +0.9% |
| 2016 | $1,437 +27% | $124,600 +10.1% |
| 2014 | $1,132 +0.3% | $113,200 +3.1% |
| 2013 | $1,129 | $109,800 -2.7% |
| 2012 | $1,129 | $112,900 +3.4% |
| 2011 | -- | $109,200 |
| 2010 | $1,092 -1.8% | $109,200 -1.8% |
| 2009 | $1,112 | $111,200 -14.6% |
| 2007 | -- | $130,200 +1.6% |
| 2006 | -- | $128,200 +13.3% |
| 2005 | -- | $113,200 |
| 2004 | -- | $113,200 |
| 2003 | -- | $113,200 +50.5% |
| 2002 | -- | $75,200 +200% |
| 2001 | -- | $25,070 |
| 2000 | -- | $25,070 |
Find assessor info on the county website
Monthly payment
Est. payment
Payment breakdown
Explore the cost of this home by adjusting the details. Changes won't be saved.Climate risks
Neighborhood: Chapel Hill-Ben Davis
Nearby schools
Schools provided by the listing agent
- Elementary: McClelland Elementary School
- Middle: Lynhurst 7th & 8th Grade Center
- High: Ben Davis High School
Source: MIBOR as distributed by MLS GRID. This data may not be complete. We recommend contacting the local school district to confirm school assignments for this home.
Similar homes
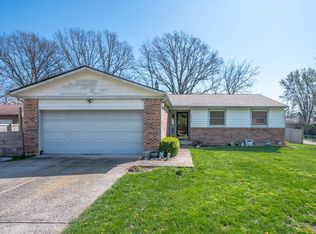
- $245,0003 bd2 ba1.6k sqft1302 Butternut Ln, Indianapolis, IN 46234Active
 MLS ID #22122863, Peter Carlino, Carpenter, REALTORS®. MIBOR as distributed by MLS GRID
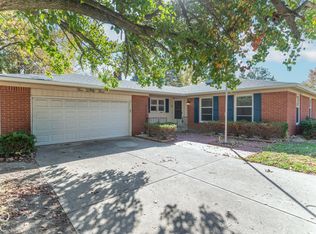
- $264,9003 bd2 ba1.6k sqft523 N Bauman St, Indianapolis, IN 46214Active
 MLS ID #22134274, Jamie Shurig, BluPrint Real Estate Group. MIBOR as distributed by MLS GRID
- $235,0003 bd2 ba1.2k sqft432 Chapel Hill West Dr, Indianapolis, IN 46214Active
 MLS ID #22129552, Phillip Tinsley, House Counsel Realty. MIBOR as distributed by MLS GRID
- $234,9003 bd2 ba1.7k sqft6641 W 15th St, Indianapolis, IN 46214Active
 MLS ID #22121448, Brenda Outcalt, Carpenter, REALTORS®. MIBOR as distributed by MLS GRID
