Rare 10 acre parcel on a quiet no-through road near Atmore, AB. This practical acreage offers plenty of open space and flexibility to develop the property to suit your needs. The 1968 home was moved onto an ICF block basement and features a new high efficiency furnace, alarms on the cistern and septic tank, on-demand hot water and lines in the concrete floor to add in-floor heat if you so choose. The basement includes two large bedrooms, a bathroom, and a spacious rec room. Upstairs offers three bedrooms, two bathrooms, main floor laundry, some new windows, upgraded carpet, and a durable metal roof. Lastly an existing barn structure with partitions is also included, perfect for housing small or large animals. Located just 10 minutes from Atmore or Plamondon for amenities, this is a great starter acreage with room to grow.
For sale
C$339,000
683010 E Rg Rd #175, Atmore, AB T0A 0E0
5beds
1,512sqft
Single Family Residence
Built in 1968
10.01 Acres Lot
$-- Zestimate®
C$224/sqft
C$-- HOA
What's special
- 175 days
- 20
- 1
Zillow last checked:
Listing updated:
Listed by:
Tracy Lord, Associate,
People 1st Realty
Source: courtesy of Pillar9 System,MLS®#: A2291851 Originating MLS®#: Fort McMurray
Originating MLS®#: Fort McMurrayFacts & features
Interior
Bedrooms & bathrooms
- Bedrooms: 5
- Bathrooms: 3
- Full bathrooms: 2
- 1/2 bathrooms: 1
Other
- Level: Main
- Dimensions: 10`3" x 13`10"
Bedroom
- Level: Main
- Dimensions: 10`3" x 10`6"
Bedroom
- Level: Main
- Dimensions: 11`7" x 10`6"
Bedroom
- Level: Basement
- Dimensions: 15`8" x 12`2"
Bedroom
- Level: Basement
- Dimensions: 12`10" x 10`0"
Other
- Level: Main
- Dimensions: 4`10" x 10`0"
Other
- Level: Basement
- Dimensions: 6`9" x 10`4"
Other
- Level: Main
- Dimensions: 2`9" x 8`0"
Eat in kitchen
- Level: Main
- Dimensions: 14`3" x 18`1"
Other
- Level: Main
- Dimensions: 11`0" x 9`3"
Other
- Level: Basement
- Dimensions: 8`4" x 5`8"
Game room
- Level: Basement
- Dimensions: 16`8" x 27`2"
Laundry
- Level: Main
- Dimensions: 8`0" x 7`2"
Living room
- Level: Main
- Dimensions: 13`10" x 18`1"
Walk in closet
- Level: Basement
- Dimensions: 10`0" x 8`1"
Heating
- Forced Air, Natural Gas
Cooling
- None
Appliances
- Included: Dishwasher, Refrigerator, Stove(s), Washer/Dryer
- Laundry: Main Level
Features
- See Remarks, Walk-In Closet(s)
- Flooring: Carpet, Ceramic Tile, Vinyl
- Basement: Full
- Has fireplace: No
Interior area
- Total interior livable area: 1,512 sqft
- Finished area above ground: 1,512
- Finished area below ground: 1,392
Property
Parking
- Total spaces: 10
- Parking features: None
Features
- Levels: One
- Stories: 1
- Patio & porch: Front Porch, Rear Porch
- Exterior features: Private Yard
- Fencing: None
Lot
- Size: 10.01 Acres
- Features: No Neighbours Behind, See Remarks
Details
- Additional structures: See Remarks, Hen House
- Zoning: Ag
Construction
Type & style
- Home type: SingleFamily
- Architectural style: Acreage with Residence,Bungalow
- Property subtype: Single Family Residence
Materials
- ICFs (Insulated Concrete Forms), Vinyl Siding, Wood Frame
- Foundation: ICF Block
- Roof: Metal
Condition
- New construction: No
- Year built: 1968
Utilities & green energy
- Water: Cistern
Community & HOA
Community
- Features: None
- Subdivision: NONE
HOA
- Has HOA: No
Location
- Region: Atmore
Financial & listing details
- Price per square foot: C$224/sqft
- Date on market: 3/9/2026
- Inclusions: All furniture negotiable.
Price history
Price history is unavailable.
Public tax history
Tax history is unavailable.
Climate risks
Neighborhood: T0A
Nearby schools
GreatSchools rating
No schools nearby
We couldn't find any schools near this home.
- C$650,0005 bd3 ba1k sqft174081 S Highway 855, Atmore, AB T0AFor Sale

- C$450,0002 bd1 ba1.2k sqft694041 W Highway 63, Breynat, AB T0A0E0New Construction

- C$495,0004 bd4 ba1.5k sqft673078 West Br #185, Grassland, AB T0A1V0For Sale
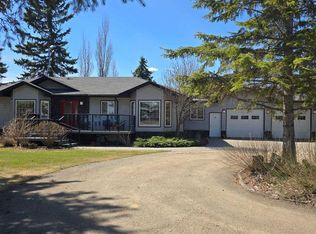
- C$---- bd-- ba-- sqft674036 Range Road 190, Rural Athabasca County, AB T0A 1VOff Market
Similar homes
- C$495,0004 bd4 ba1.5k sqft673078 West Br #185, Grassland, AB T0A 1V0For SaleMLS ID #A2310524, Tracy Lord, Associate, People 1st Realty . courtesy of Pillar9 System
- C$389,0003 bd2 ba1.2k sqft164075 E Township Road 712, Athabasca County, AB T0A 0P0For Sale
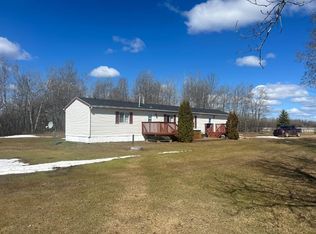 MLS ID #A2311387, Bryce Coonan, Associate, Re/Max La Biche Realty. courtesy of Pillar9 System
 - C$450,0002 bd1 ba1.2k sqft694041 W Highway 63, Breynat, AB T0A 0E0New ConstructionMLS ID #A2220348, Tracy Lord, Associate, People 1st Realty . courtesy of Pillar9 System
- C$299,0002 bd2 ba1.2k sqft14579 S Township Road 680 #334 & 338, Athabasca County, AB T0A 1V0For Sale
 MLS ID #A2314650, Bonnie Cadieux-Piquette, Associate, Re/Max La Biche Realty. courtesy of Pillar9 System
