TO BE BUILT – CAPPUSO HOMES! Discover exceptional new construction in desirable Troy, Michigan! The stunning Pincrest Colonial offers 4 bedrooms, 3.2 baths, and a thoughtfully designed floor plan that blends comfort, style, and functionality. The spacious great room features a cozy gas fireplace and flows seamlessly into the kitchen and dining area, creating the perfect setting for everyday living and entertaining. Additional highlights include a private library, full basement, and attached 3-car garage. Still time to personalize! Buyers have the exciting opportunity to select cabinetry, flooring, countertops, and other finishes to create a home that reflects their personal style. Don't miss this opportunity to build your dream home with Cappuso Homes!
New construction
$899,000
6831 John R Rd, Troy, MI 48085
4beds
3,000sqft
Single Family Residence
Built in 2026
0.49 Acres Lot
$1,179,000 Zestimate®
$300/sqft
$-- HOA
What's special
- 15 hours
- 43
- 2
Zillow last checked:
Listing updated:
Listed by:
Evduza Ramaj 586-995-5054,
Inside Realty, LLC 248-758-0022
Source: Realcomp II,MLS#: 20261083471
Facts & features
Interior
Bedrooms & bathrooms
- Bedrooms: 4
- Bathrooms: 5
- Full bathrooms: 3
- 1/2 bathrooms: 2
Primary bedroom
- Level: Second
- Area: 272
- Dimensions: 17 X 16
Bedroom
- Level: Second
- Area: 121
- Dimensions: 11 X 11
Bedroom
- Level: Second
- Area: 144
- Dimensions: 12 X 12
Bedroom
- Level: Second
- Area: 144
- Dimensions: 12 X 12
Primary bathroom
- Level: Second
Other
- Level: Basement
Other
- Level: Second
Other
- Level: Entry
Other
- Level: Entry
Dining room
- Level: Entry
- Area: 110
- Dimensions: 11 X 10
Great room
- Level: Entry
- Area: 361
- Dimensions: 19 X 19
Kitchen
- Level: Entry
- Area: 442
- Dimensions: 17 X 26
Library
- Level: Second
- Area: 110
- Dimensions: 11 X 10
Heating
- Forced Air, Natural Gas
Features
- Basement: Unfinished
- Has fireplace: Yes
- Fireplace features: Gas, Great Room
Interior area
- Total interior livable area: 3,000 sqft
- Finished area above ground: 3,000
Property
Parking
- Total spaces: 3
- Parking features: Three Car Garage, Attached
- Garage spaces: 3
Features
- Levels: Two
- Stories: 2
- Entry location: GroundLevelwSteps
- Pool features: None
Lot
- Size: 0.49 Acres
- Dimensions: 82 x 240
Details
- Parcel number: 2002228041
- Special conditions: Short Sale No,Standard
Construction
Type & style
- Home type: SingleFamily
- Architectural style: Colonial
- Property subtype: Single Family Residence
Materials
- Brick, Vinyl Siding
- Foundation: Basement, Poured
Condition
- New Construction
- New construction: Yes
- Year built: 2026
Details
- Warranty included: Yes
Utilities & green energy
- Sewer: Public Sewer
- Water: Other, Public
Community & HOA
HOA
- Has HOA: No
Location
- Region: Troy
Financial & listing details
- Price per square foot: $300/sqft
- Tax assessed value: $80,830
- Annual tax amount: $2,925
- Date on market: 10/14/2026
- Cumulative days on market: 48 days
- Listing agreement: Exclusive Right To Sell
- Listing terms: Cash,Conventional
Estimated market value
$1,179,000
$1.12M - $1.24M
$5,991/mo
Price history
| Date | Event | Price |
|---|---|---|
| 10/14/2026 | Listed for sale | $899,000-25.1%$300/sqft |
Source:  Realcomp II #20261083471 Report a problem Realcomp II #20261083471 Report a problem | ||
| 10/14/2026 | Listing removed | $1,200,000$400/sqft |
Source: Realcomp II #20261068876 Report a problem | ||
| 8/27/2026 | Listed for sale | $1,200,000+33.5%$400/sqft |
Source: Realcomp II #20261068876 Report a problem | ||
| 6/10/2026 | Listing removed | $899,000$300/sqft |
Source: Realcomp II #20261004622 Report a problem | ||
| 1/22/2026 | Listed for sale | $899,000$300/sqft |
Source: Realcomp II #20261004622 Report a problem | ||
Public tax history
Tax history is unavailable.
Monthly payment
Est. payment
Payment breakdown
Explore the cost of this home by adjusting the details. Changes won't be saved.Climate risks
Neighborhood: 48085
Similar homes
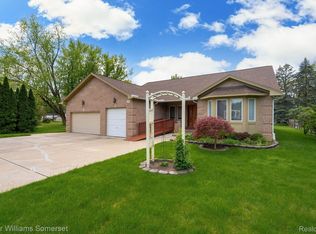
- $899,0003 bd3 ba2.4k sqft6853 John R Rd, Troy, MI 48085New Construction

 MLS ID #20261083442, Evduza Ramaj, Inside Realty, LLC. Realcomp II
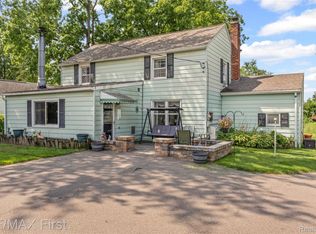
 - $874,9004 bd4 ba3k sqft1983 Chancery Dr, Troy, MI 48085For Sale
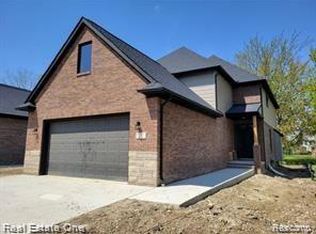 MLS ID #20261039953, Robert K Webber, Real Estate One-Troy. Realcomp II
 - $--4 bd3 ba2.6k sqft55450 Parkview Dr, Shelby Township, MI 48316Auction
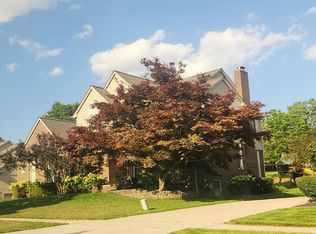 Auction.com 2
 - $--4 bd3 ba2.3k sqft12311 Jode Pointe Dr, Sterling Heights, MI 48312Auction
 Auction.com 2
 - $914,9004 bd4 ba3.5k sqft3371 Forster Ln Lot 16, Utica, MI 48316New Construction
 MLS ID #50222261, Thomas Zibkowski, Real Estate One Inc-Shelby. MiRealSource
 - $949,9004 bd4 ba3.6k sqft51557 Forster Ln Lot 1, Utica, MI 48316New ConstructionMLS ID #50222259, Thomas Zibkowski, Real Estate One Inc-Shelby. MiRealSource
- $893,3204 bd3 ba2.8k sqft55168 Baltree Dr, Utica, MI 48316For SaleMLS ID #20261072793, George J Shaheen, The Entity Realty Group, LLC. Realcomp II
- $880,0004 bd4 ba3.4k sqft15870 Via Manzoni, Macomb, MI 48042For SaleMLS ID #20261020204, Vilson Spirovski, Utica Realty LLC. Realcomp II
- $799,9003 bd3 ba2.9k sqft10505 Excalibur Dr, Shelby Township, MI 48315New ConstructionMLS ID #50224043, Debra H Perfili, Helm & Associates. MiRealSource
- $639,0003 bd3 ba2.4k sqft7419 Park Terrace Ln, Shelby Township, MI 48317New ConstructionMLS ID #20261064080, Shawn R Arnaout, @properties Christie's Int'l R E Rochester. Realcomp II
- $749,9994 bd3 ba3.4k sqft61276 Burningwood Dr, Washington, MI 48094For SaleMLS ID #50221228, Kevin Malinowski, KW Platinum. MiRealSource
- $799,9004 bd4 ba3.2k sqft0 Old Coach Trl Lot 291, Washington, MI 48094For SaleMLS ID #50216894, Vincent Tanner, RE/MAX Eclipse. MiRealSource
- $450,0004 bd2 ba2.4k sqft50290 Mile End Dr, Shelby Township, MI 48317For Sale
 MLS ID #26045721, Tara Hartwig, Keymark Realty. MichRIC
 - $949,0004 bd3 ba3.1k sqft2166 Heidi Dr, Oxford, MI 48370New ConstructionMLS ID #20261059962, Leah Lafata, Kaiser Realty Group LLC. Realcomp II
