Welcome to 6 Bayfield Ave, Arverne! This impressive two-family duplex offers a rare opportunity to own a spacious, extensively upgraded property with beautiful waterfront views. Featuring 6 bedrooms, 4 bathrooms, and a finished basement, this versatile residence offers an abundance of space and flexibility to accommodate a variety of living arrangements.
The property features extensive upgrades throughout, complemented by updated appliances that add modern convenience and appeal. With a generous layout and two-family configuration, this home offers excellent potential for owner-occupants, multigenerational living, or investors seeking a versatile property. The finished basement provides additional usable space, ideal for recreation, entertaining, or everyday living. Combined with the home's six bedrooms, four bathrooms, and waterfront views, this property offers a compelling blend of space, functionality, and lifestyle appeal.
Conveniently located in Arverne, this is an opportunity to own a substantial two-family property with numerous improvements and the added appeal of waterfront scenery.
For sale
$899,000
6507 Bayfield Avenue, Arverne, NY 11692
6beds
2,400sqft
Duplex, Multi Family
Built in 2003
-- sqft lot
$-- Zestimate®
$375/sqft
$-- HOA
What's special
Finished basementAdditional usable spaceBeautiful waterfront viewsNumerous improvementsExtensively upgraded propertyUpdated appliancesGenerous layout
- 4 days
- 110
- 11
Zillow last checked:
Listing updated:
Listed by:
NY Homes Realty Group LLC 917-318-5180,
Zain Javed 929-391-9163
Source: OneKey® MLS as distributed by MLS GRID,MLS#: 1067990
Facts & features
Interior
Bedrooms & bathrooms
- Bedrooms: 6
- Bathrooms: 3
- Full bathrooms: 3
Heating
- Natural Gas
Cooling
- None
Features
- First Floor Bedroom, First Floor Full Bath, Open Kitchen
- Basement: Finished
Interior area
- Total structure area: 2,400
- Total interior livable area: 2,400 sqft
Property
Parking
- Total spaces: 1
- Parking features: Driveway
- Garage spaces: 1
- Has carport: Yes
- Has uncovered spaces: Yes
Features
- On waterfront: Yes
- Waterfront features: Waterfront
Lot
- Size: 2,800 Square Feet
Details
- Parcel number: 160250018
- Special conditions: None
Construction
Type & style
- Home type: MultiFamily
- Property subtype: Duplex, Multi Family
- Attached to another structure: Yes
Materials
- Brick, Frame
Condition
- Year built: 2003
Utilities & green energy
- Sewer: Public Sewer
- Water: Public
- Utilities for property: Cable Available, Sewer Connected
Community & HOA
Location
- Region: Arverne
Financial & listing details
- Price per square foot: $375/sqft
- Tax assessed value: $54,000
- Annual tax amount: $3,598
- Date on market: 10/29/2026
- Cumulative days on market: 5 days
- Listing agreement: Exclusive Right To Sell
Estimated market value
Not available
Estimated sales range
Not available
Not available
Price history
| Date | Event | Price |
|---|---|---|
| 10/29/2026 | Listed for sale | $899,000+49.8%$375/sqft |
Source:  OneKey® MLS as distributed by MLS GRID #1067990 Report a problem | ||
| 1/7/2026 | Sold | $600,000+16.7%$250/sqft |
Source: Public Record Report a problem | ||
| 6/27/2024 | Sold | $514,216+0.8%$214/sqft |
Source: Public Record Report a problem | ||
| 8/7/2006 | Sold | $510,000$213/sqft |
Source: Public Record Report a problem | ||
Public tax history
| Year | Property taxes | Tax assessment |
|---|---|---|
| 2025 | -- | $49,020 +19.8% |
| 2024 | -- | $40,920 +9.1% |
| 2023 | -- | $37,500 +13% |
| 2022 | -- | $33,180 -6.6% |
| 2021 | -- | $35,520 +16.3% |
| 2020 | $4,023 | $30,540 +16.7% |
| 2019 | $4,023 +2% | $26,160 +38.7% |
| 2018 | $3,946 +8.8% | $18,864 +6% |
| 2017 | $3,628 +10.5% | $17,797 +6% |
| 2016 | $3,283 | $16,790 +6% |
| 2015 | $3,283 +42% | $15,840 |
| 2014 | $2,312 | $15,840 |
| 2013 | -- | $15,840 -14.6% |
| 2012 | -- | $18,540 -15.1% |
| 2011 | -- | $21,840 -2.2% |
| 2010 | -- | $22,320 -7.4% |
| 2009 | -- | $24,115 |
Find assessor info on the county website
Monthly payment
Climate risks
Neighborhood: Arverne
Nearby schools
Schools provided by the listing agent
- Elementary: Ps/Ms 42 R Vernam
- Middle: Ps/Ms 42 R Vernam
- High: Scholars' Academy
Source: OneKey® MLS as distributed by MLS GRID. This data may not be complete. We recommend contacting the local school district to confirm school assignments for this home.
- $748,1006 bd3 ba2.3k sqft6507 Bayfield Ave, Far Rockaway, NY 11692Off Market

- $--3 bd1 ba3.6k sqft6505 Bayfield Ave FLOOR 2, Arverne, NY 11692Off Market

- $762,2006 bd4 ba2.4k sqft6505 Bayfield Ave, Far Rockaway, NY 11692Off Market
- $586,000-- bd-- ba1.4k sqft65-11 Bayfield Ave, Far Rockaway, NY 11692Off Market
Similar homes
- $999,9995 bd4 ba2.9k sqft165 Commodore Circle W, Arverne, NY 11692For Sale
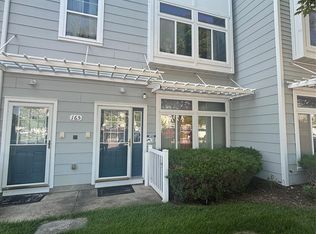
 MLS ID #1030502, Luisa Then, Listing by: First Home Equity Realty. OneKey® MLS as distributed by MLS GRID
- $820,0006 bd2 ba2k sqft175 Beach 29th Street, Far Rockaway, NY 11691For Sale
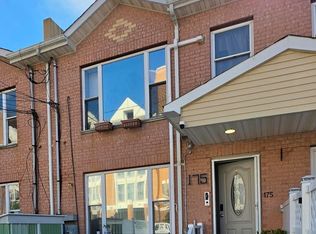 MLS ID #1057311, Jenny A. Aguero Rios, Listing by: Winzone Realty Inc. OneKey® MLS as distributed by MLS GRID
- $899,0004 bd2 ba1.2k sqft13880 Francis Lewis Boulevard, Rosedale, NY 11422For Sale
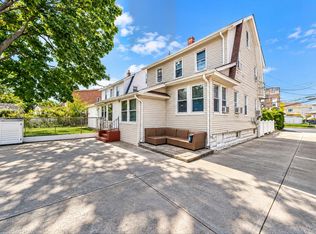 MLS ID #1061495, Christopher DiTullio, Listing by: eXp Realty. OneKey® MLS as distributed by MLS GRID
- $899,0004 bd2 ba1.6k sqft164-15 98th Street, Howard Beach, NY 11414For Sale
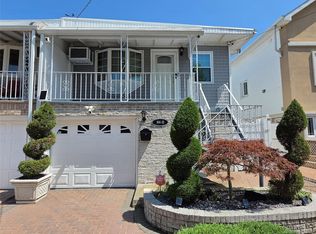 MLS ID #1046407, Lucy Palmer, Listing by: Esquire Realty Ciaramella & Co. OneKey® MLS as distributed by MLS GRID
- $959,0004 bd4 ba3k sqft223 Beach 3rd Street, Far Rockaway, NY 11691For SaleMLS ID #1039869, Esther A. Shalitzky, Listing by: Howard Hanna Coach. OneKey® MLS as distributed by MLS GRID
- $999,9506 bd2 ba2k sqft11029 107th Street, Ozone Park, NY 11417For SaleMLS ID #1057190, Arthur F. Martinez SFR, Listing by: EXIT Realty Central. OneKey® MLS as distributed by MLS GRID
- $1,025,0006 bd3 ba2k sqft8424 129th Street, Kew Gardens, NY 11415For SaleMLS ID #1053111, Tyler Radford, Listing by: EXP Realty. OneKey® MLS as distributed by MLS GRID
- $919,0007 bd4 ba1.6k sqft11715 200th Street, Saint Albans, NY 11412For SaleMLS ID #940305, Clovis B. Nelson, Listing by: North Star Realty Assoc LLC. OneKey® MLS as distributed by MLS GRID
- $1,175,0007 bd5 ba2.3k sqft151-45 81st Street, Howard Beach, NY 11414For SaleMLS ID #1064810, Joseph T. Abbate GRI CBR, Listing by: Abbate Realty Group Inc. OneKey® MLS as distributed by MLS GRID
- $949,0004 bd2 ba1.7k sqft146-15 221st Street, Springfield Gardens, NY 11413For SaleMLS ID #950230, Dorothy A. Aschkar SRES GRI C2EX A, Listing by: Fairway Homes Inc. OneKey® MLS as distributed by MLS GRID
- $829,0004 bd3 ba1.2k sqft10753 124TH Street, Richmond Hill, NY 11419For SaleMLS ID #998611, Mohamed R. Haniff, Listing by: Realty Masters Inc. OneKey® MLS as distributed by MLS GRID
- $1,029,8885 bd2 ba1.8k sqft21911 131st Avenue, Laurelton, NY 11413For SaleMLS ID #990510, Pedro J. Padilla SFR SRS, Listing by: Winzone Realty Inc. OneKey® MLS as distributed by MLS GRID
- $869,0004 bd2 ba1.5k sqft70 Rockaway Parkway, Valley Stream, NY 11580For SaleMLS ID #1058015, Keith Crichlow, Listing by: LAFFEY REAL ESTATE. OneKey® MLS as distributed by MLS GRID
- $1,099,0005 bd3 ba2.1k sqft85-11 164th Avenue, Howard Beach, NY 11414For SaleMLS ID #1045832, Michael A. Gregoretti, Listing by: Michael A Gregoretti. OneKey® MLS as distributed by MLS GRID
- $929,0003 bd2 ba1.6k sqft12302 116th Avenue, South Ozone Park, NY 11420For SaleMLS ID #1050032, Phyllis J. Mahmoud, Listing by: Husain Mahmoud Realty. OneKey® MLS as distributed by MLS GRID
