This is the one! Come see this beautifully maintained home with updates galore! This stunning 5 bedroom, 3.5 bathroom has a full walk-out basement in desirable Braxton Village! Walk in the front door to a peaceful retreat with amazing natural light, gorgeous new LVP flooring, fresh paint, and so many special touches including updated fixtures and lighting throughout the first and second floors, accent walls in 1/2 bath, living room, dining room, primary bedroom and den in the basement. Main floor also features an inviting living room with new recessed lighting, an airy eat-in kitchen with a spacious, separate dining room perfect for entertaining! From the dining room, walk out onto a large second story deck that looks over a backyard that backs to trees. Second floor has 4 large bedrooms, all with wonderful closet spaces, all updated with wood shelving to maximize storage and organization. Basement is such a cool hangout space with a huge den with bar area perfect for movie night, flex space/additional living room space/indoor play space, 5th bedroom, full bathroom, and two fantastic large storage closets. Walk out to level yard space that drops down to a second level space perfect for a fire pit, trampoline, garden or whatever you might desire! Extremely desirable Holly Springs location close to dining, shopping, parks, and highways for easy commuting. Welcome home!
For sale
$655,000
456 Texanna Way, Holly Springs, NC 27540
5beds
3,119sqft
Single Family Residence, Residential
Built in 2006
9,147 Square Feet Lot
$637,100 Zestimate®
$210/sqft
$29/mo HOA
What's special
Full walk-out basementAmazing natural lightLevel yard spaceAiry eat-in kitchenGorgeous new lvp flooring
- 2 days |
- 246 |
- 6 |
Likely to sell faster than
Zillow last checked:
Listing updated:
Listed by:
Heather Winters 919-210-1454,
Flex Realty
Source: Doorify MLS,MLS#: 10185913
Facts & features
Interior
Bedrooms & bathrooms
- Bedrooms: 5
- Bathrooms: 4
- Full bathrooms: 3
- 1/2 bathrooms: 1
Heating
- Electric, Forced Air
Cooling
- Central Air, Electric
Appliances
- Included: Cooktop, Dishwasher, Disposal, Microwave, Oven
- Laundry: Laundry Closet, Main Level
Features
- Bathtub/Shower Combination, Eat-in Kitchen, Entrance Foyer, Recessed Lighting, Separate Shower, Smooth Ceilings, Soaking Tub
- Flooring: Carpet, Laminate, Vinyl, Tile
- Doors: Storm Door(s)
- Basement: Exterior Entry, Finished, Full, Interior Entry, Storage Space
- Has fireplace: No
Interior area
- Total structure area: 3,119
- Total interior livable area: 3,119 sqft
- Finished area above ground: 1,876
- Finished area below ground: 1,243
Video & virtual tour
Property
Parking
- Total spaces: 4
- Parking features: Driveway, Garage
- Attached garage spaces: 2
- Uncovered spaces: 2
Features
- Levels: Three Or More
- Stories: 3
- Patio & porch: Covered, Deck, Front Porch, Patio
- Exterior features: Rain Gutters
- Pool features: Community
- Has view: Yes
Lot
- Size: 9,147 Square Feet
- Features: Back Yard, Front Yard
Details
- Parcel number: 0638758710
- Zoning: PUD
- Special conditions: Standard
Construction
Type & style
- Home type: SingleFamily
- Architectural style: Traditional
- Property subtype: Single Family Residence, Residential
Materials
- Vinyl Siding
- Foundation: Slab
- Roof: Shingle
Condition
- New construction: No
- Year built: 2006
Utilities & green energy
- Sewer: Public Sewer
- Water: Public
Community & HOA
Community
- Features: Playground, Pool, Sidewalks, Street Lights
- Subdivision: Braxton Village
HOA
- Has HOA: Yes
- Amenities included: Playground, Pool
- Services included: Storm Water Maintenance
- HOA fee: $88 quarterly
Location
- Region: Holly Springs
Financial & listing details
- Price per square foot: $210/sqft
- Tax assessed value: $449,974
- Annual tax amount: $3,982
- Date on market: 8/13/2026
- Road surface type: Asphalt
Estimated market value
$637,100
$605,000 - $669,000
$2,859/mo
Price history
| Date | Event | Price |
|---|---|---|
| 8/13/2026 | Listed for sale | $655,000+42.7%$210/sqft |
Source:  Doorify MLS #10185913 Report a problem Doorify MLS #10185913 Report a problem | ||
| 6/29/2023 | Sold | $459,000$147/sqft |
Source: Doorify MLS #2507797 Report a problem | ||
| 5/28/2023 | Pending sale | $459,000$147/sqft |
Source: Doorify MLS #2507797 Report a problem | ||
| 5/22/2023 | Price change | $459,000-4.4%$147/sqft |
Source: Doorify MLS #2507797 Report a problem | ||
| 5/18/2023 | Price change | $479,900-3%$154/sqft |
Source: Doorify MLS #2507797 Report a problem | ||
| 5/9/2023 | Price change | $494,500-0.1%$159/sqft |
Source: Doorify MLS #2507797 Report a problem | ||
| 4/28/2023 | Listed for sale | $495,000+42.2%$159/sqft |
Source: Doorify MLS #2507797 Report a problem | ||
| 12/4/2020 | Sold | $348,000+1.8%$112/sqft |
Source: Doorify MLS #2333444 Report a problem | ||
| 10/9/2020 | Pending sale | $342,000$110/sqft |
Source: Flex Realty #2333444 Report a problem | ||
| 9/21/2020 | Price change | $342,000-1.4%$110/sqft |
Source: Flex Realty #2333444 Report a problem | ||
| 8/18/2020 | Listed for sale | $347,000$111/sqft |
Source: Flex Realty #2333444 Report a problem | ||
| 8/3/2020 | Pending sale | $347,000$111/sqft |
Source: Flex Realty #2333444 Report a problem | ||
| 7/31/2020 | Listed for sale | $347,000+40.5%$111/sqft |
Source: Flex Realty #2333444 Report a problem | ||
| 11/21/2013 | Sold | $247,000-1.2%$79/sqft |
Source: Public Record Report a problem | ||
| 10/5/2013 | Price change | $249,900-2%$80/sqft |
Source: Keller Williams Realty #1904111 Report a problem | ||
| 10/3/2013 | Price change | $254,900-1.9%$82/sqft |
Source: Keller Williams Realty #1904111 Report a problem | ||
| 9/5/2013 | Price change | $259,900-1.9%$83/sqft |
Source: Keller Williams Realty #1904111 Report a problem | ||
| 8/30/2013 | Price change | $264,900-1.3%$85/sqft |
Source: Keller Williams Realty #1904111 Report a problem | ||
| 8/13/2013 | Price change | $268,500-1.3%$86/sqft |
Source: Keller Williams Realty #1904111 Report a problem | ||
| 8/2/2013 | Listed for sale | $272,000+29.5%$87/sqft |
Source: Keller Williams Realty #1904111 Report a problem | ||
| 7/7/2006 | Sold | $210,000$67/sqft |
Source: Public Record Report a problem | ||
Public tax history
| Year | Property taxes | Tax assessment |
|---|---|---|
| 2025 | $3,892 +0.4% | $449,974 |
| 2024 | $3,876 +17.3% | $449,974 +47.8% |
| 2023 | $3,304 +3.6% | $304,483 |
| 2022 | $3,190 +1.9% | $304,483 |
| 2021 | $3,131 | $304,483 |
| 2020 | $3,131 +1.4% | $304,483 +19.4% |
| 2019 | $3,088 | $254,946 |
| 2018 | $3,088 +14.8% | $254,946 |
| 2017 | $2,691 +1.4% | $254,946 |
| 2016 | $2,654 | $254,946 +6.9% |
| 2015 | -- | $238,598 |
| 2014 | $2,437 | $238,598 |
| 2013 | -- | $238,598 +7.5% |
| 2012 | -- | $222,019 +11.8% |
| 2011 | -- | $198,520 |
| 2010 | -- | $198,520 |
| 2009 | -- | $198,520 |
| 2008 | -- | -- |
| 2007 | -- | -- |
Find assessor info on the county website
Monthly payment
Est. payment
Payment breakdown
Explore the cost of this home by adjusting the details. Changes won't be saved.Climate risks
Neighborhood: Holly Glen
Nearby schools
GreatSchools rating
- 8/10Holly Grove ElementaryGrades: PK-5Distance: 1.3 mi
- 10/10Holly Grove Middle SchoolGrades: 6-8Distance: 1.4 mi
- 9/10Holly Springs HighGrades: 9-12Distance: 1.3 mi
Schools provided by the listing agent
- Elementary: Wake - Holly Grove Elementary
- Middle: Wake - Holly Grove Middle School
- High: Wake - Holly Springs High
Source: Doorify MLS. This data may not be complete. We recommend contacting the local school district to confirm school assignments for this home.
- $535,1005 bd3 ba3.2k sqft452 Texanna Way, Holly Springs, NC 27540Off Market

- $455,5004 bd2 ba2k sqft460 Texanna Way, Holly Springs, NC 27540Off Market
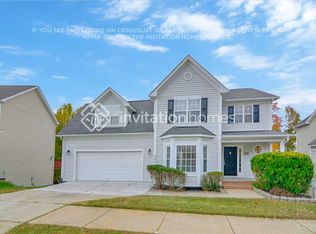
- $536,6005 bd4 ba3.3k sqft421 Holly Thorn Trce, Holly Springs, NC 27540Off Market
- $434,8004 bd4 ba2.7k sqft448 Texanna Way, Holly Springs, NC 27540Off Market
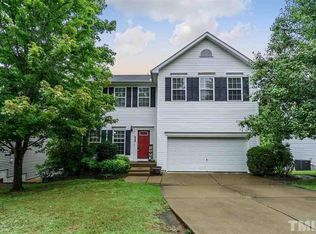
- $425,6003 bd3 ba2k sqft440 Texanna Way, Holly Springs, NC 27540Off Market
- $570,8005 bd4 ba3.1k sqft417 Holly Thorn Trce, Holly Springs, NC 27540Off Market
- $411,4003 bd2 ba1.9k sqft464 Texanna Way, Holly Springs, NC 27540Off Market
- $518,9004 bd4 ba2.6k sqft425 Holly Thorn Trce, Holly Springs, NC 27540Off Market
A local agent can set up tours, give advice and negotiate with sellers.
Similar homes
- $630,0005 bd3 ba2.9k sqft6928 Rex Rd, Holly Springs, NC 27540For Sale
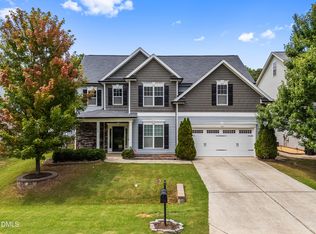
 MLS ID #10186213, Kim Crowley. Doorify MLS
 - $525,0004 bd3 ba2.3k sqft436 Cahors Trl, Holly Springs, NC 27540For Sale
 MLS ID #10186210, Justin Burleson. Doorify MLS
 - $650,0004 bd3 ba2.6k sqft121 Cahors Trl, Holly Springs, NC 27540For Sale
 MLS ID #10183614, Nina Golden. Doorify MLS
 - $600,0003 bd4 ba3.8k sqft6201 Hilbert Ridge Dr, Holly Springs, NC 27540For Sale
 MLS ID #10185875, Krista Abshure. Doorify MLS
 - $689,9004 bd3 ba2.8k sqft1113 Hollymont Dr, Holly Springs, NC 27540For SaleMLS ID #10177368, Paul Russell. Doorify MLS
- $650,0004 bd3 ba3.1k sqft309 Capeside Ave, Holly Springs, NC 27540For SaleMLS ID #10184844, Alley Buscemi. Doorify MLS
- $665,0005 bd4 ba3k sqft128 Pointe Park Cir, Holly Springs, NC 27540For SaleMLS ID #10165924, Heather Larose. Doorify MLS
- $690,0005 bd3 ba2.8k sqft713 Ancient Oaks Dr, Holly Springs, NC 27540For SaleMLS ID #10185294, Michael Proctor. Doorify MLS
- $770,0005 bd4 ba3.5k sqft129 Pointe Park Cir, Holly Springs, NC 27540For SaleMLS ID #10184559, Melonie Mickle. Doorify MLS
- $585,0004 bd3 ba3k sqft7225 Rex Rd, Holly Springs, NC 27540For SaleMLS ID #10185474, Stirling West. Doorify MLS
- $619,9004 bd3 ba2.8k sqft101 Cahors Trl, Holly Springs, NC 27540For SaleMLS ID #10178842, April Billings Comstock. Doorify MLS
- $635,0006 bd5 ba3.8k sqft213 Holly Moor Ln, Holly Springs, NC 27540For SaleMLS ID #10167130, Michael Proctor. Doorify MLS
- $445,0003 bd3 ba1.7k sqft213 Avent Pines Ln, Holly Springs, NC 27540For SaleMLS ID #10186285, Saira Bruno. Doorify MLS
- $720,0006 bd4 ba3.5k sqft501 Avent Meadows Ln, Holly Springs, NC 27540For SaleMLS ID #10146710, David Cordero. Doorify MLS
- $479,9994 bd4 ba2.6k sqft112 Tyler Gate Ln, Holly Springs, NC 27540For SaleMLS ID #10173095, Brelyn Guyer. Doorify MLS
- $485,0003 bd2 ba1.7k sqft232 Dutch Hill Rd, Holly Springs, NC 27540For SaleMLS ID #10186082, Dwayne Leatherwood. Doorify MLS
- $750,0005 bd4 ba3.5k sqft421 Ramsours Mill Dr, Holly Springs, NC 27540For SaleMLS ID #10183669, Lisa Southern. Doorify MLS
- $549,0003 bd3 ba2.7k sqft216 Magnolia Meadow Way, Holly Springs, NC 27540For SaleMLS ID #10183268, Phillip Marquis. Doorify MLS
- $499,0004 bd3 ba2.9k sqft517 Texanna Way, Holly Springs, NC 27540For SaleMLS ID #10165540, Todd Harrison. Doorify MLS
- $699,0004 bd4 ba3.4k sqft209 Kephart Way, Holly Springs, NC 27540For SaleMLS ID #10173521, Christine Susan Bell. Doorify MLS
