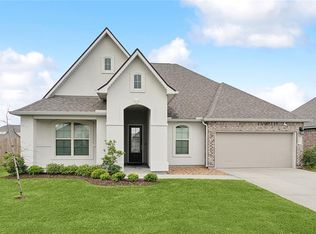
Welcome home to effortless waterfront living, four years young and designed for the way you actually want to live. Step inside to an open, sunlit floor plan where panoramic water views greet you from the moment you walk in. A spacious office sits just off the entry to the left, alongside a private suite bedroom with its own bathroom, perfect for guests or multigenerational living. Continue past the formal dining room into an oversized kitchen and living area that flows seamlessly toward the water, made for entertaining friends and family for years to come. The primary suite is a true retreat, with breathtaking sunrise views over the water each morning and an oversized walk in closet built for a well curated wardrobe. Two additional bedrooms offer their own walk in closets, and a full sized laundry room and two car garage add everyday ease. When it's time to unwind, step out to the covered and screened in patio, your front row seat to the water, rain or shine. Four bedrooms, three baths, plus a versatile bonus room. This is entertainer's paradise, waterfront style. Resort style amenities included in HOA dues. Waterpark, pools, gym, parks, fishing pods, plus so much more!!
Active
Price cut: $11K (9/21)
$344,000
6832 Delta Ridge Ave, Slidell, LA 70461
4beds
2,712sqft
Single Family Residence
Built in 2022
0.26 Acres Lot
$342,800 Zestimate®
$127/sqft
$50/mo HOA
What's special
Two car garageFour bedrooms three bathsSpacious officeFull sized laundry roomVersatile bonus roomFormal dining roomOpen sunlit floor plan
- 49 days
- 457
- 29
Zillow last checked:
Listing updated:
Listed by:
Michael Baradell 985-710-3356,
Sell Saint Tammany Homes, LLC dba Heauxm Pros 985-710-3356
Source: GSREIN,MLS#: 2573784
Facts & features
Interior
Bedrooms & bathrooms
- Bedrooms: 4
- Bathrooms: 3
- Full bathrooms: 3
Primary bedroom
- Description: Flooring: Carpet
- Level: Lower
- Dimensions: 15.5x17.5
Bedroom
- Description: Flooring: Carpet
- Level: Lower
- Dimensions: 11.75x13
Bedroom
- Description: Flooring: Carpet
- Level: Lower
- Dimensions: 11.5x12.5
Bedroom
- Description: Flooring: Carpet
- Level: Lower
- Dimensions: 11.75x13
Kitchen
- Description: Flooring: Plank,Simulated Wood
- Level: Lower
- Dimensions: 11x14
Living room
- Description: Flooring: Plank,Simulated Wood
- Level: Lower
- Dimensions: 19x21
Heating
- Central
Cooling
- Central Air, 1 Unit
Features
- Has fireplace: Yes
- Fireplace features: Gas
Interior area
- Total structure area: 3,400
- Total interior livable area: 2,712 sqft
Property
Parking
- Total spaces: 2
- Parking features: Attached, Garage, Two Spaces
- Has attached garage: Yes
Features
- Levels: One
- Stories: 1
- Patio & porch: Porch, Screened
- Exterior features: Enclosed Porch, Fence
- Pool features: Community, In Ground
- On waterfront: Yes
- Waterfront features: Waterfront, Lake
Lot
- Size: 0.26 Acres
- Dimensions: 60 x 190
- Features: City Lot, Oversized Lot, Pond on Lot
Details
- Parcel number: 6832
- Special conditions: None
Construction
Type & style
- Home type: SingleFamily
- Architectural style: Traditional
- Property subtype: Single Family Residence
Materials
- Stucco
- Foundation: Slab
- Roof: Shingle
Condition
- Excellent
- Year built: 2022
Utilities & green energy
- Sewer: Public Sewer
- Water: Public
Community & HOA
Community
- Features: Pool
- Subdivision: Lakeshore Villages
HOA
- Has HOA: Yes
- HOA fee: $50 monthly
Location
- Region: Slidell
Financial & listing details
- Price per square foot: $127/sqft
- Tax assessed value: $355,638
- Annual tax amount: $6,198
- Date on market: 8/22/2026
Estimated market value
$342,800
$326,000 - $360,000
$2,894/mo
Price history
| Date | Event | Price |
|---|---|---|
| 9/21/2026 | Price change | $344,000-3.1%$127/sqft |
Source:  GSREIN #2573784 Report a problem GSREIN #2573784 Report a problem | ||
| 8/22/2026 | Listed for sale | $355,000-14.5%$131/sqft |
Source: GSREIN #2573784 Report a problem | ||
| 5/19/2026 | Listing removed | $2,600$1/sqft |
Source: GSREIN #2558253 Report a problem | ||
| 5/15/2026 | Listed for rent | $2,600-7%$1/sqft |
Source: GSREIN #2558253 Report a problem | ||
| 8/1/2025 | Listing removed | $2,795$1/sqft |
Source: GSREIN #2504993 Report a problem | ||
| 6/3/2025 | Listed for rent | $2,795+3.7%$1/sqft |
Source: GSREIN #2504993 Report a problem | ||
| 11/7/2024 | Listing removed | $2,695-3.6%$1/sqft |
Source: GSREIN #2470083 Report a problem | ||
| 11/7/2024 | Price change | $2,795-3.6%$1/sqft |
Source: GSREIN #2470083 Report a problem | ||
| 10/1/2024 | Listed for rent | $2,900$1/sqft |
Source: GSREIN #2470083 Report a problem | ||
| 9/24/2024 | Sold | -- |
Source: GSREIN #2461507 Report a problem | ||
| 8/3/2024 | Listed for sale | $415,000-1.2%$153/sqft |
Source: GSREIN #2461507 Report a problem | ||
| 7/24/2024 | Listing removed | -- |
Source: GSREIN #2440803 Report a problem | ||
| 6/29/2024 | Contingent | $419,900$155/sqft |
Source: GSREIN #2440803 Report a problem | ||
| 5/29/2024 | Price change | $419,900-2.3%$155/sqft |
Source: GSREIN #2440803 Report a problem | ||
| 3/27/2024 | Listed for sale | $429,900$159/sqft |
Source: GSREIN #2440803 Report a problem | ||
| 3/21/2022 | Sold | -- |
Source: Public Record Report a problem | ||
Public tax history
| Year | Property taxes | Tax assessment |
|---|---|---|
| 2025 | $6,198 +271.5% | $35,564 +33.8% |
| 2024 | $1,668 +4.3% | $26,579 |
| 2023 | $1,600 -14.7% | $26,579 +786% |
| 2022 | $1,876 +17.3% | $3,000 +66.7% |
| 2021 | $1,599 +3.1% | $1,800 |
| 2020 | $1,550 | $1,800 |
Find assessor info on the county website
Monthly payment
Est. payment
Payment breakdown
Explore the cost of this home by adjusting the details. Changes won't be saved.Climate risks
Neighborhood: 70461
Similar homes
- $310,0005 bd3 ba2.3k sqft805 Bent Cypress Ln, Slidell, LA 70461For Sale

 MLS ID #2578984, Lisa Nguyen, ARMSTRONG REALTY. GSREIN
 - $315,0004 bd2 ba2k sqft1470 Banks View St, Slidell, LA 70461For Sale
 MLS ID #2577917, Tiffani Robin, Keller Williams Realty Services. GSREIN
 - $349,9004 bd3 ba2.4k sqft425 Short Bough Ln, Slidell, LA 70461For Sale
 MLS ID #2562768, Janina Kinler, Kinler Bellew Realty. GSREIN
 - $379,0004 bd3 ba2.7k sqft117 Winford Arbor Ln, Slidell, LA 70461For Sale
 MLS ID #2574567, Gwen Michon, Century 21 Investment Realty. GSREIN
 - $319,5004 bd3 ba2.7k sqft5213 Peony Meadow Ln, Slidell, LA 70461For SaleMLS ID #2576185, Allison Pearson, Engel & Volkers Slidell - Mandeville. GSREIN
- $290,0004 bd2 ba2k sqft6845 Delta Ridge Ave, Slidell, LA 70461For SaleMLS ID #2576595, Lagressor Crawford, Engel & Volkers Slidell - Mandeville. GSREIN
- $329,9004 bd3 ba2.4k sqft3236 Rousset Ridge Dr, Slidell, LA 70461For SaleMLS ID #2576162, Amanda Miller, Amanda Miller Realty, LLC. GSREIN
- $289,0004 bd2 ba2k sqft7821 Camellia Bud Ct, Slidell, LA 70461For Sale
 MLS ID #2026015898, Newton Thompson, New Investors Inc. ROAM MLS
 - $295,0004 bd2 ba2k sqft3797 Canal Bank Dr, Slidell, LA 70461For SaleMLS ID #2569588, Patrice McCoy, Compass Mandeville. GSREIN
- $380,0004 bd3 ba2.7k sqft813 Bent Cypress Ln, Slidell, LA 70461For SaleMLS ID #2557875, Holly Croteau, The W Group Real Estate LLC. GSREIN
- $345,0004 bd2 ba2.1k sqft349 E Lake Dr, Slidell, LA 70461For SaleMLS ID #2546606, Terry Fitzsimmons, Berkshire Hathaway HomeServices Preferred, REALTOR. GSREIN
- $300,0005 bd2 ba2.1k sqft3709 Bravilla Way, Slidell, LA 70461For SaleMLS ID #2573512, Michael Stawski, United Real Estate Partners LLC. GSREIN
- $369,9004 bd3 ba2.4k sqft2798 Lakeshore Vista Blvd, Slidell, LA 70461New ConstructionMLS ID #2564165, Melissa Duncan, D.R.Horton Realty of Louisiana. GSREIN
- $305,0004 bd3 ba2.4k sqft5408 Iris Hollow Rd, Slidell, LA 70461For SaleMLS ID #2560753, Charles McGaff, United Real Estate Partners LLC. GSREIN
- $269,0004 bd3 ba2.2k sqft1474 Banks View St, Slidell, LA 70461For SaleMLS ID #2560305, Shontel Gremillion, Southern Real Estate Professionals, LLC. GSREIN
- $378,9004 bd3 ba2.4k sqft5500 Wake Reserve Rd, Slidell, LA 70461New ConstructionGSREIN
- $385,0005 bd3 ba3.1k sqft5980 Belfast Bend Ct, Slidell, LA 70461For SaleMLS ID #2536315, Nicole Pellerin, The Pellerin Group NOLA LLC. GSREIN
- $394,9004 bd3 ba2.6k sqft5504 Wake Reserve Rd, Slidell, LA 70461New ConstructionGSREIN
- $394,9004 bd3 ba2.6k sqft6594 Delta Ridge Ave, Slidell, LA 70461New ConstructionGSREIN
