Welcome to this stunning, updated 5-bed, 3.5-bath colonial in the highly sought-after Royal Pointe Subdivision! Perfectly positioned on a premium .32-acre lot with an open view, this home offers beautiful sunrise views from the expansive upgraded deck, exceptional privacy, and an ideal setting for both everyday living and entertaining. All of this within the award-winning Plymouth-Canton School District.
Step into the impressive two-story foyer, where the home’s inviting and open atmosphere immediately stands out. The open-concept floor plan features a spacious family room with a striking stone gas fireplace, seamlessly connected to the expansive kitchen and sun-filled breakfast nook surrounded by windows.
The updated kitchen is designed for both function and entertaining, complete with high-end finishes and a walk-in pantry with abundant shelving. Just off the kitchen are a convenient powder room, a well-appointed laundry room. The main level also includes a generous home office, plus versatile formal dining and living rooms that adapt easily to your lifestyle. Upstairs, retreat to the updated primary suite (2021) featuring a beautifully renovated primary bath (2021) with a large, deep soaking tub (non-jetted), dual vanities, and two walk-in closets. The remaining bedrooms are well-sized, and share an updated full large bath. The finished lower level expands your living options even further, showcasing a beautifully crafted granite kitchenette with full refrigerator, a gorgeous stone archway, a warm and cozy living space with a stone gas fireplace, a 5th bedroom, and a full bath—ideal for guests, multigenerational living, or recreation.
Additional highlights include a newer roof with approximately 15+ years of life remaining, a high-speed 48-amp EV charger in the garage, and a 2-minute walk to All Saints Catholic School. This exceptional home blends space, comfort, updates, and an unbeatable location in one of Canton’s most desirable neighborhoods.
For sale
$749,900
6832 Kennesaw Rd, Canton, MI 48187
5beds
4,860sqft
Single Family Residence
Built in 1998
0.32 Acres Lot
$732,800 Zestimate®
$154/sqft
$55/mo HOA
What's special
- 1 day
- 325
- 38
Zillow last checked:
Listing updated:
Listed by:
Todd S Taliaferro 248-207-9000,
EXP Realty 888-778-3172
Source: Realcomp II,MLS#: 20261074711
Facts & features
Interior
Bedrooms & bathrooms
- Bedrooms: 5
- Bathrooms: 4
- Full bathrooms: 3
- 1/2 bathrooms: 1
Primary bedroom
- Level: Second
- Area: 308
- Dimensions: 22 X 14
Bedroom
- Level: Second
- Area: 154
- Dimensions: 14 X 11
Bedroom
- Level: Second
- Area: 165
- Dimensions: 11 X 15
Bedroom
- Level: Second
- Area: 210
- Dimensions: 15 X 14
Bedroom
- Level: Basement
- Area: 208
- Dimensions: 16 X 13
Primary bathroom
- Level: Second
- Area: 112
- Dimensions: 14 X 8
Other
- Level: Second
- Area: 88
- Dimensions: 11 X 8
Other
- Level: Basement
- Area: 90
- Dimensions: 15 X 6
Other
- Level: Entry
- Area: 56
- Dimensions: 8 X 7
Other
- Level: Entry
- Area: 104
- Dimensions: 8 X 13
Dining room
- Level: Entry
- Area: 182
- Dimensions: 13 X 14
Family room
- Level: Entry
- Area: 352
- Dimensions: 22 X 16
Flex room
- Level: Entry
- Area: 196
- Dimensions: 14 X 14
Great room
- Level: Basement
- Area: 806
- Dimensions: 26 X 31
Kitchen
- Level: Entry
- Area: 210
- Dimensions: 15 X 14
Other
- Level: Basement
- Area: 304
- Dimensions: 19 X 16
Laundry
- Level: Entry
- Area: 64
- Dimensions: 8 X 8
Library
- Level: Entry
- Area: 180
- Dimensions: 15 X 12
Living room
- Level: Entry
- Area: 300
- Dimensions: 15 X 20
Heating
- Forced Air, Natural Gas
Cooling
- Central Air
Appliances
- Included: Built In Electric Oven, Bar Fridge, Dishwasher, Disposal, Dryer, Free Standing Refrigerator, Gas Cooktop, Humidifier, Microwave, Washer
- Laundry: Laundry Room
Features
- Basement: Finished
- Has fireplace: Yes
- Fireplace features: Basement, Family Room
Interior area
- Total interior livable area: 4,860 sqft
- Finished area above ground: 3,310
- Finished area below ground: 1,550
Property
Parking
- Total spaces: 3
- Parking features: Three Car Garage, Attached
- Garage spaces: 3
Features
- Levels: Two
- Stories: 2
- Entry location: GroundLevel
- Pool features: None
Lot
- Size: 0.32 Acres
- Dimensions: 100.01 x 140.2
Details
- Parcel number: 71030010014000
- Special conditions: Short Sale No,Standard
Construction
Type & style
- Home type: SingleFamily
- Architectural style: Colonial
- Property subtype: Single Family Residence
Materials
- Brick
- Foundation: Basement, Poured, Sump Pump
- Roof: Asphalt
Condition
- New construction: No
- Year built: 1998
- Major remodel year: 2020
Utilities & green energy
- Sewer: Public Sewer
- Water: Public
- Utilities for property: Underground Utilities
Community & HOA
Community
- Subdivision: ROYAL POINTE WEST
HOA
- Has HOA: Yes
- HOA fee: $660 annually
Location
- Region: Canton
Financial & listing details
- Price per square foot: $154/sqft
- Tax assessed value: $230,341
- Annual tax amount: $9,133
- Date on market: 9/18/2026
- Cumulative days on market: 1 day
- Listing agreement: Exclusive Right To Sell
- Listing terms: Cash,Conventional
Estimated market value
$732,800
$696,000 - $769,000
$4,007/mo
Price history
| Date | Event | Price |
|---|---|---|
| 9/18/2026 | Listed for sale | $749,900+98.9%$154/sqft |
Source:  Realcomp II #20261074711 Report a problem Realcomp II #20261074711 Report a problem | ||
| 10/13/2012 | Listing removed | $2,800$1/sqft |
Source: COLDWELL BANKER WEIR MANUEL-PLYMOUTH #212091519 Report a problem | ||
| 9/6/2012 | Listed for rent | $2,800-3.4%$1/sqft |
Source: COLDWELL BANKER WEIR MANUEL-PLYMOUTH #212091519 Report a problem | ||
| 8/15/2011 | Listing removed | $2,900$1/sqft |
Source: COLDWELL BANKER WEIR MANUEL-PLYMOUTH #211062200 Report a problem | ||
| 6/14/2011 | Listed for rent | $2,900$1/sqft |
Source: COLDWELL BANKER WEIR MANUEL-PLYMOUTH #211062200 Report a problem | ||
| 7/2/2008 | Sold | $377,000-0.8%$78/sqft |
Source: Public Record Report a problem | ||
| 4/12/2006 | Sold | $380,000$78/sqft |
Source: Public Record Report a problem | ||
Public tax history
| Year | Property taxes | Tax assessment |
|---|---|---|
| 2025 | -- | $280,900 +8.6% |
| 2024 | -- | $258,600 +9.8% |
| 2023 | -- | $235,600 +4.9% |
| 2022 | -- | $224,500 +4% |
| 2021 | -- | $215,830 +0% |
| 2020 | $7,728 +11.5% | $215,800 +4.8% |
| 2019 | $6,932 | $205,980 +3.5% |
| 2018 | $6,932 | $198,950 +0.3% |
| 2017 | -- | $198,300 -3.7% |
| 2016 | $5,676 | $206,000 +4.1% |
| 2015 | $5,676 -66.4% | $197,840 +4% |
| 2013 | $16,908 +197.9% | $190,240 +20.3% |
| 2010 | $5,676 | $158,090 -8.2% |
| 2009 | -- | $172,230 -6.7% |
| 2008 | -- | $184,510 -14% |
| 2007 | -- | $214,430 +5.6% |
| 2005 | -- | $203,120 +5% |
| 2003 | $1,725 -67.2% | $193,450 +16.9% |
| 2001 | $5,260 +4.2% | $165,432 +3.2% |
| 2000 | $5,049 | $160,303 |
Find assessor info on the county website
Monthly payment
Est. payment
Payment breakdown
Explore the cost of this home by adjusting the details. Changes won't be saved.Climate risks
Neighborhood: 48187
Similar homes
- $879,9005 bd5 ba3.8k sqft49335 Dominion Ct, Canton, MI 48187For Sale

 MLS ID #20261074533, Jeff Glover, KW Professionals. Realcomp II
 - $775,0005 bd5 ba6.1k sqft50145 Tottenham Ct, Canton, MI 48187For Sale
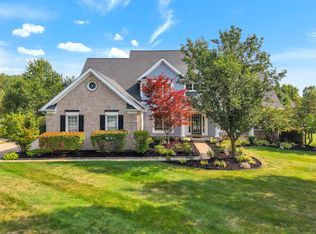 MLS ID #20261070474, Robert Kabbani, Keller Williams Legacy. Realcomp II
 - $675,0004 bd3 ba3.8k sqft432 E Canford Park, Canton, MI 48187For Sale
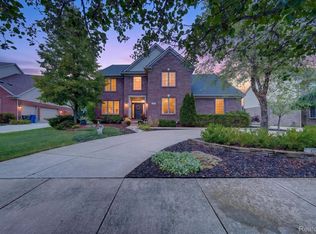 MLS ID #20261075150, Erik Wright, Social House Real Estate Group LLC. Realcomp II
 - $659,9004 bd3 ba2.8k sqft47820 Candace Ln, Canton, MI 48187For Sale
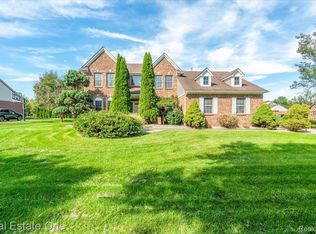 MLS ID #20261074327, Mark C Riegal, Real Estate One. Realcomp II
 - $740,0003 bd3 ba4.1k sqft190 McDougal Ct, Canton, MI 48188For SaleMLS ID #20261075005, Otis R Sheard, O Sheard Realty LLC. Realcomp II
- $660,0004 bd3 ba4k sqft48172 Royal Pointe Dr, Canton, MI 48187For SaleMLS ID #20261053799, Bruce Hartman, EXP Realty - Northville. Realcomp II
- $599,0005 bd3 ba2.4k sqft4700 Napier Rd, Canton, MI 48187For Sale
 MLS ID #26049420, Brian Waskiewicz, eXp Realty, LLC. MichRIC
 - $665,0004 bd4 ba4.6k sqft48098 Covington Ct, Canton, MI 48187For SaleMLS ID #20261069280, Thomas A Harding II, Key Realty - Monroe. Realcomp II
- $875,0005 bd5 ba6k sqft7305 Heron Way, Canton, MI 48187For SaleMLS ID #20261068200, Jonathan Rivera, @properties Christie's Int'l RE Northville. Realcomp II
- $849,9004 bd5 ba5.4k sqft48645 Antique Rd, Canton, MI 48187For SaleMLS ID #20261071322, Amrinder Singh, Community Choice Realty Inc. Realcomp II
- $724,0004 bd4 ba3.3k sqft13340 Andover Dr, Plymouth, MI 48170For SaleMLS ID #20261075167, Angela Jaafar, RE/MAX Dream Properties. Realcomp II
- $700,0004 bd5 ba4.2k sqft48973 Woodson Way, Canton, MI 48187For SaleMLS ID #26045670, Todd Waller, @properties Christie's Int'lAA. MichRIC
- $619,9004 bd4 ba4.2k sqft1804 Hendrie, Canton, MI 48187For SaleMLS ID #20261069214, Carol Lee, Golden Key Realty. Realcomp II
- $815,0004 bd4 ba3.8k sqft50584 Telluride Ct, Canton, MI 48187For SaleMLS ID #20261068230, Alan Amcheslavsky, Home One Realty LLC. Realcomp II
- $600,0004 bd3 ba3.5k sqft48323 Red Run Dr, Canton, MI 48187For SaleMLS ID #20261070989, Renee Bell, Island Realty - KW Advantage. Realcomp II
- $715,0004 bd4 ba3.1k sqft49182 Woodson Way, Canton, MI 48187For SaleMLS ID #26034051, Peter Tzilos, Amerix Realty, LLC. MichRIC
- $899,9004 bd4 ba3.6k sqft7533 Hardwood Cir, Canton, MI 48187For SaleMLS ID #20261067691, Madhavi Kondapalli, Century 21 Professionals Livonia. Realcomp II
- $644,9004 bd3 ba3k sqft6088 Meadowview Dr, Canton, MI 48187For SaleMLS ID #20261057777, Ariel M Sanchez, Five Star Real Estate - Troy. Realcomp II
