Nearly completed, custom luxury estate in the ArrowCreek community is designed to capture panoramic city and mountain views while offering the best of modern, high-efficiency living. With a well-considered floorplan, high-end finishes that blends contemporary design with lasting functionality. The main living areas are open and spacious, designed to take in the views and natural light through large windows and sliding doors. The kitchen will feature premium appliances, custom cabinetry & stone. Hand picked by a designer team, the finishes carried throughout the home are showcased in a top of the line Buyer look book available digitally or in print, with a clean, modern aesthetic and understated elegance. A large den or rec room offers flexible use, with a built in wet bar. Outdoors, a fully landscaped yard will include an outdoor kitchen, and hot tub, creating a true extension of the living space. Additional features can include a dedicated dog run, pre wired for heated gutters, and prewiring for a whole-home generator, as well as eave outlets for holiday lights. Set within the gated ArrowCreek community, known for its private golf courses, walking trails, and easy access to Lake Tahoe and the airport, this is a rare opportunity to own a thoughtfully designed new home. Just minutes from the Club at Arrowcreek with world renowned pool overlooking the mountains, 36 hole golf course, massive elevated clubhouse with fine dining, casual and bar setting, cafe, kids camp, bocce ball, tennis, and more.
Closed
$5,200,000
6832 Rabbit Brush Ct, Reno, NV 89511
5beds
5,890sqft
Single Family Residence
Built in 2025
0.64 Acres Lot
$5,200,500 Zestimate®
$883/sqft
$3,386 Estimated rent
Home value
$5,200,500
$4.78M - $5.62M
$3,386/mo
Zestimate® history
Owner options
List your home for rent
$3,386/mo
Rent Zestimate®
Find your next renter with Zillow Rental Manager. Plus, with online applications, you can quickly screen prospective tenants – for free.
$3,386/mo
Rent Zestimate®
Refinance and save
$30,117/mo
Est. payment
Refinancing to a lower rate could help reduce your monthly payments and save thousands over the life of the loan.
$30,117/mo
Est. payment
Explore your selling options
Work with a Zillow partner agent
Leverage their expertise and Zillow's premium Showcase listings to get your home seen by more buyers.
Get startedList with your own agent
Get your home in front of millions of buyers by listing it on Zillow.
Learn how to do itSell it yourself
Take full control of how buyers see your home on Zillow by listing For Sale by Owner (FSBO).
List your homeWhat's special
Hot tubOutdoor kitchenPremium appliancesFully landscaped yard
Zillow last checked:
Listing updated:
Listed by:
Soni Jackson S.177775 808-937-7393,
Sierra Sotheby's International
Bought with:
Unrepresented Buyer or Seller
Non MLS Office
Source: NNRMLS,MLS#: 260002299
Facts & features
Interior
Bedrooms & bathrooms
- Bedrooms: 5
- Bathrooms: 6
- Full bathrooms: 5
- 1/2 bathrooms: 1
Heating
- Natural Gas
Cooling
- Central Air
Appliances
- Included: Dishwasher, Gas Cooktop, Microwave
- Laundry: Cabinets, Laundry Room, Shelves, Sink
Features
- Breakfast Bar, Entrance Foyer, High Ceilings, Kitchen Island, Pantry, Smart Thermostat, Vaulted Ceiling(s), Walk-In Closet(s)
- Flooring: Tile, Wood
- Windows: Double Pane Windows, Vinyl Frames
- Number of fireplaces: 2
- Common walls with other units/homes: No Common Walls
Interior area
- Total structure area: 5,890
- Total interior livable area: 5,890 sqft
Property
Parking
- Total spaces: 4
- Parking features: Garage, Garage Door Opener
- Garage spaces: 3
Features
- Levels: Two
- Stories: 2
- Patio & porch: Uncovered, Covered, Patio
- Exterior features: Built-in Barbecue, Dog Run, Fire Pit, Outdoor Kitchen
- Has spa: Yes
- Spa features: In Ground
- Fencing: Partial
- Has view: Yes
- View description: City, Golf Course, Mountain(s), Valley
Lot
- Size: 0.64 Acres
- Features: Common Area, Landscaped, Level
Details
- Additional structures: None
- Parcel number: 15287501
- Zoning: HDR
Construction
Type & style
- Home type: SingleFamily
- Property subtype: Single Family Residence
Materials
- Stone, Stucco
- Foundation: Crawl Space
- Roof: Flat,Metal
Condition
- New construction: Yes
- Year built: 2025
Details
- Builder name: A Diaz Builders LLC
Utilities & green energy
- Sewer: Public Sewer
- Water: Public
- Utilities for property: Cellular Coverage
Community & HOA
Community
- Security: Fire Sprinkler System, Smoke Detector(s)
- Subdivision: Arrowcreek 26
HOA
- Has HOA: Yes
- Amenities included: Gated, Landscaping, Pool, Recreation Room, Security, Spa/Hot Tub, Tennis Court(s)
- Services included: Maintenance Grounds, Security, Snow Removal
- HOA fee: $353 monthly
- HOA name: Arrowcreek
Location
- Region: Reno
Financial & listing details
- Price per square foot: $883/sqft
- Tax assessed value: $563,651
- Annual tax amount: $1,189
- Date on market: 3/3/2026
- Cumulative days on market: 315 days
- Listing terms: 1031 Exchange,Cash,Conventional,VA Loan
Price history
| Date | Event | Price |
|---|---|---|
| 8/11/2026 | Sold | $5,200,000-1.9%$883/sqft |
Source:  NNRMLS #260002299 Report a problem NNRMLS #260002299 Report a problem | ||
| 5/23/2026 | Contingent | $5,300,000$900/sqft |
Source: NNRMLS #260002299 Report a problem | ||
| 3/3/2026 | Listed for sale | $5,300,000$900/sqft |
Source: NNRMLS #260002299 Report a problem | ||
| 12/3/2025 | Listing removed | $5,300,000$900/sqft |
Source: NNRMLS #250052449 Report a problem | ||
| 7/2/2025 | Listed for sale | $5,300,000+1530.8%$900/sqft |
Source: NNRMLS #250052449 Report a problem | ||
| 4/21/2023 | Sold | $325,000$55/sqft |
Source: Public Record Report a problem | ||
| 3/25/2023 | Pending sale | $325,000$55/sqft |
Source: NNRMLS #210017259 Report a problem | ||
| 11/18/2022 | Price change | $325,000-13.3%$55/sqft |
Source: NNRMLS #210017259 Report a problem | ||
| 6/28/2022 | Price change | $375,000-6%$64/sqft |
Source: NNRMLS #210017259 Report a problem | ||
| 5/25/2022 | Price change | $399,000-6.1%$68/sqft |
Source: NNRMLS #210017259 Report a problem | ||
| 11/21/2021 | Listed for sale | $425,000+41.7%$72/sqft |
Source: NNRMLS #210017259 Report a problem | ||
| 4/6/2021 | Listing removed | -- |
Source:  Engel & Volkers Report a problem Engel & Volkers Report a problem | ||
| 3/29/2021 | Sold | $300,000$51/sqft |
Source: Public Record Report a problem | ||
| 10/24/2019 | Listed for sale | $300,000$51/sqft |
Source: Engel & V�lkers Lake Tahoe #170010823 Report a problem | ||
| 5/21/2019 | Listing removed | $300,000$51/sqft |
Source: Engel and Volkers Lake Tahoe #170010823 Report a problem | ||
| 7/26/2017 | Listed for sale | $300,000+445.5%$51/sqft |
Source: Engel and Volkers Lake Tahoe #170010823 Report a problem | ||
| 3/1/2011 | Sold | $55,000-12.7%$9/sqft |
Source: Public Record Report a problem | ||
| 12/24/2010 | Listed for sale | $63,000+15.8%$11/sqft |
Source: Keller Williams Group One, Inc. #100013891 Report a problem | ||
| 10/13/2010 | Sold | $54,400-84.8%$9/sqft |
Source: Public Record Report a problem | ||
| 5/6/2005 | Sold | $357,000+66.8%$61/sqft |
Source: Public Record Report a problem | ||
| 5/4/2004 | Sold | $214,000$36/sqft |
Source: Public Record Report a problem | ||
Public tax history
| Year | Property taxes | Tax assessment |
|---|---|---|
| 2026 | $1,190 +7.9% | $197,278 +82.6% |
| 2025 | $1,102 +7.9% | $108,029 +5.1% |
| 2024 | $1,022 +8% | $102,824 +9.5% |
| 2023 | $946 +8% | $93,940 +17.8% |
| 2022 | $876 +6.6% | $79,760 +49.1% |
| 2021 | $822 +5% | $53,511 +15.1% |
| 2020 | $783 -4.8% | $46,511 |
| 2019 | $822 +5% | $46,511 +3.9% |
| 2018 | $783 +12% | $44,754 +8.5% |
| 2017 | $699 | $41,263 +26.9% |
| 2016 | $699 | $32,508 +12% |
| 2015 | $699 +3.9% | $29,028 +14.2% |
| 2014 | $673 | $25,421 +26.2% |
| 2013 | $673 | $20,151 |
| 2012 | -- | $20,151 +1.8% |
| 2011 | -- | $19,795 -65% |
| 2010 | -- | $56,534 |
| 2009 | -- | $56,534 -18.4% |
| 2008 | -- | $69,300 -10.1% |
| 2007 | -- | $77,112 |
| 2006 | -- | $77,112 +2% |
| 2005 | -- | $75,600 +8% |
| 2004 | -- | $70,000 |
Find assessor info on the county website
Neighborhood: 89511
Nearby homes
- $--0.64 Acres6832 Rabbit Brush Ct #2612, Reno, NV 89511Off Market
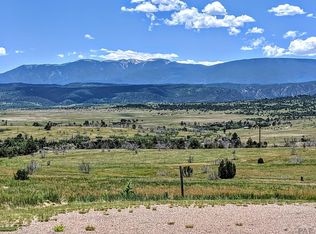
- $--8.92 AcresLOT 49 Rabbit Brush Ct, Beulah, CO 81023Off Market
- $2,676,7007 bd6 ba6.3k sqft6800 Rabbit Brush Ct, Reno, NV 89511Off Market
- $1,934,9101.4 Acres6801 Rabbit Brush Ct, Reno, NV 89511Off Market
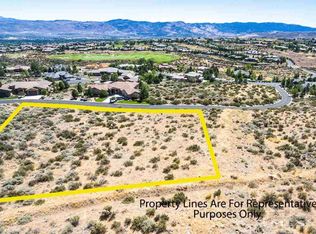
- $---- sqft6801 Rabbit Brush Ct #2604, Reno, NV 89511Off Market
- $2,200,5005 bd4 ba4.7k sqft6801 Oak Grass Ct, Reno, NV 89511Off Market
- $3,074,7005 bd6 ba5.4k sqft6833 Oak Grass Ct, Reno, NV 89511Off Market
- $1,898,1003 bd2 ba3.1k sqft6768 Rabbit Brush Ct, Reno, NV 89511Off Market
Nearby schools
GreatSchools rating
- 9/10Ted Hunsburger Elementary SchoolGrades: K-5Distance: 1.8 mi
- 7/10Marce Herz Middle SchoolGrades: 6-8Distance: 2.2 mi
- 7/10Galena High SchoolGrades: 9-12Distance: 3.5 mi
Schools provided by the listing agent
- Elementary: Hunsberger
- Middle: Marce Herz
- High: Galena
Source: NNRMLS. This data may not be complete. We recommend contacting the local school district to confirm school assignments for this home.
Get a cash offer in 3 minutes
Find out how much your home could sell for in as little as 3 minutes with a no-obligation cash offer.
Estimated market value
$5,200,500
Get a cash offer in 3 minutes
Find out how much your home could sell for in as little as 3 minutes with a no-obligation cash offer.
Estimated market value
$5,200,500
- Nevada
- Washoe County
- Reno
- 89511
- 6832 Rabbit Brush Ct
Nearby cities
Nearby neighborhoods
Nearby zip codes
Other Reno Topics
