Rare opportunity to own a truly private 15-acre recreational estate! This remarkable property features a beautiful 3 BR, 3 BA log home with finished basement and 2-car garage, surrounded by breathtaking views and exceptional privacy. Enjoy a spring-fed stocked fishing pond, picturesque creek running through the property, mature woods, private trails, and a unique elevated hunting blind nestled among the trees. Nearly 100 mature Green Giant arborvitae create a beautiful natural privacy screen. Also included are a barn, substantial shop, and approximately 2 acres of open hay field. Excellent internet and a reliable, abundant water supply provide modern convenience in this peaceful country setting. An extraordinary private retreat offering nature, recreation, and serene beauty. Located within the Buckeye Central School District.
For sale
$935,000
6833 German Rd, Crestline, OH 44827
3beds
2,760sqft
Single Family Residence
Built in 2000
15 Acres Lot
$875,300 Zestimate®
$339/sqft
$-- HOA
What's special
Spring-fed stocked fishing pondMature woodsFinished basementBreathtaking viewsPrivate trailsSubstantial shop
- 47 days
- 507
- 18
Zillow last checked:
Listing updated:
Listed by:
Marc Sleeckx 4195293047,
Sluss Realty
Source: MAR,MLS#: 20100725
Facts & features
Interior
Bedrooms & bathrooms
- Bedrooms: 3
- Bathrooms: 3
- Full bathrooms: 3
- Main level bedrooms: 2
Rooms
- Room types: Dining Room, Family Room, Laundry, Living Room, Loft, Office, Utility Room
Primary bedroom
- Level: Main
- Area: 192
- Dimensions: 16 x 12
Bedroom 2
- Level: Main
- Area: 99
- Dimensions: 11 x 9
Bedroom 3
- Level: Upper
- Area: 294
- Dimensions: 14 x 21
Dining room
- Level: Main
- Area: 132
- Dimensions: 12 x 11
Family room
- Level: Lower
- Area: 392
- Dimensions: 14 x 28
Kitchen
- Level: Main
- Area: 273
- Dimensions: 13 x 21
Living room
- Level: Main
- Area: 312
- Dimensions: 13 x 24
Heating
- Forced Air, Propane Tank-Owned
Cooling
- Central Air
Appliances
- Included: Electric Range, Microwave, Refrigerator, Reverse Osmosis
- Laundry: Laundry
Features
- Shower/Tub, Soaking Tub, Walk-In Closet(s), Eat-in Kitchen, Entrance Foyer, Primary Bedroom with Bath
- Flooring: Hardwood
- Windows: Double Pane Windows, Wood Frames
- Basement: Full,Partially Finished
- Number of fireplaces: 1
- Fireplace features: Gas Log, Insert, Living Room
Interior area
- Total structure area: 2,760
- Total interior livable area: 2,760 sqft
- Finished area above ground: 2,760
Property
Parking
- Total spaces: 2
- Parking features: Floor Drains, Garage, Garage Door Opener, Asphalt, Chip And Seal
- Has garage: Yes
- Has uncovered spaces: Yes
Features
- Stories: 1.5
- Patio & porch: Covered, Porch
- Exterior features: Lighting
- Fencing: Partial
- Has view: Yes
Lot
- Size: 15 Acres
- Dimensions: 15
- Features: Hillside, Irregular Lot, Lawn, Few Trees, Pond on Lot, Rolling Slope, Stream/Creek, Views
Details
- Additional structures: Barn(s), Outbuilding, Pole Barn, Storage, Shed(s)
- Additional parcels included: Parcel ID2: 380011057011,Parcel ID3: 380011057008
- Parcel number: 380011057007
Construction
Type & style
- Home type: SingleFamily
- Property subtype: Single Family Residence
Materials
- Log
- Roof: Metal
Condition
- Year built: 2000
Utilities & green energy
- Sewer: Septic Tank
- Water: Well
Community & HOA
Location
- Region: Crestline
Financial & listing details
- Price per square foot: $339/sqft
- Tax assessed value: $308,660
- Annual tax amount: $5,838
- Date on market: 9/8/2026
- Listing terms: Cash,Conventional,FHA,VA Loan
Estimated market value
$875,300
$832,000 - $919,000
$2,609/mo
Price history
| Date | Event | Price |
|---|---|---|
| 9/8/2026 | Listed for sale | $935,000$339/sqft |
Source:  MAR #20100725 Report a problem MAR #20100725 Report a problem | ||
Public tax history
| Year | Property taxes | Tax assessment |
|---|---|---|
| 2025 | $7,470 +8.2% | $108,030 +9% |
| 2024 | $6,903 +76.9% | $99,110 +42.6% |
| 2023 | $3,902 -22.4% | $69,480 -5.5% |
| 2022 | $5,031 -0.3% | $73,550 |
| 2021 | $5,046 +31.7% | $73,550 +26.9% |
| 2020 | $3,830 -2.6% | $57,940 |
| 2019 | $3,931 +69.8% | $57,940 |
| 2018 | $2,316 | $57,940 +20.1% |
| 2017 | $2,316 +27.1% | $48,240 |
| 2016 | $1,822 | $48,240 |
| 2015 | $1,822 -0.9% | $48,240 -3.6% |
| 2014 | $1,838 | $50,040 |
| 2013 | $1,838 -7.5% | $50,040 |
| 2012 | $1,987 -10.8% | $50,040 -8.7% |
| 2011 | $2,227 -1.2% | $54,780 |
| 2010 | $2,254 +6.9% | $54,780 |
| 2009 | $2,109 | $54,780 |
Find assessor info on the county website
Monthly payment
Est. payment
Payment breakdown
Explore the cost of this home by adjusting the details. Changes won't be saved.Climate risks
Neighborhood: 44827
Nearby schools
Schools provided by the listing agent
- District: Buckeye Central Local School District
Source: MAR. This data may not be complete. We recommend contacting the local school district to confirm school assignments for this home.
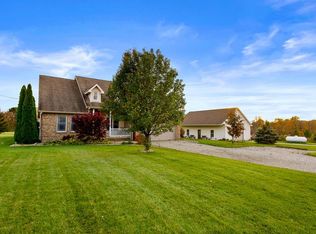
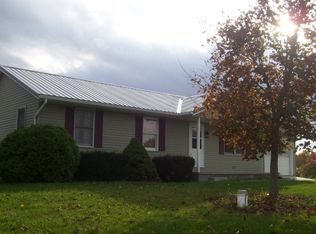
Similar homes
- $889,9005 bd3 ba3.6k sqft4938 State Route 288, Galion, OH 44833For Sale

 MLS ID #226016163, Julie A Setser, The Holden Agency. Columbus and Central Ohio Regional MLS
 - $875,0003 bd3 ba2.8k sqft9274 Township Road 4, Mansfield, OH 44903For Sale
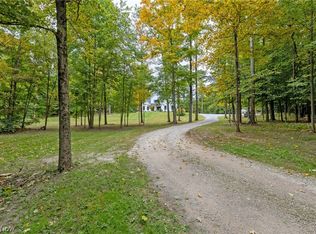 MLS ID #5249690, Stephanie Webb, Keller Williams Legacy Group Realty. MLS Now
 - $689,8934 bd4 ba2.5k sqft714 Poe Rd, Bucyrus, OH 44820For Sale
 MLS ID #226039747, Barb J Bradley, Sluss Realty Company. Columbus and Central Ohio Regional MLS
 - $998,0004 bd3 ba2.3k sqft7326 State Route 19 Rd Unit 327-328, Mount Gilead, OH 43338For Sale
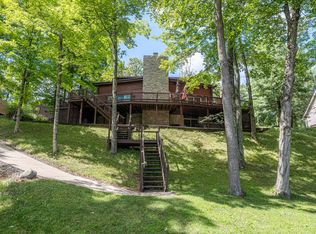 MLS ID #226007300, Connie S Schubert, Century 21 Excellence Realty. Columbus and Central Ohio Regional MLS
 - $1,099,0003 bd3 ba2.6k sqft7326 State Route 19 Rd #U8-l232-236, Mount Gilead, OH 43338For SaleMLS ID #226009299, John Dible, AO Real Estate. Columbus and Central Ohio Regional MLS
- $999,0004 bd3 ba2.2k sqft7326 State Route 19 Rd #1, Mount Gilead, OH 43338For SaleMLS ID #226015826, Connie S Schubert, Century 21 Excellence Realty. Columbus and Central Ohio Regional MLS
- $659,9005 bd3 ba1.7k sqft6000 County Road 57, Galion, OH 44833For SaleMLS ID #226039767, Jacob Scott Hergatt, The Holden Agency. Columbus and Central Ohio Regional MLS
- $899,0004 bd3 ba2.2k sqft7326 State Route 19 Rd #56, Mount Gilead, OH 43338For SaleMLS ID #226024458, Connie S Schubert, Century 21 Excellence Realty. Columbus and Central Ohio Regional MLS
- $599,9903 bd3 ba3k sqft7326 State Route 19 Lots 73 74 75 76 #10, Mount Gilead, OH 43338For SaleMLS ID #226029369, Zachary R Tominack, Coldwell Banker Realty. Columbus and Central Ohio Regional MLS
- $649,9003 bd3 ba1.9k sqft1980 Walker Lake Rd, Ontario, OH 44906For SaleMLS ID #224028948, Chris Trease, Key Realty. Columbus and Central Ohio Regional MLS
- $749,9994 bd1 ba1.8k sqft955 McPherson St, Mansfield, OH 44903For SaleMLS ID #226028132, Ryan J Ruehle, EXP Realty, LLC. Columbus and Central Ohio Regional MLS
- $798,9003 bd2 ba2k sqft7326 State Route 19 Rd #12, Mount Gilead, OH 43338For SaleMLS ID #226009742, Connie S Schubert, Century 21 Excellence Realty. Columbus and Central Ohio Regional MLS
- $1,199,0004 bd3 ba2.9k sqft7326 State Route 19 Rd Unit 7, Mount Gilead, OH 43338For SaleMLS ID #226024463, Connie S Schubert, Century 21 Excellence Realty. Columbus and Central Ohio Regional MLS
- $475,0004 bd4 ba3.1k sqft3045 Lakeview Dr, Mansfield, OH 44904For SaleMLS ID #226024334, Glenn C Moog, Keller Williams Capital Ptnrs. Columbus and Central Ohio Regional MLS
- $625,0003 bd2 ba2.7k sqft7326 State Route 19 Rd Unit 169-170, Mount Gilead, OH 43338For SaleMLS ID #225044887, Connie S Schubert, Century 21 Excellence Realty. Columbus and Central Ohio Regional MLS
