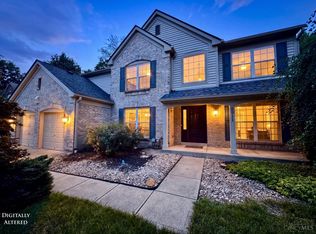
Welcome home to this stunning 4-bedroom, 3.5-bath brick and vinyl traditional two-story in the sought-after Whitegate Farm neighborhood! From the moment you pull into the driveway, pride of ownership shows. Step inside to gleaming hardwood floors, a spacious living room anchored by a cozy fireplace, and an open-concept layout perfect for everyday living and entertaining. The eat-in kitchen boasts quartz counters, a large island, and ample cabinet space the true heart of the home. Upstairs, the primary suite offers a private retreat with a relaxing soaking tub, separate shower, and dual vanities, plus three generously sized secondary bedrooms. The finished lower level adds incredible bonus space with a built-in bar, rec room, and additional bedroom ideal for guests, game day, or a home gym. Outside, enjoy a fenced backyard patio with a hot tub, perfect for summer nights. Whitegate Farm residents also enjoy two community pools and a playground.
For sale
$499,900
971 Caribou Run Ln, Milford, OH 45150
4beds
2,746sqft
Single Family Residence
Built in 2004
0.29 Acres Lot
$485,300 Zestimate®
$182/sqft
$46/mo HOA
What's special
Large islandRec roomGleaming hardwood floorsDual vanitiesSeparate showerAmple cabinet spaceRelaxing soaking tub
- 2 days |
- 364 |
- 33 |
Zillow last checked:
Listing updated:
Listed by:
Mike I. McEntush 513-675-1702,
Coldwell Banker Realty 513-474-5000
Source: Cincy MLS,MLS#: 1890335 Originating MLS: Cincinnati Area Multiple Listing Service
Originating MLS: Cincinnati Area Multiple Listing Service
Facts & features
Interior
Bedrooms & bathrooms
- Bedrooms: 4
- Bathrooms: 4
- Full bathrooms: 3
- 1/2 bathrooms: 1
Primary bedroom
- Features: Bath Adjoins, Walk-In Closet(s), Wall-to-Wall Carpet
- Level: Second
- Area: 340
- Dimensions: 20 x 17
Bedroom 2
- Level: Second
- Area: 156
- Dimensions: 13 x 12
Bedroom 3
- Level: Second
- Area: 143
- Dimensions: 11 x 13
Bedroom 4
- Level: Second
- Area: 108
- Dimensions: 9 x 12
Bedroom 5
- Area: 0
- Dimensions: 0 x 0
Primary bathroom
- Features: Shower, Double Vanity, Tub
Bathroom 1
- Features: Full
- Level: Second
Bathroom 2
- Features: Partial
- Level: First
Bathroom 3
- Features: Full
- Level: Second
Bathroom 4
- Features: Full
- Level: Lower
Dining room
- Features: Chair Rail, Chandelier, WW Carpet
- Level: First
- Area: 140
- Dimensions: 14 x 10
Family room
- Features: Wall-to-Wall Carpet, Fireplace
- Area: 330
- Dimensions: 22 x 15
Kitchen
- Features: Pantry, Quartz Counters, Eat-in Kitchen, Kitchen Island, Wood Floor
- Area: 140
- Dimensions: 14 x 10
Living room
- Features: Bookcases, Wall-to-Wall Carpet, Window Treatment
- Area: 280
- Dimensions: 20 x 14
Office
- Area: 0
- Dimensions: 0 x 0
Heating
- Forced Air, Gas
Cooling
- Attic Fan, Ceiling Fan(s), Central Air
Appliances
- Included: Dishwasher, Disposal, Microwave, Oven/Range, Refrigerator, Water Softener, Gas Water Heater
Features
- Windows: Double Hung, Insulated Windows
- Basement: Full,Finished
- Number of fireplaces: 1
- Fireplace features: Gas, Family Room
Interior area
- Total structure area: 2,746
- Total interior livable area: 2,746 sqft
Video & virtual tour
Property
Parking
- Total spaces: 2
- Parking features: On Street, Driveway
- Attached garage spaces: 2
- Has uncovered spaces: Yes
Features
- Levels: Two
- Stories: 2
- Patio & porch: Patio, Porch
- Exterior features: Fire Pit
- Has spa: Yes
- Spa features: Hot Tub
- Fencing: Wood
Lot
- Size: 0.29 Acres
- Features: Less than .5 Acre
Details
- Parcel number: 182406B137
- Zoning description: Residential
- Other equipment: Sump Pump w/Backup
Construction
Type & style
- Home type: SingleFamily
- Architectural style: Traditional
- Property subtype: Single Family Residence
Materials
- Brick, Vinyl Siding
- Foundation: Concrete Perimeter
- Roof: Shingle
Condition
- New construction: No
- Year built: 2004
Utilities & green energy
- Gas: Natural
- Sewer: Public Sewer
- Water: Public
Community & HOA
Community
- Subdivision: Whitegate Farm
HOA
- Has HOA: Yes
- Services included: Community Landscaping, Pool
- HOA fee: $550 annually
- HOA name: STONEGATE PROPERTIES
Location
- Region: Milford
Financial & listing details
- Price per square foot: $182/sqft
- Tax assessed value: $371,000
- Annual tax amount: $5,896
- Date on market: 8/13/2026
- Listing terms: No Special Financing
Estimated market value
$485,300
$461,000 - $510,000
$2,819/mo
Price history
| Date | Event | Price |
|---|---|---|
| 8/13/2026 | Listed for sale | $499,900+100%$182/sqft |
Source:  Cincy MLS #1890335 Report a problem Cincy MLS #1890335 Report a problem | ||
| 6/29/2015 | Sold | $250,000-3.8%$91/sqft |
Source: Cincy MLS #1445276 Report a problem | ||
| 5/26/2015 | Pending sale | $259,900$95/sqft |
Source: Comey & Shepherd #1445276 Report a problem | ||
| 5/18/2015 | Price change | $259,900-2.6%$95/sqft |
Source: Comey & Shepherd #1445276 Report a problem | ||
| 4/20/2015 | Listed for sale | $266,900+14.1%$97/sqft |
Source: Comey & Shepherd, Realtors #1445276 Report a problem | ||
| 11/2/2009 | Sold | $234,000-2.6%$85/sqft |
Source: Cincy MLS #1170435 Report a problem | ||
| 9/24/2004 | Sold | $240,175$87/sqft |
Source: Cincy MLS #890279 Report a problem | ||
Public tax history
| Year | Property taxes | Tax assessment |
|---|---|---|
| 2025 | $5,897 -1.3% | $129,860 |
| 2024 | $5,975 -1% | $129,860 |
| 2023 | $6,036 +5.9% | $129,860 +39.3% |
| 2022 | $5,701 0% | $93,240 |
| 2021 | $5,701 +4.3% | $93,240 |
| 2020 | $5,467 +3% | $93,240 +8.2% |
| 2019 | $5,306 +0.7% | $86,170 |
| 2018 | $5,267 +8.2% | $86,170 |
| 2017 | $4,867 | $86,170 +19% |
| 2016 | $4,867 +2.6% | $72,420 |
| 2015 | $4,743 +318% | $72,420 +300.1% |
| 2014 | $1,135 | $18,100 |
Find assessor info on the county website
Monthly payment
Est. payment
Payment breakdown
Explore the cost of this home by adjusting the details. Changes won't be saved.Climate risks
Neighborhood: 45150
Nearby schools
GreatSchools rating
- 7/10Meadowview Elementary SchoolGrades: K-6Distance: 0.8 mi
- 8/10Milford Junior High SchoolGrades: 6-8Distance: 1.7 mi
- 7/10Milford Sr High SchoolGrades: 9-12Distance: 1.8 mi
- $478,7004 bd2 ba2.6k sqft973 Caribou Run Ln, Milford, OH 45150Off Market
- $465,5004 bd4 ba2.3k sqft969 Caribou Run Ln, Milford, OH 45150Off Market

- $470,5004 bd2 ba2.8k sqft1076 Hayward Cir, Milford, OH 45150Off Market
- $457,2754 bd4 ba2.2k sqft975 Caribou Run Ln, Milford, OH 45150Sold
- $516,3004 bd3 ba2.6k sqft5528 Mallard Pointe Ct, Milford, OH 45150Off Market
- $460,9004 bd3 ba2.6k sqft968 Caribou Run Ln, Milford, OH 45150Off Market
- $461,2004 bd4 ba2.3k sqft1078 Hayward Cir, Milford, OH 45150Off Market
- $426,9004 bd2 ba2.4k sqft977 Caribou Run Ln, Milford, OH 45150Off Market
A local agent can set up tours, give advice and negotiate with sellers.
A local lender can help you make sure your offer is ready when you are.
Similar homes
- $524,9004 bd4 ba3.1k sqft5911 Milburne Dr, Milford, OH 45150For Sale
 MLS ID #1889882, Alexandra Parker, OwnerLand Realty, Inc.. Cincy MLS
 - $490,0004 bd4 ba2.4k sqft1161 McMills Dr, Milford, OH 45150For Sale
 MLS ID #1889594, Robert Sheil, Keller Williams Advisors. Cincy MLS
 - $489,9004 bd4 ba3.3k sqft858 Trappers Xing, Milford, OH 45150For Sale
 MLS ID #1885033, Mike I. McEntush, Coldwell Banker Realty. Cincy MLS
 - $469,9004 bd3 ba2.5k sqft5525 Scarlet Maple Ct, Milford, OH 45150For Sale

 MLS ID #965156, Steve Marquis, Coldwell Banker Heritage. DABR MLS
 - $513,0004 bd3 ba2.5k sqft1765 Goldfinch Ln #75, Miami Township, OH 45150New ConstructionCincy MLS
- $453,0004 bd4 ba2.2k sqft5950 Stags Run #96, Milford, OH 45150New ConstructionCincy MLS
- $335,0003 bd2 ba1.6k sqft5801 Patrick Henry Dr, Milford, OH 45150For SaleMLS ID #1890461, Ibrahim M. Farhan, RE/MAX Preferred Group. Cincy MLS
- $425,0004 bd2 ba2.3k sqft5539 Kay Dr, Milford, OH 45150For SaleMLS ID #1885983, Sarah Rickert, OwnerLand Realty, Inc.. Cincy MLS
- $435,0004 bd4 ba2k sqft1553 Deerwoods Dr, Milford, OH 45150For SaleMLS ID #1884261, Allen D. Ernst, Coldwell Banker Realty. Cincy MLS
- $339,9003 bd2 ba1.4k sqft5855 Winchester Dr, Milford, OH 45150For SaleMLS ID #1890293, Kelly Berling, Coldwell Banker Heritage. Cincy MLS
- $389,9003 bd2 ba1.4k sqft5543 Kay Dr, Milford, OH 45150For SaleMLS ID #1889675, Lesli D Norris, Coldwell Banker Realty. Cincy MLS
- $365,0004 bd4 ba2.3k sqft5476 Brandywine Ln, Milford, OH 45150For SaleMLS ID #1887904, Nickolas G. Welage, Plum Tree Realty. Cincy MLS
- $582,0005 bd4 ba2.8k sqft5980 Hawks Ln #58, Milford, OH 45150New ConstructionCincy MLS
- $410,0004 bd3 ba2.1k sqft1184 McMills Dr, Milford, OH 45150For SaleMLS ID #1888681, Bridget L Miller, BF Realty. Cincy MLS
- $385,0004 bd3 ba2.1k sqft1503 Corbin Dr, Milford, OH 45150For SaleMLS ID #1887131, Sarah E. Thornton, Weichert, REALTORS - R.E. 1790. Cincy MLS
- $556,9963 bd2 ba2k sqft1742 Goldfinch Ln #131, Milford, OH 45150New ConstructionCincy MLS
- $672,0194 bd4 ba3.1k sqft1753 Goldfinch Ln #87, Milford, OH 45150New ConstructionCincy MLS
- $289,9003 bd2 ba1.5k sqft1277 Blue Ridge Way, Milford, OH 45150For SaleMLS ID #1889513, Bethany Sicurella, Coldwell Banker Realty. Cincy MLS
- $739,9004 bd4 ba2.5k sqft7 Laurelwood Dr, Milford, OH 45150For SaleMLS ID #1885594, Jeffrey L. Jordan, Jordan, Inc.. Cincy MLS
- $379,0004 bd2 ba1.6k sqft5420 Wolfpen Pleasant Hill Rd, Milford, OH 45150For SaleMLS ID #1865647, Shawn D. Tegtmeier, GenStone Realty. Cincy MLS
