Welcome to 7307 Chatham Court 13G, located in the Lofts of Wetherington! This beautifully updated 2 bed / 2 bath condo is the definition of move-in ready just unpack and start enjoying. Updates include the kitchen, bathrooms, flooring, furnace, AC, and water heater. The washer and dryer are included, too! Being an end unit means the primary bedroom doesn't share a wall with a neighbor, and being an upper-level unit gives you vaulted ceilings in the main living area with no one above you. You'll also get a detached garage and an assigned parking space, both included in the sale. Enjoy community amenities like a pool and clubhouse, plus a prime location near I-75, Liberty Center, and three golf clubs. With updates already done and a highly desired location, this is one of the best values in the area.
Pending
$239,900
7307 Chatham Ct #13G, West Chester, OH 45069
2beds
1,044sqft
Condominium, Townhouse
Built in 2004
614 Square Feet Lot
$-- Zestimate®
$230/sqft
$315/mo HOA
What's special
Detached garageAssigned parking space
- 2 days |
- 169 |
- 4 |
Zillow last checked:
Listing updated:
Listed by:
Brandon G LeBeau 513-227-9629,
Keller Williams Pinnacle Group 513-277-0996,
Kendra Larrick 513-305-3336,
Keller Williams Pinnacle Group
Source: Cincy MLS,MLS#: 1889892 Originating MLS: Cincinnati Area Multiple Listing Service
Originating MLS: Cincinnati Area Multiple Listing Service
Facts & features
Interior
Bedrooms & bathrooms
- Bedrooms: 2
- Bathrooms: 2
- Full bathrooms: 2
Primary bedroom
- Features: Bath Adjoins, Walk-In Closet(s), Wall-to-Wall Carpet, Window Treatment
- Level: First
- Area: 187
- Dimensions: 17 x 11
Bedroom 2
- Level: First
- Area: 150
- Dimensions: 15 x 10
Bedroom 3
- Area: 0
- Dimensions: 0 x 0
Bedroom 4
- Area: 0
- Dimensions: 0 x 0
Bedroom 5
- Area: 0
- Dimensions: 0 x 0
Primary bathroom
- Features: Shower
Bathroom 1
- Features: Full
- Level: First
Bathroom 2
- Features: Full
- Level: First
Dining room
- Features: Chandelier
- Level: First
- Area: 63
- Dimensions: 7 x 9
Family room
- Area: 0
- Dimensions: 0 x 0
Kitchen
- Features: Solid Surface Ctr, Wood Cabinets
- Area: 72
- Dimensions: 8 x 9
Living room
- Features: Walkout, Wall-to-Wall Carpet, Other
- Area: 195
- Dimensions: 15 x 13
Office
- Area: 0
- Dimensions: 0 x 0
Heating
- Electric, Forced Air
Cooling
- Central Air
Appliances
- Included: Dishwasher, Dryer, Disposal, Microwave, Oven/Range, Refrigerator, Washer, Electric Water Heater
- Laundry: In Unit
Features
- Vaulted Ceiling(s), Ceiling Fan(s)
- Windows: Vinyl
- Basement: None
Interior area
- Total structure area: 1,044
- Total interior livable area: 1,044 sqft
Video & virtual tour
Property
Parking
- Total spaces: 1
- Parking features: 1 Assigned
- Garage spaces: 1
Features
- Levels: One
- Stories: 1
- Exterior features: Balcony
- Has view: Yes
- View description: Trees/Woods
Lot
- Size: 614 Square Feet
- Features: Less than .5 Acre
Details
- Parcel number: M5620400000080
- Zoning description: Residential
Construction
Type & style
- Home type: Townhouse
- Architectural style: Traditional
- Property subtype: Condominium, Townhouse
Materials
- Brick, Wood Siding
- Foundation: Concrete Perimeter
- Roof: Shingle
Condition
- New construction: No
- Year built: 2004
Utilities & green energy
- Gas: None
- Sewer: Public Sewer
- Water: Public
- Utilities for property: Cable Connected
Community & HOA
Community
- Security: Fire Sprinkler System, Carbon Monoxide Detector(s), Smoke Alarm
- Subdivision: Lofts of Wetherington
HOA
- Has HOA: Yes
- Services included: Clubhouse, Community Landscaping, Pool
- HOA fee: $315 monthly
- HOA name: Eclipse Community Mg
Location
- Region: West Chester
Financial & listing details
- Price per square foot: $230/sqft
- Tax assessed value: $176,930
- Annual tax amount: $2,688
- Date on market: 8/13/2026
- Listing terms: No Special Financing
Estimated market value
Not available
Estimated sales range
Not available
Not available
Price history
| Date | Event | Price |
|---|---|---|
| 8/15/2026 | Pending sale | $239,900$230/sqft |
Source:  Cincy MLS #1889892 Report a problem Cincy MLS #1889892 Report a problem | ||
| 8/13/2026 | Listed for sale | $239,900$230/sqft |
Source: Cincy MLS #1889892 Report a problem | ||
Public tax history
| Year | Property taxes | Tax assessment |
|---|---|---|
| 2025 | $2,689 +1.7% | $61,930 |
| 2024 | $2,644 -31.3% | $61,930 |
| 2023 | $3,849 +63.5% | $61,930 +51.4% |
| 2022 | $2,353 +10.7% | $40,910 +4.3% |
| 2021 | $2,126 -2.3% | $39,230 |
| 2020 | $2,177 +25.1% | $39,230 +29.3% |
| 2019 | $1,741 -1.7% | $30,350 |
| 2018 | $1,771 +96.5% | $30,350 |
| 2017 | $901 -46.7% | $30,350 +13.2% |
| 2016 | $1,693 +99.7% | $26,820 |
| 2015 | $848 -12.8% | $26,820 |
| 2014 | $972 | $26,820 -8.4% |
| 2013 | $972 -43.7% | $29,280 |
| 2012 | $1,726 | $29,280 -21.2% |
| 2011 | $1,726 +2.7% | $37,163 |
| 2010 | $1,681 +1.6% | $37,163 |
| 2009 | $1,654 -7.5% | $37,163 -8.3% |
| 2008 | $1,787 +12.2% | $40,516 +46% |
| 2007 | $1,593 -0.9% | $27,745 |
| 2006 | $1,607 +5.3% | $27,745 |
| 2005 | $1,526 | $27,745 |
Find assessor info on the county website
Monthly payment
Est. payment
Payment breakdown
Explore the cost of this home by adjusting the details. Changes won't be saved.Climate risks
Neighborhood: Wetherington
Nearby schools
GreatSchools rating
- NAHopewell Elementary SchoolGrades: K-2Distance: 1.8 mi
- 8/10Hopewell Junior SchoolGrades: 7-8Distance: 1.7 mi
- 8/10Lakota East High SchoolGrades: 9-12Distance: 0.9 mi
- $166,400-- bd-- ba-- sqft7307 Chatham Ct APT C, West Chester, OH 45069Off Market
- $205,0002 bd2 ba952 sqft7307 Chatham Ct #13B, West Chester, OH 45069Sold
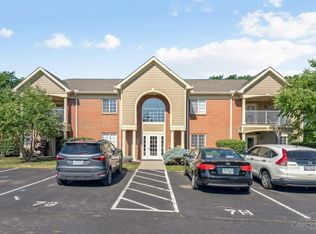
- $209,4002 bd2 ba1k sqft7307 Chatham Ct #13C, West Chester, OH 45069Off Market
- $208,9002 bd2 ba1k sqft7307 Chatham Ct #13D, West Chester, OH 45069Off Market
- $197,3002 bd2 ba952 sqft7307 Chatham Ct #13E, West Chester, OH 45069Off Market
- $201,0002 bd2 ba952 sqft7307 Chatham Ct #13F, West Chester, OH 45069Off Market
- $185,0002 bd2 ba1k sqft7307 Chatham Ct #13H, West Chester, OH 45069Sold
- $215,5002 bd2 ba952 sqft7307 Chatham Ct #13A, West Chester, OH 45069Off Market
A local agent can set up tours, give advice and negotiate with sellers.
A local lender can help you make sure your offer is ready when you are.
Similar homes
- $237,9002 bd2 ba1k sqft7331 Chatham Ct APT B, West Chester, OH 45069For Sale
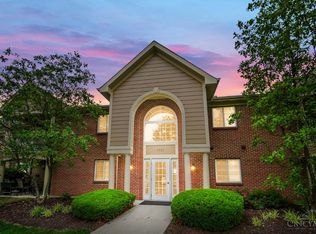
 MLS ID #1887613, Teri E Benning, Comey & Shepherd. Cincy MLS
 - $240,0003 bd4 ba1.4k sqft7545 Welsley Trce Unit 28, West Chester, OH 45069For Sale
 MLS ID #1884839, Caryn Weckstein, Coldwell Banker Heritage. Cincy MLS
 - $235,0002 bd2 ba1.4k sqft7991 Pinnacle Point Dr APT 202, West Chester, OH 45069For Sale
 MLS ID #1886443, Brandon D Gonzalez, Glasshouse Realty Group. Cincy MLS
 - $237,0002 bd4 ba1.3k sqft5244 Pros Dr, West Chester, OH 45069For Sale
 MLS ID #1888858, Deborah S Morgan, Coldwell Banker Realty. Cincy MLS
 - $206,0002 bd2 ba1.3k sqft5254 Pros Dr, West Chester, OH 45069For SaleMLS ID #1881193, Jeffrey M Bosse, RE/MAX Preferred Group. Cincy MLS
- $199,9002 bd2 ba1.1k sqft7680 Scioto Ct APT 207, West Chester, OH 45069For SaleMLS ID #1885991, Lesli D Norris, Coldwell Banker Realty. Cincy MLS
- $260,0002 bd3 ba1.4k sqft6441 Eagle View Dr, Mason, OH 45040For Sale By Owner
- $220,0003 bd2 ba1.4k sqft6510 Amber Ct, Mason, OH 45040SoldMLS ID #1783029, Lisa K Slay, Keller Williams Pinnacle Group. Cincy MLS
- $223,5002 bd2 ba1.4k sqft124 Chapel Hill Dr, Fairfield, OH 45014For SaleMLS ID #1890197, Dawne B. Chapman, Coldwell Banker Realty. Cincy MLS
- $205,0002 bd2 ba1.2k sqft5321 N Bend Xing, Cincinnati, OH 45247For SaleMLS ID #1890024, Michael Francy, Sibcy Cline, Inc.. Cincy MLS
- $185,0002 bd2 ba1k sqft8909 Eagleview Drive, West Chester, OH 45069For SaleMLS ID #1884023, William S Huff. eXp Realty
- $185,0002 bd2 ba1k sqft8909 Eagleview Dr APT 12, West Chester, OH 45069For SaleMLS ID #1884023, William S Huff, eXp Realty. Cincy MLS
- $199,9002 bd2 ba1.3k sqft4908 Columbia Cir, Hamilton, OH 45011For SaleMLS ID #1887843, Christopher R Sandker, Coldwell Banker Realty. Cincy MLS
- $227,0003 bd1 ba1.5k sqft237 Linda Ct, Trenton, OH 45067For SaleMLS ID #1890078, William S Huff, eXp Realty. Cincy MLS
- $250,0002 bd3 ba1.2k sqft9964 Timbers Dr, Cincinnati, OH 45242For SaleMLS ID #1883998, Molly Eynon, Coldwell Banker Realty. Cincy MLS
- $247,0003 bd2 ba1.1k sqft3808 Fisher Ave, Middletown, OH 45042For SaleMLS ID #1889476, John R Eddy, Fathom Realty Ohio. Cincy MLS
- $218,0002 bd2 ba1k sqft2890 Millbank Row, Maineville, OH 45039For SaleMLS ID #1888079, Thiyagarajah T. Adhiyappa, Coldwell Banker Realty. Cincy MLS
- $249,9003 bd1 ba1k sqft481 E Sharon Rd, Cincinnati, OH 45246For SaleMLS ID #1888581, Daniel Baron, Keller Williams Advisors. Cincy MLS
- $210,0002 bd3 ba1k sqft2868 Millbank Row, Maineville, OH 45039For SaleMLS ID #1882644, Holly A Holt, Coldwell Banker Realty. Cincy MLS
- $219,5002 bd2 ba1.1k sqft7905 Ramble Vw Unit 302, Cincinnati, OH 45231For SaleMLS ID #1888141, Michael W. Jordan, Jordan, Inc.. Cincy MLS
