Custom-built, one-owner home offering 3,565 sq. ft. in desirable Lexington Glen within the Anthony Wayne School District. A truly unique feature is the first-floor in-law suite with its own vaulted living room, gas fireplace, kitchenette, full bath, bedroom with walk-in closet, sunroom, and accessible 3-foot doorways. The home also features a first-floor primary suite, dramatic vaulted foyer and great room, open-concept kitchen, a spacious finished flex room with egress offering potential for a fifth bedroom, movie/lounge room, home office or recreation space, abundant storage, and quality custom details throughout. Enjoy a large fenced backyard with no rear neighbors, expansive patio, and beautiful west-facing sunset views. An exceptional home designed for comfortable everyday living, multigenerational flexibility, and entertaining.
For sale
$638,000
2942 Lexington Glen Blvd, Monclova, OH 43542
4beds
3,565sqft
Single Family Residence
Built in 2004
0.45 Acres Lot
$-- Zestimate®
$179/sqft
$29/mo HOA
What's special
First-floor in-law suiteGas fireplaceHome officeBeautiful west-facing sunset viewsGreat roomOpen-concept kitchenExpansive patio
- 4 days |
- 421 |
- 26 |
Zillow last checked:
Listing updated:
Listed by:
Steven Koleno 804-656-5007,
Beycome Brokerage Realty LLC
Source: NORIS,MLS#: 10011791
Facts & features
Interior
Bedrooms & bathrooms
- Bedrooms: 4
- Bathrooms: 4
- Full bathrooms: 3
- 1/2 bathrooms: 1
Bedroom 2
- Level: Main
- Dimensions: 13 x 12
Bedroom 3
- Level: Upper
- Dimensions: 12 x 13
Bedroom 4
- Level: Upper
- Dimensions: 15 x 12
Other
- Level: Main
- Dimensions: 15 x 15
Bonus room
- Level: Upper
- Dimensions: 33 x 10
Dining room
- Level: Main
- Dimensions: 13 x 11
Great room
- Level: Main
- Dimensions: 18 x 17
Kitchen
- Level: Main
- Dimensions: 20 x 15
Other
- Level: Main
- Dimensions: 18 x 12
Sun room
- Level: Main
- Dimensions: 12 x 11
Heating
- Forced Air
Cooling
- Central Air
Appliances
- Laundry: Accessible Utilities or Laundry, Electric Dryer Hookup, Inside, Laundry Chute, Main Level, Sink, Washer Hookup
Features
- Built In Shower Chair, Cathedral Ceiling(s), Ceiling Fan(s), Crown Molding, Double Vanity, Eat-in Kitchen, Entrance Foyer, Open Floorplan, Pan Ceiling(s), Primary Bathroom, Smart Thermostat, Sound System, Vaulted Ceiling(s), Walk-In Closet(s), Wide Interior Halls and Doors
- Flooring: Carpet, Tile, Other
- Basement: Bath/Stubbed,Concrete,Sump Pump,Unfinished
- Number of fireplaces: 2
- Fireplace features: Blower Fan, Family Room, Gas, Gas Log, Living Room
- Common walls with other units/homes: No Common Walls
Interior area
- Total structure area: 3,565
- Total interior livable area: 3,565 sqft
Video & virtual tour
Property
Parking
- Total spaces: 4
- Parking features: Concrete, Additional Parking, Attached Garage, Driveway, Garage Door Opener
- Garage spaces: 2
- Has uncovered spaces: Yes
Accessibility
- Accessibility features: Accessible Hallway(s), Therapeutic Whirlpool
Features
- Exterior features: Lighting, Private Yard
Lot
- Size: 0.45 Acres
- Dimensions: 101 x 200
- Features: Cul-De-Sac, Landscaped, Sprinklers In Front, Sprinklers In Rear, Other
Details
- Parcel number: 3888007
Construction
Type & style
- Home type: SingleFamily
- Architectural style: Traditional
- Property subtype: Single Family Residence
Materials
- Brick, Stone, Vinyl Siding
- Foundation: Block
- Roof: Shingle
Condition
- New construction: No
- Year built: 2004
Utilities & green energy
- Electric: 220 Volts in Laundry, Circuit Breakers
- Sewer: Public Sewer
- Water: Public
- Utilities for property: Cable Available, Electricity Available, Electricity Connected, Natural Gas Available, Natural Gas Connected, Sewer Available, Sewer Connected, Water Available, Water Connected, Underground Utilities
Community & HOA
Community
- Subdivision: Lexington Glen
HOA
- Has HOA: Yes
- Services included: Insurance, Lawn Care, Maintenance Grounds
- HOA fee: $350 annually
Location
- Region: Monclova
Financial & listing details
- Price per square foot: $179/sqft
- Tax assessed value: $480,000
- Annual tax amount: $8,910
- Date on market: 8/11/2026
- Listing terms: Cash,Conventional,FHA,VA Loan
- Electric utility on property: Yes
Estimated market value
Not available
Estimated sales range
Not available
Not available
Price history
| Date | Event | Price |
|---|---|---|
| 8/11/2026 | Listed for sale | $638,000+34.1%$179/sqft |
Source: NORIS #10011791 Report a problem | ||
| 3/24/2021 | Listing removed | -- |
Source: Owner Report a problem | ||
| 8/31/2020 | Listing removed | $475,900$133/sqft |
Source: Owner Report a problem | ||
| 6/21/2020 | Listed for sale | $475,900+782.9%$133/sqft |
Source: Owner Report a problem | ||
| 8/26/2003 | Sold | $53,900$15/sqft |
Source: Public Record Report a problem | ||
Public tax history
| Year | Property taxes | Tax assessment |
|---|---|---|
| 2025 | $8,910 -13.8% | $168,000 |
| 2024 | $10,332 +38.7% | $168,000 +29.9% |
| 2023 | $7,450 -1.4% | $129,360 |
| 2022 | $7,557 +3.3% | $129,360 |
| 2021 | $7,313 +3.6% | $129,360 +15.6% |
| 2020 | $7,056 +105.9% | $111,895 |
| 2019 | $3,428 -49.8% | $111,895 |
| 2018 | $6,824 +5.2% | $111,895 +12.4% |
| 2017 | $6,485 +1% | $99,575 -65% |
| 2016 | $6,422 +4.4% | $284,500 |
| 2015 | $6,153 +3% | $284,500 +194.3% |
| 2014 | $5,974 | $96,670 |
| 2013 | $5,974 +12.8% | $96,670 |
| 2012 | $5,298 -3.3% | $96,670 -9.5% |
| 2011 | $5,479 +3.2% | $106,820 |
| 2010 | $5,310 +1.1% | $106,820 |
| 2009 | $5,253 -4% | $106,820 -9% |
| 2008 | $5,469 -31.4% | $117,430 |
| 2007 | $7,977 +52.3% | $117,430 |
| 2006 | $5,239 +489.3% | $117,430 +502.2% |
| 2004 | $889 +1.6% | $19,500 |
| 2003 | $875 +9.6% | $19,500 +9% |
| 2002 | $799 +10.6% | $17,890 |
| 2001 | $722 | $17,890 |
Find assessor info on the county website
Monthly payment
Est. payment
Payment breakdown
Explore the cost of this home by adjusting the details. Changes won't be saved.Climate risks
Neighborhood: 43542
Nearby schools
GreatSchools rating
- 8/10Monclova Elementary SchoolGrades: K-4Distance: 2.2 mi
- 8/10Anthony Wayne Junior High SchoolGrades: 7-8Distance: 4.2 mi
- 7/10Anthony Wayne High SchoolGrades: 9-12Distance: 4 mi
Schools provided by the listing agent
- Elementary: Monclova
- Middle: Fallen Timbers
- High: Anthony Wayne
Source: NORIS. This data may not be complete. We recommend contacting the local school district to confirm school assignments for this home.
- $510,6004 bd2 ba2.7k sqft2952 Lexington Glen Blvd, Monclova, OH 43542Off Market
- $572,9004 bd3 ba3k sqft2932 Lexington Glen Blvd, Monclova, OH 43542Off Market
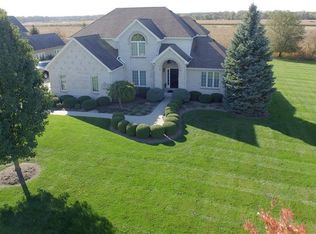
- $507,7004 bd3 ba2.8k sqft2962 Lexington Glen Blvd, Monclova, OH 43542Off Market
- $570,0003 bd3 ba3.1k sqft2922 Lexington Glen Blvd, Monclova, OH 43542Off Market
- $476,6004 bd2 ba3k sqft3006 Lexington Glen Blvd, Monclova, OH 43542Off Market
- $587,8003 bd2 ba3.2k sqft2912 Lexington Glen Blvd, Monclova, OH 43542Off Market
- $100-- bd-- ba-- sqftLexington Glen Blvd, Monclova, OH 43542Off Market
- $430,0004 bd3 ba2.8k sqft3016 Lexington Glen Blvd, Monclova, OH 43542Sold
A local agent can set up tours, give advice and negotiate with sellers.
Similar homes
- $669,9004 bd3 ba2.4k sqft8501 Alyssa Way, Monclova, OH 43542New Construction
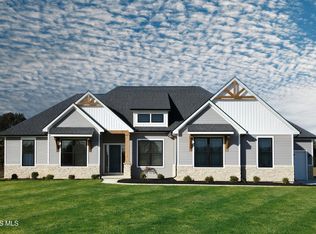 MLS ID #10005574, Douglas Miller, Key Realty LTD. NORIS
 - $619,5004 bd5 ba3.4k sqft2367 Willow Pond Blvd, Sylvania, OH 43560For Sale
 MLS ID #10009395, Michael A Smith, Key Realty LTD. NORIS
 - $575,0004 bd4 ba3k sqft630 Anastasia Ct, Holland, OH 43528For Sale
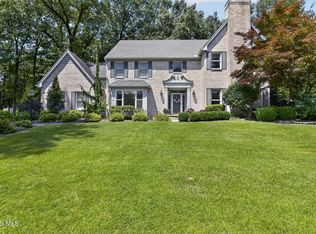 MLS ID #10011256, Stacey Erard, RE/MAX Preferred Associates. NORIS
 - $679,9003 bd3 ba2.5k sqft8513 Alyssa Way, Monclova, OH 43542New Construction
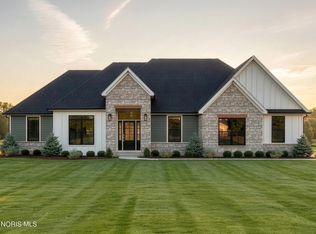 MLS ID #10005638, Douglas Miller, Key Realty LTD. NORIS
 - $660,0004 bd4 ba3.4k sqft8957 Royal Oak Dr, Holland, OH 43528For SaleMLS ID #10010163, Joseph D. Mathias, RE/MAX Preferred Associates. NORIS
- $655,0004 bd4 ba3.1k sqft6316 Pimlico Rd, Whitehouse, OH 43571New ConstructionMLS ID #10008845, Daniel Novotny, The Danberry Co. NORIS
- $850,0004 bd4 ba4.5k sqft5716 Hamptons Dr, Monclova, OH 43542For SaleMLS ID #10000932, Andrew Pollock, Serenity Realty LLC. NORIS
- $650,0004 bd4 ba3.1k sqft653 S Main St, Swanton, OH 43558For SaleMLS ID #10008947, Richard L. Helminiak, RE/MAX Preferred Associates. NORIS
- $549,9003 bd3 ba2.1k sqft7850 Trestle Bend Rd, Monclova, OH 43542New ConstructionMLS ID #10005577, Douglas Miller, Key Realty LTD. NORIS
- $629,9005 bd3 ba2.7k sqft606 River Rd, Maumee, OH 43537For SaleMLS ID #10006614, Mark A Kramer, KP Premier Realty. NORIS
- $639,9004 bd4 ba4.4k sqft4828 High Oaks Blvd, Toledo, OH 43623For SaleMLS ID #10011228, Debi Jewell, RE/MAX Preferred Associates. NORIS
- $624,9004 bd5 ba4k sqft26281 Seminary Rd, Perrysburg, OH 43551For SaleMLS ID #10005073, Victoria D. Valle, The Danberry Co.. NORIS
- $379,9003 bd3 ba2.7k sqft10112 Maumee Western Rd, Monclova, OH 43542For SaleMLS ID #10006242, Sandra K. Johnston, Loss Realty Group. NORIS
- $499,9004 bd3 ba2.7k sqft7710 Pilgrims Lndg, Maumee, OH 43537For SaleMLS ID #10010304, Denise Reinhart, Key Realty LTD. NORIS
- $589,9003 bd3 ba2.2k sqft14780 Prairie Lake Dr, Perrysburg, OH 43551For SaleMLS ID #10011673, Debra Cole, RE/MAX Unlimited Results Rlty. NORIS
- $599,9005 bd4 ba2.8k sqft4950 Buckeye Dr, Maumee, OH 43537For SaleMLS ID #20262938, Kyle M. Recker, Howard Hanna - Port Clinton. Firelands MLS
- $469,9004 bd3 ba2.7k sqft9033 Linden Lake Rd, Sylvania, OH 43560For SaleMLS ID #10011066, Shayna Powder, New Vision Realty, LLC. NORIS
- $779,9005 bd5 ba3.8k sqft558 Laguna Point, Holland, OH 43528For SaleMLS ID #10010982, Gina Michele Graf, RE/MAX Preferred Associates. NORIS
- $689,9003 bd3 ba2.5k sqft8504 Justin Ln, Waterville, OH 43566New ConstructionMLS ID #10005576, Douglas Miller, Key Realty LTD. NORIS
- $725,0005 bd6 ba3.6k sqft7559 Olympic Pkwy, Sylvania, OH 43560For SaleMLS ID #10011637, Kevin F Warren, The Danberry Co. NORIS
