Skip main navigation
Off market
  • $1,022,900

    6834 SE 5th St, Renton, WA 98059

    4beds
    2,950sqft
    Single Family Residence
    Built in ----
    -- sqft lot
    $1,022,900 Zestimate®
    $347/sqft
    $4,032 Estimated rent

    Home value

    $1,022,900

    $972,000 - $1.07M

    $4,032/mo

    Zestimate® history
    Loading
    Loading...

    Owner options

    List your home for rent

    $4,032/mo

    Rent Zestimate®

    Find your next renter with Zillow Rental Manager. Plus, with online applications, you can quickly screen prospective tenants – for free.

    Learn more

    $4,032/mo

    Rent Zestimate®

    Refinance and save

    $6,460/mo

    Est. payment

    Refinancing to a lower rate could help reduce your monthly payments and save thousands over the life of the loan.

    See today's rates

    $6,460/mo

    Est. payment

    Explore your selling options

    Work with a Zillow partner agent

    Leverage their expertise and Zillow's premium Showcase listings to get your home seen by more buyers.

    Get started

    List with your own agent

    Get your home in front of millions of buyers by listing it on Zillow.

    Learn how to do it

    Sell it yourself

    Take full control of how buyers see your home on Zillow by listing For Sale by Owner (FSBO).

    List your home

    What's special

    Cozy gas fireplaceFunctional gardenHardwood floorsRelatively new carpetLuxurious primary suiteFully fenced backyardFormal dining area

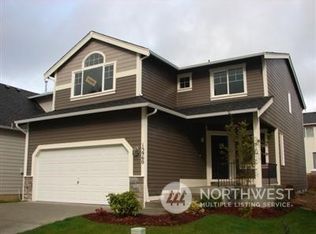
    Beautiful move-in-ready home in the highly sought-after Renton Highlands, located in the award-winning Issaquah School District. Backing directly onto a neighborhood park, this spacious home combines comfort, convenience, and modern living in one of Renton's most desirable neighborhoods. The open-concept main floor features hardwood floors, a cozy gas fireplace, formal dining area, dedicated home office/den, and an updated kitchen with granite slab countertops and stainless steel appliances. Upstairs, you'll find a luxurious primary suite with a spa-inspired 5-piece bath, three additional oversized bedrooms, and a large bonus room ideal for a media room, playroom, home gym, or additional workspace. Enjoy over $70,000 in upgrades, including a newer furnace, central A/C, relatively new carpet, and fresh interior and exterior paint. Smart-home features include a Nest thermostat, Ring video doorbell, and Ring security sensors throughout the home. Fully fenced backyard features a functional garden and plenty of space for outdoor entertaining, relaxation, and family activities. Additional highlights include a 2-car garage, central vacuum system, and convenient access to shopping, dining, parks, trails, and major commuter routes. Semi-furnished and move-in ready, making it an excellent option for families and relocating professionals. Lease Term: 12-month lease. Move-In Requirement: First and Last month's rent due at lease signing. Utilities: Tenant is responsible for all utilities and utility-related services based on actual usage. HOA: HOA dues are paid by the owner. Tenant must comply with all HOA and community regulations, including move-in and move-out requirements. Smoking: Non-smoking property. Smoking, vaping, marijuana use, and similar activities are prohibited inside the home. Pets: Cats are welcome. Other pets may be considered on a case-by-case basis with owner approval. A pet deposit of $500-$1,000 may apply depending on the type and number of approved pets. Occupancy: Maximum occupancy of 8 residents. Lawn & Garden Care: Tenant is responsible for maintaining the lawn, garden, and exterior areas in a neat and well-kept condition. Subletting & Short-Term Rentals: No subletting, lease assignments, Airbnb, VRBO, or other short-term rental arrangements permitted. Parking: Subject to applicable HOA and community rules. Property Care: Tenants are expected to maintain the home and all included furnishings and appliances in good condition and are responsible for damage beyond normal wear and tear. Included Furnishings: Bed room set with Dressers, Desks/workstations, dining table, large couch, and medium couch. Included Appliances: Refrigerator, range/oven, dishwasher, washer and dryer. Semi-Furnished Rental: All included furnishings and appliances are provided for tenant use and shall remain with the property unless otherwise agreed to in writing by the owner.

    This property is not currently displayed as for sale or rent on Zillow. This may be different from what's on other websites or public sources.

    Zillow last checked:

    Listing updated:

    Source: Zillow Rentals

    Facts & features

    Interior

    Bedrooms & bathrooms
    • Bedrooms: 4
    • Bathrooms: 3
    • Full bathrooms: 2
    • 1/2 bathrooms: 1
    Heating
    • Central, Forced Air
    Cooling
    • Air Conditioner, Central Air
    Appliances
    • Included: Dishwasher, Dryer, Microwave Oven, Oven, Refrigerator, Washer
    • Laundry: In Unit
    Features
    • Flooring: Carpet, Hardwood
    • Furnished: Yes
    Interior area
    • Total interior livable area: 2,950 sqft

    Property

    Parking
    • Parking features: Attached, Garage
    • Has attached garage: Yes
    • Details: Contact manager
    Features
    • Exterior features: Garden
    Lot
    • Features: Garden
    Details
    • Additional structures: Garage(s)
    • Parcel number: 6084200030

    Construction

    Type & style
    • Home type: SingleFamily
    • Property subtype: Single Family Residence

    Community & HOA

    Community
    • Deposit fee: $4,100
    Location
    • Region: Renton

    Financial & listing details

    • Price per square foot: $347/sqft
    • Tax assessed value: $1,052,000
    • Annual tax amount: $10,977
    • Date on market: 8/14/2026
    • Date available: 08/27/2026
    • Lease term: 1 Year

    Price history

    DateEventPrice
    8/24/2026Listing removed$4,100$1/sqft
    Source: Zillow Rentals Report a problem
    8/14/2026Listed for rent$4,100$1/sqft
    Source: Zillow Rentals Report a problem
    8/29/2019Listing removed$725,000$246/sqft
    Source: Kelly Right RE of Seattle LLC #1491860 Report a problem
    8/29/2019Listed for sale$725,000+1.4%$246/sqft
    Source: Kelly Right RE of Seattle LLC #1491860 Report a problem
    8/28/2019Sold$715,000-1.4%$242/sqft
    Source: NWMLS as distributed by MLS GRID #1491860 Report a problem
    7/26/2019Pending sale$725,000$246/sqft
    Source: Kelly Right RE of Seattle LLC #1491860 Report a problem
    7/18/2019Listed for sale$725,000+43.9%$246/sqft
    Source: Kelly Right RE of Seattle LLC #1491860 Report a problem
    11/28/2006Sold$503,950$171/sqft
    Source: Public Record Report a problem

    Public tax history

    YearProperty taxesTax assessment
    2025$10,977 +9.7%$1,052,000 +4.4%
    2024$10,005 +12.9%$1,008,000 +18.2%
    2023$8,862 -2%$853,000 -13.7%
    2022$9,045 +12.9%$988,000 +36.8%
    2021$8,008 +9.1%$722,000 +17.8%
    2020$7,342 +1.2%$613,000 +0.2%
    2019$7,253 +6.7%$612,000 +3%
    2018$6,797 +8.2%$594,000 +17.6%
    2017$6,283 +22.9%$505,000 +5.9%
    2016$5,112 $477,000 +8.2%
    2015$5,112 $441,000 +6%
    2014$5,112 $416,000 +15.9%
    2013$5,112 $359,000 +11.5%
    2012-- $322,000 -7.2%
    2011-- $347,000 -7%
    2010-- $373,000
    2009-- $373,000 +60.1%
    2007-- $233,000
    Find assessor info on the county website

    Neighborhood: Nichols Place

    Nearby schools

    GreatSchools rating
    Get a cash offer in 3 minutes
    Find out how much your home could sell for in as little as 3 minutes with a no-obligation cash offer.
    Estimated market value
    $1,022,900
    Get a cash offer in 3 minutes
    Find out how much your home could sell for in as little as 3 minutes with a no-obligation cash offer.
    Estimated market value
    $1,022,900