Skip main navigation
Pending
  • $675,000

    68345 Romeo Plank Rd, Ray, MI 48096

    4beds
    3,136sqft
    : 
    Loading
    Get pre-qualified
    Single Family Residence
    Built in 1990
    7.94 Acres Lot
    $692,600 Zestimate®
    $215/sqft
    $-- HOA

    What's special

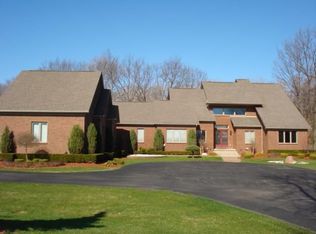
    OPEN HOUSE Saturday 12:00 - 2:30 7.94 Acres. Ray Township. Romeo Schools. A rare opportunity to own a pristine 4-bedroom, 3-full-bath home on nearly 8 scenic acres with the North Branch of the Clinton River running through the property. Designed to enjoy the beauty of its surroundings, this home features expansive windows that bring the outdoors in, with peaceful views from the great room, study/library, and throughout the home. Enjoy the privacy of country living with trails, fishing, horseback riding potential, solar-powered gardens( 2025), a new composite deck(2024) professionally installed brick pavers(2026)and a brick bonfire area(2026) — all while staying close to shopping, restaurants, golf courses, wineries, and everyday conveniences. Inside offers a remodeled kitchen (2025)with quartz counter tops stainless steel appliances, updated cabinetry, wood floors (2021) remodeled bathrooms (2023), first-floor laundry, natural gas, walk-out basement, and a primary en suite with walk-in closets. Additional highlights include a metal roof(2015), 2-car attached garage, plus a 3-car/pole barn detached garage. Acreage, river frontage, updates, storage, and location — this one truly has it all. *all information is believed to be accurate but should be verified independently. Seller has already completed the Well & Septic Inspections.
    5 days
    |
    45
    |
    2
    |

    Zillow last checked:

    Listing updated:

    Listed by:

    Donna L McFarlane 586-907-2228,

    Oak and Stone Real Estate 248-266-0584,

    Nick McFarlane 586-612-3151,

    Oak and Stone Real Estate

    Source: Realcomp II,MLS#: 20261044979MLS Logo

      Facts & features

      Interior

      Bedrooms & bathrooms
      • Bedrooms: 4
      • Bathrooms: 3
      • Full bathrooms: 3
      Primary bedroom
      • Level: Second
      • Area: 288
      • Dimensions: 18 X 16
      Bedroom
      • Level: Second
      • Area: 130
      • Dimensions: 13 X 10
      Bedroom
      • Level: Second
      • Area: 168
      • Dimensions: 14 X 12
      Bedroom
      • Level: Second
      • Area: 224
      • Dimensions: 16 X 14
      Primary bathroom
      • Level: Second
      Other
      • Level: Entry
      Other
      • Level: Second
      Family room
      • Level: Entry
      • Area: 360
      • Dimensions: 24 X 15
      Kitchen
      • Level: Entry
      • Area: 726
      • Dimensions: 33 X 22
      Laundry
      • Level: Entry
      • Area: 40
      • Dimensions: 8 X 5
      Library
      • Level: Entry
      • Area: 182
      • Dimensions: 14 X 13
      Living room
      • Level: Entry
      • Area: 270
      • Dimensions: 18 X 15
      Heating
      • Forced Air, Natural Gas
      Cooling
      • Attic Fan, Central Air
      Appliances
      • Included: Dishwasher, Dryer, Free Standing Gas Oven, Free Standing Refrigerator, Microwave, Washer
      Features
      • Basement: Partially Finished,Walk Out Access
      • Has fireplace: Yes
      • Fireplace features: Family Room, Wood Burning
      Interior area
      • Total interior livable area: 3,136 sqft
      • Finished area above ground: 2,736
      • Finished area below ground: 400

      Property

      Parking
      • Total spaces: 2
      • Parking features: Two Car Garage, Attached
      • Attached garage spaces: 2
      Features
      • Levels: Two
      • Stories: 2
      • Entry location: GroundLevel
      • Patio & porch: Deck, Patio
      • Exterior features: Gutter Guard System
      • Pool features: None
      • Waterfront features: River Access
      • Body of water: North Branch Clinton River
      Lot
      • Size: 7.94 Acres
      • Dimensions: 150 x 329 x 1328.5
      • Features: Near Golf Course, Water View, Sprinklers, Wooded
      Details
      • Additional structures: Second Garage
      • Parcel number: 0506276016
      • Special conditions: Short Sale No,Standard

      Construction

      Type & style
      • Home type: SingleFamily
      • Architectural style: Colonial
      • Property subtype: Single Family Residence
      Materials
      • Brick
      • Foundation: Basement, Poured
      • Roof: Metal
      Condition
      • New construction: No
      • Year built: 1990
      • Major remodel year: 2025

      Utilities & green energy

      • Sewer: Septic Tank
      • Water: Well

      Community & HOA

      HOA
      • Has HOA: No
      Location
      • Region: Ray

      Financial & listing details

      • Price per square foot: $215/sqft
      • Tax assessed value: $232,019
      • Annual tax amount: $5,992
      • Date on market: 6/19/2026
      • Cumulative days on market: 5 days
      • Listing agreement: Exclusive Right To Sell
      • Listing terms: Cash,Conventional,FHA,Va Loan
      • Exclusions: Exclusion(s) Do Not Exist

        Estimated market value

        $692,600

        $658,000 - $727,000

        $3,560/mo

        Price history

        DateEventPrice
        6/21/2026Pending sale$675,000$215/sqft
        Source: Realcomp II #20261044979 Report a problem
        6/19/2026Listed for sale$675,000+105.5%$215/sqft
        Source: Realcomp II #20261044979 Report a problem
        3/24/2021Listing removed--
        Source: Owner Report a problem
        6/6/2014Sold$328,500-2.5%$105/sqft
        Source: Public Record Report a problem
        3/8/2014Listed for sale$337,000-25.1%$107/sqft
        Source: Owner Report a problem
        6/14/2002Sold$450,000$143/sqft
        Source: Public Record Report a problem

        Public tax history

        YearProperty taxesTax assessment
        2025$6,185 +8.9%$256,900 -1.1%
        2024$5,679 +5.3%$259,700 +8.7%
        2023$5,392 +2.1%$238,900 +13.1%
        2022$5,281 $211,200 -0.3%
        2021-- $211,800 +2%
        2020-- $207,600 +4.3%
        2019-- $199,100 +3.3%
        2018$3,738 $192,700 +5.1%
        2017-- $183,400
        2016-- $183,400 +2.9%
        2015-- $178,252 +14.3%
        2012-- $156,018 +6.9%
        2011-- $145,885 +14.5%
        2001$3,136 +4.8%$127,360 +3.2%
        2000$2,992 $123,420

        Find assessor info on the county website

        Monthly payment

        Est. payment

        Payment breakdown

        Explore the cost of this home by adjusting the details. Changes won't be saved.
        All calculations are estimates and provided by Zillow, Inc. for informational purposes only. Actual amounts may vary.
        HOA fees may include property taxes on listings classified as Co-Ops. Contact the listing agent and/or owner for fee details.
        Mortgage interest rates are dependent on a number of factors, including credit score, down payment, and repayment length. Interest rate data provided by Zillow Group Marketplace, Inc. as of 1/1/1970 from various mortgage lenders with which we have lead or other similar arrangements; the Estimated Payment is an average of those rates.
        See how much you could borrow to make a competitive offer.

        Climate risks

        Neighborhood: 48096

        Getting around

        6 / 100
        Car-Dependent
        23 / 100
        Somewhat Bikeable

        Nearby schools

        GreatSchools rating

        A local agent can set up tours, give advice and negotiate with sellers.

        Browse local experts

        Similar homes

        Skip to the end of the carouselSkip to the beginning of the carousel