This end-unit, two-story, well-maintained townhome, complete with a coveted two-car garage—just four blocks from the heart of Division—will have you swooning from the moment you walk in. Step inside to find gleaming hardwood floors, large double-pane windows, and an open floor plan that seamlessly connects the living spaces. The kitchen and bathrooms have been thoughtfully updated with high-end finishes, offering both style and functionality.On the main level, you'll find a convenient half bath, while upstairs features two full bathrooms and an additional bonus space—perfect for a home office, workout area, or cozy reading nook. The upper level is complete with two balconies, including one off the spacious primary suite. This retreat boasts an ensuite bathroom, a generous walk-in closet, and its own private balcony.The second bedroom doesn’t miss a beat, offering ample space and comfort. Head back downstairs and through the kitchen to the private back patio—ideal for entertaining or relaxing—alongside a detached two-car garage.
Sold
$495,000
2810 SE 15th Ave, Portland, OR 97202
2beds
1,312sqft
Residential, Condominium, Townhouse
Built in 2006
-- sqft lot
$492,500 Zestimate®
$377/sqft
$2,463 Estimated rent
Home value
$492,500
$453,000 - $532,000
$2,463/mo
Zestimate® history
Owner options
List your home for rent
$2,463/mo
Rent Zestimate®
Find your next renter with Zillow Rental Manager. Plus, with online applications, you can quickly screen prospective tenants – for free.
$2,463/mo
Rent Zestimate®
Refinance and save
$3,593/mo
Est. payment
Refinancing to a lower rate could help reduce your monthly payments and save thousands over the life of the loan.
$3,593/mo
Est. payment
Explore your selling options
Work with a Zillow partner agent
Leverage their expertise and Zillow's premium Showcase listings to get your home seen by more buyers.
Get startedList with your own agent
Get your home in front of millions of buyers by listing it on Zillow.
Learn how to do itSell it yourself
Take full control of how buyers see your home on Zillow by listing For Sale by Owner (FSBO).
List your homeWhat's special
Two-car garagePrivate back patioHigh-end finishesAdditional bonus spaceAmple space and comfortConvenient half bathPrivate balcony
Zillow last checked:
Listing updated:
Listed by:
Lauren Rose 410-370-9487,
Works Real Estate
Bought with:
Kristin Carlberg, 201231451
MORE Realty
Source: RMLS (OR),MLS#: 169321406
Facts & features
Interior
Bedrooms & bathrooms
- Bedrooms: 2
- Bathrooms: 3
- Full bathrooms: 2
- Partial bathrooms: 1
- Main level bathrooms: 1
Rooms
- Room types: Den, Bedroom 2, Dining Room, Family Room, Kitchen, Living Room, Primary Bedroom
Primary bedroom
- Features: Balcony, Bathroom, Double Sinks, Walkin Closet, Walkin Shower
- Level: Upper
- Area: 210
- Dimensions: 14 x 15
Bedroom 2
- Features: Closet, Wallto Wall Carpet
- Level: Upper
- Area: 121
- Dimensions: 11 x 11
Dining room
- Features: Hardwood Floors
- Level: Main
Kitchen
- Features: Hardwood Floors, Pantry, Double Oven, Free Standing Refrigerator
- Level: Main
Living room
- Features: Hardwood Floors
- Level: Main
- Area: 280
- Dimensions: 14 x 20
Heating
- Forced Air
Cooling
- Central Air
Appliances
- Included: Built In Oven, Double Oven, Down Draft, Free-Standing Range, Free-Standing Refrigerator, Microwave, Plumbed For Ice Maker, Stainless Steel Appliance(s), Washer/Dryer, Electric Water Heater
Features
- Granite, Closet, Pantry, Balcony, Bathroom, Double Vanity, Walk-In Closet(s), Walkin Shower
- Flooring: Engineered Hardwood, Hardwood, Wall to Wall Carpet
- Windows: Double Pane Windows, Vinyl Frames
Interior area
- Total structure area: 1,312
- Total interior livable area: 1,312 sqft
Property
Parking
- Total spaces: 2
- Parking features: Off Street, Secured, Condo Garage (Attached), Detached, Oversized
- Garage spaces: 2
Accessibility
- Accessibility features: Parking, Accessibility
Features
- Stories: 2
- Patio & porch: Patio
- Exterior features: Yard, Balcony
- Fencing: Fenced
- Has view: Yes
- View description: Mountain(s)
Lot
- Features: Level, Private
Details
- Parcel number: R577644
- Zoning: RM1
Construction
Type & style
- Home type: Townhouse
- Architectural style: Craftsman
- Property subtype: Residential, Condominium, Townhouse
Materials
- Cement Siding, Wood Siding
- Foundation: Slab
- Roof: Composition
Condition
- Resale
- New construction: No
- Year built: 2006
Utilities & green energy
- Gas: Gas
- Sewer: Public Sewer
- Water: Public
Community & HOA
Community
- Subdivision: Hosford Abernethy
HOA
- Has HOA: Yes
- Amenities included: Gated, Insurance, Maintenance Grounds, Sewer, Trash, Water
- HOA fee: $517 monthly
Location
- Region: Portland
Financial & listing details
- Price per square foot: $377/sqft
- Tax assessed value: $522,330
- Annual tax amount: $7,395
- Date on market: 4/10/2025
- Cumulative days on market: 17 days
- Listing terms: Cash,Conventional,FHA
- Road surface type: Concrete, Paved
Price history
| Date | Event | Price |
|---|---|---|
| 5/27/2025 | Sold | $495,000-0.8%$377/sqft |
Source:  RMLS (OR) #169321406 Report a problem RMLS (OR) #169321406 Report a problem | ||
| 4/28/2025 | Pending sale | $499,000$380/sqft |
Source: RMLS (OR) #169321406 Report a problem | ||
| 4/10/2025 | Listed for sale | $499,000+6.2%$380/sqft |
Source: RMLS (OR) #169321406 Report a problem | ||
| 10/11/2019 | Sold | $470,000$358/sqft |
Source: RMLS (OR) #19272141 Report a problem | ||
| 9/27/2019 | Pending sale | $470,000$358/sqft |
Source: Windermere Realty Trust #19272141 Report a problem | ||
| 9/6/2019 | Listed for sale | $470,000$358/sqft |
Source: Windermere Realty Trust #19272141 Report a problem | ||
Public tax history
| Year | Property taxes | Tax assessment |
|---|---|---|
| 2025 | $7,671 +3.7% | $284,700 +3% |
| 2024 | $7,395 +4% | $276,410 +3% |
| 2023 | $7,111 +2.2% | $268,360 +3% |
| 2022 | $6,957 +1.7% | $260,550 +3% |
| 2021 | $6,840 +9% | $252,970 +3% |
| 2020 | $6,275 +3.8% | $245,610 +3% |
| 2019 | $6,044 | $238,460 +3% |
| 2018 | $6,044 +3% | $231,520 +3% |
| 2017 | $5,866 +14% | $224,780 +3% |
| 2016 | $5,146 | $218,240 +3% |
| 2015 | $5,146 +2.7% | $211,890 +3% |
| 2014 | $5,011 +4% | $205,720 +3% |
| 2013 | $4,820 +10.5% | $199,730 +3% |
| 2012 | $4,361 +3.9% | $193,920 +3% |
| 2011 | $4,196 +5.4% | $188,280 +3% |
| 2010 | $3,982 +2.7% | $182,800 +3% |
| 2009 | $3,877 +6% | $177,480 +3% |
| 2008 | $3,659 +0.3% | $172,320 +3% |
| 2007 | $3,648 +8.6% | $167,310 +0.5% |
| 2006 | $3,359 | $166,530 |
Find assessor info on the county website
Neighborhood: Hosford-Abernethy
Nearby homes
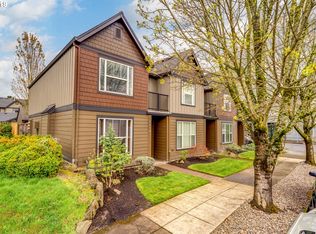
- $490,5002 bd3 ba1.5k sqft2830 SE 15th Ave, Portland, OR 97202Off Market
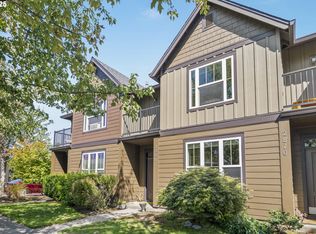
- $510,0003 bd3 ba1.4k sqft2806 SE 15th Ave, Portland, OR 97202Sold
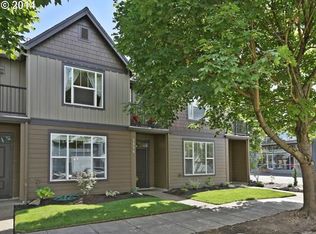
- $525,0003 bd2 ba1.4k sqft2834 SE 15th Ave, Portland, OR 97202Sold
- $489,900-- bd2 ba1.4k sqft2821 SE 16th Ave, Portland, OR 97202Off Market
- $499,9003 bd3 ba1.4k sqft2829 SE 16th Ave, Portland, OR 97202Sold
- $525,0003 bd3 ba1.4k sqft2802 SE 15th Ave, Portland, OR 97202Sold
- $520,0003 bd3 ba1.4k sqft2817 SE 16th Ave, Portland, OR 97202Sold
- $503,8003 bd3 ba1.4k sqft2833 SE 16th Ave, Portland, OR 97202Off Market
Nearby schools
GreatSchools rating
- 10/10Abernethy Elementary SchoolGrades: K-5Distance: 0.2 mi
- 8/10Hosford Middle SchoolGrades: 6-8Distance: 0.7 mi
- 7/10Cleveland High SchoolGrades: 9-12Distance: 0.6 mi
Schools provided by the listing agent
- Elementary: Abernethy
- Middle: Hosford
- High: Cleveland
Source: RMLS (OR). This data may not be complete. We recommend contacting the local school district to confirm school assignments for this home.
Get a cash offer in 3 minutes
Find out how much your home could sell for in as little as 3 minutes with a no-obligation cash offer.
Estimated market value
$492,500
Get a cash offer in 3 minutes
Find out how much your home could sell for in as little as 3 minutes with a no-obligation cash offer.
Estimated market value
$492,500
- Oregon
- Multnomah County
- Portland
- 97202
- Hosford-Abernethy
- 2810 SE 15th Ave
Nearby cities
Nearby neighborhoods
Nearby zip codes
Other Portland Topics
