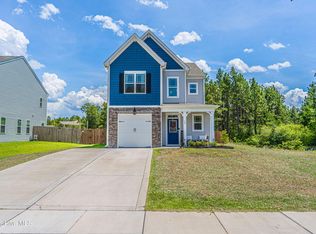
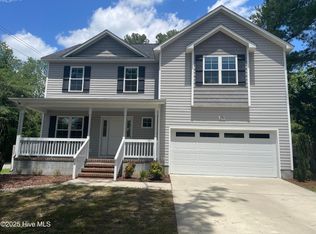
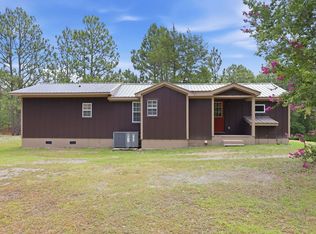
Spacious 5-bedroom, 3-bath home featuring a flexible floor plan with a main-level bedroom and full bath. Enjoy a bright kitchen with stainless steel appliances and ample cabinet space. The primary suite offers a large walk-in closet, double vanity, garden tub, and separate shower. Additional features include a gas log fireplace (tank not included), hard-wired alarm system, covered porch, 3-car garage, and a huge fenced-in backyard. Conveniently located near Fort Bragg, Pope Army Airfield, Camp Mackall, Southern Pines, and Pinehurst.
House for rent
$2,400/moFees may apply
6836 Calloway Rd, Aberdeen, NC 28315
5beds
2,054sqft
Price may not include required fees and charges. Learn more|
Singlefamily
Available now
Dogs OK
Air conditioner, central air, zoned
3 Parking spaces parking
Electric, heat pump, zoned
What's special
Gas log fireplaceSeparate showerAmple cabinet spaceHuge fenced-in backyardFlexible floor planPrimary suiteLarge walk-in closet
- 68 days |
- -- |
- -- |
Zillow last checked:
Listing updated:
Travel times

Let’s turn your rent into credit progress
Build credit history with every on-time payment and get credit for the payment you’re already making.
Facts & features
Interior
Bedrooms & bathrooms
- Bedrooms: 5
- Bathrooms: 3
- Full bathrooms: 3
Rooms
- Room types: Bedroom 2, Bedroom 3, Bedroom 4, Bedroom 5, Living Room, Master Bedroom
Heating
- Electric, Heat Pump, Zoned
Cooling
- Air Conditioner, Central Air, Zoned
Appliances
- Included: Dishwasher, Electric Oven, Garbage Disposal, Microwave Oven
Features
- Gas Log, High Ceilings, Pantry, Pantry, Walk In Closet, Walk-In Closet(s), Walk-in Shower
- Flooring: Carpet, Laminate, Tile
- Has fireplace: Yes
Interior area
- Total interior livable area: 2,054 sqft
Property
Parking
- Total spaces: 3
- Parking features: Paved
- Details: Contact manager
Features
- Exterior features: Gas Log, Walk-In Shower
Lot
- Features: Open Lot, Paved
Details
- Parcel number: 584870001108
Construction
Type & style
- Home type: SingleFamily
- Property subtype: SingleFamily
Condition
- Year built: 2022
Community & HOA
Location
- Region: Aberdeen
Financial & listing details
- Lease term: 12 Months
Nearby apartments for rent


Price history
| Date | Event | Price |
|---|---|---|
| 8/25/2026 | Price change | $2,400-2%$1/sqft |
Source: Hive MLS #100589257 Report a problem | ||
| 8/7/2026 | Price change | $2,450-2%$1/sqft |
Source: Hive MLS #100589257 Report a problem | ||
| 7/16/2026 | Listed for rent | $2,500$1/sqft |
Source: Hive MLS #100589257 Report a problem | ||
| 10/28/2022 | Sold | $330,000$161/sqft |
Source:  Hive MLS #100318417 Report a problem Hive MLS #100318417 Report a problem | ||
| 3/25/2022 | Pending sale | $330,000$161/sqft |
Source: Hive MLS #100318417 Report a problem | ||
| 3/23/2022 | Listed for sale | $330,000+2100%$161/sqft |
Source: Hive MLS #100318417 Report a problem | ||
| 3/15/2022 | Sold | $15,000+50%$7/sqft |
Source: Public Record Report a problem | ||
| 8/19/2021 | Sold | $10,000+172.5%$5/sqft |
Source: Public Record Report a problem | ||
| 5/30/2014 | Sold | $3,670$2/sqft |
Source: Public Record Report a problem | ||
Neighborhood: 28315
Nearby schools
GreatSchools rating
- 3/10West Hoke ElementaryGrades: PK-5Distance: 7.1 mi
- 6/10West Hoke MiddleGrades: 6-8Distance: 9.7 mi
- 4/10Hoke County HighGrades: 9-12Distance: 10.9 mi