Located at 6836 Number Four Road in the town of Watson, this log cabin features a practical, open-concept design that directly connects the living room to a modern kitchen equipped with a breakfast bar. The main floor prioritizes everyday convenience, offering two bedrooms alongside a full bathroom complete with primary laundry facilities. Below, a full walk-out basement provides immediate access to the backyard and presents significant potential for future living space expansion. This lower level also houses an existing, though currently unused, full bathroom with a shower and additional laundry hookups. The property’s exterior infrastructure is built for extensive utility, highlighted by a versatile two-story, two-car garage. This outbuilding includes a dedicated second-level workshop and storage area, as well as a third overhead bay positioned on the side to easily accommodate recreational vehicles, lawn tractors, and seasonal gear. Toward the rear of the parcel, approximately 260 feet of frontage along Harvey Creek cuts directly through the landscape, completing the property's natural footprint.
Closed
$233,000
6836 Number 4 Rd, Lowville, NY 13367
2beds
1,040sqft
Single Family Residence
Built in 1989
2.3 Acres Lot
$233,700 Zestimate®
$224/sqft
$1,622 Estimated rent
Home value
$233,700
Estimated sales range
Not available
$1,622/mo
Zestimate® history
Owner options
List your home for rent
$1,622/mo
Rent Zestimate®
Find your next renter with Zillow Rental Manager. Plus, with online applications, you can quickly screen prospective tenants – for free.
$1,622/mo
Rent Zestimate®
Refinance and save
$1,701/mo
Est. payment
Refinancing to a lower rate could help reduce your monthly payments and save thousands over the life of the loan.
$1,701/mo
Est. payment
Explore your selling options
Work with a Zillow partner agent
Leverage their expertise and Zillow's premium Showcase listings to get your home seen by more buyers.
Get startedList with your own agent
Get your home in front of millions of buyers by listing it on Zillow.
Learn how to do itSell it yourself
Take full control of how buyers see your home on Zillow by listing For Sale by Owner (FSBO).
List your homeWhat's special
Two-story two-car garagePractical open-concept design
Zillow last checked:
Listing updated:
Listed by:
Britton A Abbey 315-376-8688,
Good Morning Realty
Bought with:
June E O'Brien, 40OB888284
Fort Drum Real Estate. Com
Source: NYSAMLSs,MLS#: S1694329 Originating MLS: Jefferson-Lewis Board
Originating MLS: Jefferson-Lewis BoardFacts & features
Interior
Bedrooms & bathrooms
- Bedrooms: 2
- Bathrooms: 2
- Full bathrooms: 2
- Main level bathrooms: 1
- Main level bedrooms: 2
Heating
- Oil, Forced Air
Appliances
- Included: Appliances Negotiable, Dishwasher, Gas Oven, Gas Range, Propane Water Heater, Refrigerator
- Laundry: Main Level
Features
- Breakfast Bar, Eat-in Kitchen, Separate/Formal Living Room, Country Kitchen, Living/Dining Room, Sliding Glass Door(s), Natural Woodwork, Bedroom on Main Level
- Flooring: Luxury Vinyl
- Doors: Sliding Doors
- Windows: Thermal Windows
- Basement: Full,Walk-Out Access
- Has fireplace: No
Interior area
- Total structure area: 1,040
- Total interior livable area: 1,040 sqft
Property
Parking
- Total spaces: 2
- Parking features: Detached, Garage, Storage, Workshop in Garage
- Garage spaces: 2
Features
- Levels: One
- Stories: 1
- Exterior features: Enclosed Porch, Gravel Driveway, Porch
- On waterfront: Yes
- Waterfront features: River Access, Stream
- Body of water: Harvey Creek
- Frontage length: 260
Lot
- Size: 2.3 Acres
- Dimensions: 237 x 486
- Features: Irregular Lot
Details
- Parcel number: 23520021500000010381000000
- Special conditions: Standard
Construction
Type & style
- Home type: SingleFamily
- Architectural style: Cabin,Log Home
- Property subtype: Single Family Residence
Materials
- Log, Copper Plumbing
- Foundation: Block
- Roof: Metal
Condition
- Resale
- Year built: 1989
Utilities & green energy
- Sewer: Septic Tank
- Water: Connected, Public
- Utilities for property: Cable Available, High Speed Internet Available, Water Connected
Community & HOA
Community
- Subdivision: Macombs Purchase
Location
- Region: Lowville
Financial & listing details
- Price per square foot: $224/sqft
- Tax assessed value: $133,500
- Annual tax amount: $3,103
- Date on market: 6/27/2026
- Cumulative days on market: 4 days
- Listing terms: Cash,Conventional,FHA,USDA Loan,VA Loan
Price history
| Date | Event | Price |
|---|---|---|
| 9/14/2026 | Sold | $233,000-2.5%$224/sqft |
Source:  NYSAMLSs #S1694329 Report a problem NYSAMLSs #S1694329 Report a problem | ||
| 9/10/2026 | Pending sale | $239,000$230/sqft |
Source: NYSAMLSs #S1694329 Report a problem | ||
| 7/2/2026 | Contingent | $239,000$230/sqft |
Source: NYSAMLSs #S1694329 Report a problem | ||
| 6/27/2026 | Listed for sale | $239,000$230/sqft |
Source: NYSAMLSs #S1694329 Report a problem | ||
Public tax history
| Year | Property taxes | Tax assessment |
|---|---|---|
| 2025 | -- | $133,500 |
| 2024 | -- | $133,500 |
| 2023 | -- | $133,500 |
| 2022 | -- | $133,500 |
| 2021 | -- | $133,500 |
| 2020 | -- | $133,500 |
| 2019 | -- | $133,500 +3.6% |
| 2018 | -- | $128,800 |
| 2017 | $2,115 | $128,800 |
| 2016 | -- | $128,800 |
| 2015 | -- | $128,800 |
| 2014 | -- | $128,800 |
| 2013 | -- | $128,800 +8.9% |
| 2012 | -- | $118,300 +9.9% |
| 2011 | -- | $107,600 |
| 2010 | -- | $107,600 |
| 2009 | -- | $107,600 +6% |
| 2008 | -- | $101,500 +81.9% |
| 2007 | -- | $55,800 |
| 2006 | -- | $55,800 +9.2% |
| 2005 | -- | $51,100 |
| 2004 | -- | $51,100 |
Find assessor info on the county website
Neighborhood: 13367
Nearby homes
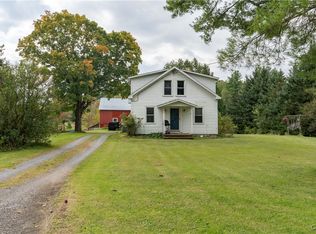
- $148,0003 bd1 ba1.4k sqft6842 Number 4 Rd, Lowville, NY 13367Sold
- $--5 acres11 Road #FOUR, Lowville, NY 13367Off Market
- $--3.6 acres10 Road #FOUR, Lowville, NY 13367Off Market
- $28,300-- bd-- ba-- sqft6827 Number 4 Rd, Lowville, NY 13367Off Market
- $--5.6 acres9 Road #FOUR, Lowville, NY 13367Off Market
- $14,789-- bd-- ba-- sqft7004 Peckham Rd, Lowville, NY 13367Off Market
- $383,9003 bd2 ba1.6k sqft7014 Peckham Rd, Lowville, NY 13367Off Market
- $362,0004 bd3 ba1.9k sqft7030 Peckham Rd, Lowville, NY 13367Sold
Nearby schools
GreatSchools rating
- 7/10Lowville Elementary SchoolGrades: PK-5Distance: 5.4 mi
- 5/10Lowville Middle SchoolGrades: 6-8Distance: 5.4 mi
- 7/10Lowville High SchoolGrades: 9-12Distance: 5.4 mi
Schools provided by the listing agent
- Elementary: Lowville Elementary
- Middle: Lowville Middle
- High: Lowville Hs
- District: LowvilleAcademy and Central
Source: NYSAMLSs. This data may not be complete. We recommend contacting the local school district to confirm school assignments for this home.
- New York
- Lewis County
- Lowville
- 13367
- 6836 Number 4 Rd
