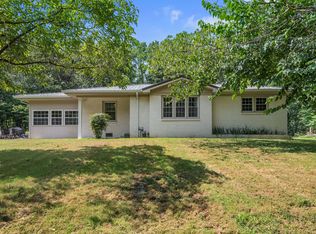
Welcome to your own slice of Middle Tennessee, where peaceful country living meets everyday comfort. Set on a spacious homesite surrounded by the beauty of the Tennessee countryside, this inviting property offers the perfect setting to relax, entertain, and enjoy the outdoors.
Inside, you'll find a bright, welcoming interior filled with natural light and a comfortable layout designed for easy living. The spacious living area serves as the heart of the home, creating an inviting space for gathering with family and friends or simply unwinding after a long day. The primary bedroom provides a private retreat with a peaceful atmosphere for rest and relaxation.
Step outside and discover the true charm of this property. The expansive yard offers plenty of room for outdoor activities, gardening, or simply enjoying the quiet surroundings. Whether you're grilling with friends, watching wildlife, sipping coffee on the deck, or taking in colorful Tennessee sunsets, the outdoor living space is one you'll appreciate year-round.
Recent updates include a new roof installed in 2023, providing added value and peace of mind. Combining country charm, comfortable living, and scenic surroundings, this property presents an excellent opportunity for those seeking a relaxed lifestyle with room to breathe.
If location tops your wish list, this property deserves your attention. Location, convenience, and country charm come together in this outstanding property. The location you've hoped for. The home you've been waiting on. Schedule your viewing as quickly as possible.
Under contract - not showing
$319,900
6836 Primm Springs Rd, Lyles, TN 37098
3beds
1,272sqft
Single Family Residence, Residential
Built in 2006
1.28 Acres Lot
$-- Zestimate®
$251/sqft
$-- HOA
What's special
- 51 days
- 23
- 0
Likely to sell faster than
Zillow last checked:
Listing updated:
Listed by:
David R. Hudgins 931-994-7144,
Southern Way Real Estate 931-994-7144,
Susan Hudgins, Broker 931-994-1751,
Southern Way Real Estate
Source: RealTracs MLS as distributed by MLS GRID,MLS#: 3304776
Facts & features
Interior
Bedrooms & bathrooms
- Bedrooms: 3
- Bathrooms: 2
- Full bathrooms: 2
- Main level bedrooms: 3
Bedroom 1
- Features: Suite
- Level: Suite
- Area: 182 Square Feet
- Dimensions: 14x13
Bedroom 2
- Area: 120 Square Feet
- Dimensions: 12x10
Bedroom 3
- Area: 140 Square Feet
- Dimensions: 14x10
Primary bathroom
- Features: Primary Bedroom
- Level: Primary Bedroom
Kitchen
- Features: Eat-in Kitchen
- Level: Eat-in Kitchen
- Area: 228 Square Feet
- Dimensions: 19x12
Living room
- Area: 238 Square Feet
- Dimensions: 17x14
Heating
- Central, Electric, Heat Pump
Cooling
- Central Air
Appliances
- Included: Electric Range, Dishwasher, Disposal, Microwave, Refrigerator
Features
- Ceiling Fan(s), High Ceilings
- Flooring: Carpet, Wood, Tile
- Basement: Crawl Space
Interior area
- Total structure area: 1,272
- Total interior livable area: 1,272 sqft
- Finished area above ground: 1,272
Property
Parking
- Total spaces: 2
- Parking features: Garage Faces Front
- Attached garage spaces: 2
Features
- Levels: One
- Stories: 1
Lot
- Size: 1.28 Acres
- Features: Wooded
- Topography: Wooded
Details
- Parcel number: 041063 02004 00002063
- Special conditions: Standard
Construction
Type & style
- Home type: SingleFamily
- Property subtype: Single Family Residence, Residential
Materials
- Fiber Cement, Hardboard Siding
- Roof: Shingle
Condition
- New construction: No
- Year built: 2006
Utilities & green energy
- Sewer: Septic Tank
- Water: Public
- Utilities for property: Electricity Available, Water Available
Community & HOA
Community
- Subdivision: White Oak Subdivision
HOA
- Has HOA: No
Location
- Region: Lyles
Financial & listing details
- Price per square foot: $251/sqft
- Tax assessed value: $126,600
- Annual tax amount: $842
- Date on market: 7/23/2026
- Electric utility on property: Yes
Estimated market value
Not available
Estimated sales range
Not available
Not available
Price history
| Date | Event | Price |
|---|---|---|
| 8/5/2026 | Pending sale | $319,900$251/sqft |
Source:  RealTracs MLS as distributed by MLS GRID #3304776 Report a problem RealTracs MLS as distributed by MLS GRID #3304776 Report a problem | ||
| 7/23/2026 | Listed for sale | $319,900+0.3%$251/sqft |
Source: RealTracs MLS as distributed by MLS GRID #3304776 Report a problem | ||
| 2/14/2024 | Sold | $319,000$251/sqft |
Source: RealTracs MLS as distributed by MLS GRID #2607436 Report a problem | ||
| 2/8/2024 | Pending sale | $319,000$251/sqft |
Source: RealTracs MLS as distributed by MLS GRID #2607436 Report a problem | ||
| 1/26/2024 | Contingent | $319,000$251/sqft |
Source: RealTracs MLS as distributed by MLS GRID #2607436 Report a problem | ||
| 1/6/2024 | Listed for sale | $319,000-0.3%$251/sqft |
Source: RealTracs MLS as distributed by MLS GRID #2607436 Report a problem | ||
| 12/27/2023 | Listing removed | -- |
Source: RealTracs MLS as distributed by MLS GRID #2556237 Report a problem | ||
| 12/1/2023 | Listed for sale | $320,000+54.4%$252/sqft |
Source: RealTracs MLS as distributed by MLS GRID #2556237 Report a problem | ||
| 3/31/2020 | Sold | $207,200+3.7%$163/sqft |
Source: RealTracs MLS as distributed by MLS GRID #2122420 Report a problem | ||
| 2/12/2020 | Listed for sale | $199,900+88.2%$157/sqft |
Source: Crye-Leike, Inc., REALTORS #2122420 Report a problem | ||
| 3/27/2014 | Listing removed | $106,200$83/sqft |
Source: EXIT Realty King & Associates #1514086 Report a problem | ||
| 3/26/2014 | Price change | $106,200-10%$83/sqft |
Source: EXIT Realty King & Associates #1514086 Report a problem | ||
| 2/4/2014 | Listed for sale | $118,000+40.1%$93/sqft |
Source: EXIT Realty King & Associates #1514086 Report a problem | ||
| 9/16/2013 | Sold | $84,240-41.4%$66/sqft |
Source: Public Record Report a problem | ||
| 5/17/2013 | Price change | $143,800-4.1%$113/sqft |
Source: Benchmark Realty LLC #1437034 Report a problem | ||
| 3/27/2013 | Listed for sale | $149,900$118/sqft |
Source: Benchmark Realty LLC #1437034 Report a problem | ||
| 9/18/2012 | Listing removed | $895$1/sqft |
Source: Vflyer Homes Report a problem | ||
| 5/10/2012 | Price change | $895-18.3%$1/sqft |
Source: Vflyer Homes Report a problem | ||
| 4/21/2012 | Listed for rent | $1,095$1/sqft |
Source: Vflyer Homes Report a problem | ||
Public tax history
| Year | Property taxes | Tax assessment |
|---|---|---|
| 2025 | $842 +3.5% | $31,650 |
| 2024 | $813 +10.2% | $31,650 |
| 2023 | $738 | $31,650 |
| 2022 | $738 | $31,650 +10.1% |
| 2021 | -- | $28,750 |
| 2020 | -- | $28,750 |
| 2018 | $1,610 | $28,750 +3.8% |
| 2017 | $1,610 +97.8% | $27,700 |
| 2016 | $814 | $27,700 +0.1% |
| 2014 | $814 | $27,684 |
| 2013 | -- | $27,684 -1.3% |
| 2012 | $673 | $28,062 |
| 2011 | $673 +0.1% | $28,062 |
| 2010 | $673 | $28,062 |
| 2009 | $673 | $28,062 |
| 2008 | -- | $28,062 +16.9% |
| 2007 | $699 +509.9% | $24,015 +486.9% |
| 2005 | $115 | $4,092 |
| 2004 | $115 +6.8% | $4,092 +0.7% |
| 2002 | $107 | $4,063 |
Find assessor info on the county website
Monthly payment
Est. payment
Payment breakdown
Explore the cost of this home by adjusting the details. Changes won't be saved.Climate risks
Neighborhood: 37098
Nearby schools
Schools provided by the listing agent
- Elementary: East Hickman Elementary
- Middle: East Hickman Middle School
- High: East Hickman High School
Source: RealTracs MLS as distributed by MLS GRID. This data may not be complete. We recommend contacting the local school district to confirm school assignments for this home.
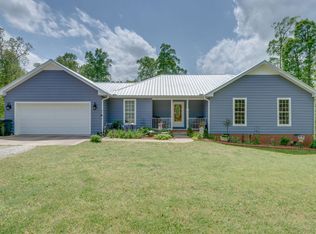

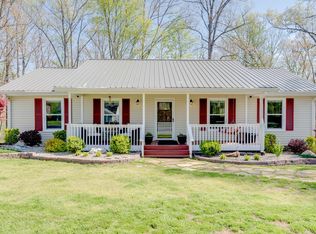
Similar homes
- $324,9003 bd2 ba1k sqft1121 Blake Rd, Lyles, TN 37098For Sale
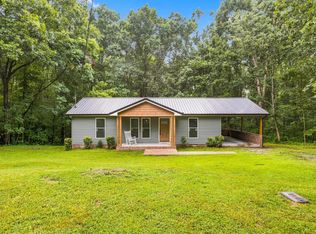
 MLS ID #3305385, Jamie Hinson. RealTracs MLS as distributed by MLS GRID
 - $275,0003 bd2 ba1.5k sqft5000 Highway 100, Lyles, TN 37098For Sale
 MLS ID #3306193, Beth Edwards. RealTracs MLS as distributed by MLS GRID
 - $319,9002 bd1 ba1.1k sqft6204 Highway 230, Lyles, TN 37098For Sale
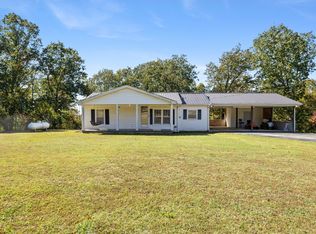 MLS ID #3179194, Jamie Hinson. RealTracs MLS as distributed by MLS GRID
 - $309,0003 bd1 ba1.3k sqft8531 Pinewood Rd, Lyles, TN 37098For Sale
 MLS ID #3260253, Jeff Pate, CCIM. RealTracs MLS as distributed by MLS GRID
 - $349,9003 bd2 ba1.2k sqft1505 Bakers Work Rd, Burns, TN 37029For SaleMLS ID #3545983, Rachel Harding. RealTracs MLS as distributed by MLS GRID
- $299,9003 bd2 ba1.7k sqft1062 Caps Ridge Rd, Dickson, TN 37055For SaleMLS ID #3546185, Mandy Barefield. RealTracs MLS as distributed by MLS GRID
- $340,0002 bd1 ba1.2k sqft6307 Bell Branch Trl, Nunnelly, TN 37137For SaleMLS ID #3531897, THOMAS (TOM) CUNNINGHAM. RealTracs MLS as distributed by MLS GRID
- $349,9003 bd3 ba1.3k sqft5702 Fox Haven Dr, Nunnelly, TN 37137For SaleMLS ID #3499648, Holly Black. RealTracs MLS as distributed by MLS GRID
- $357,9003 bd2 ba1.2k sqft8252 Pinewood Rd, Nunnelly, TN 37137For SaleMLS ID #3251973, Karen Russell. RealTracs MLS as distributed by MLS GRID
- $310,0003 bd2 ba1.1k sqft420 Shady Hill Rd, Dickson, TN 37055For SaleMLS ID #3336037, Corey B O'Neal. RealTracs MLS as distributed by MLS GRID
- $339,0003 bd2 ba1.2k sqft1274 Oak Grove Rd, Dickson, TN 37055For SaleMLS ID #3526985, Cheryl Pitney. RealTracs MLS as distributed by MLS GRID
- $310,0002 bd2 ba1.5k sqft10786 New Cut Off Rd, Bon Aqua, TN 37025For SaleMLS ID #3256203, Addy Biggers. RealTracs MLS as distributed by MLS GRID
- $344,9003 bd2 ba1.2k sqft1021 Woodmont Dr, Dickson, TN 37055For SaleMLS ID #3544492, Michelle Smith. RealTracs MLS as distributed by MLS GRID
- $359,9003 bd2 ba1.3k sqft1013 S Tidwell Rd, Bon Aqua, TN 37025For SaleMLS ID #3270726, Jillain Pigg. RealTracs MLS as distributed by MLS GRID
- $344,9003 bd2 ba1.2k sqft1466 W Grab Creek Rd, Dickson, TN 37055For SaleMLS ID #3261551, Jonathan Poindexter. RealTracs MLS as distributed by MLS GRID
- $305,0003 bd2 ba1.4k sqft708 Hickory St, Centerville, TN 37033For SaleMLS ID #3246610, Amy Dunn. RealTracs MLS as distributed by MLS GRID
- $334,9003 bd2 ba1.4k sqft3094 Williamsport Pike, Columbia, TN 38401For SaleMLS ID #3531683, Taylor Garner. RealTracs MLS as distributed by MLS GRID
- $299,9003 bd2 ba1.7k sqft3490 Shouse Rd, Santa Fe, TN 38482For SaleMLS ID #3312732, Tracey D. Reed. RealTracs MLS as distributed by MLS GRID
- $324,9003 bd2 ba1.8k sqft107 Cherry St, Centerville, TN 37033For SaleMLS ID #3168282, Elizabeth Chumbley. RealTracs MLS as distributed by MLS GRID
- $319,0003 bd2 ba1.7k sqft112 S Hummingbird Ln, Dickson, TN 37055For SaleMLS ID #3304775, Shelly Kay Renfro. RealTracs MLS as distributed by MLS GRID
