Completely renovated and fully permitted, this move in ready 3 bedroom, 2 bathroom home features an open concept floor plan, a private primary suite and thoughtfully selected modern finishes throughout. Major updates include New HVAC, New windows, New Water heater, updated plumbing and electrical, new SS appliances and full interior remodel. Ideally located just minutes from Kenwood town center, shopping, dining and major highways. This home is surrounded by exciting new development and offers the perfect blend of style, convenience and quality.
For sale
$409,900
6836 Stewart Rd, Cincinnati, OH 45236
3beds
1,510sqft
:
Get pre-qualified$3,018/mo
Single Family Residence
Built in 1939
1,510 Acres Lot
$-- Zestimate®
$271/sqft
$-- HOA
What's special
Open concept floor planPrivate primary suiteUpdated plumbing and electricalFull interior remodelNew water heaterNew hvacNew windows
- 1 day |
- 233 |
- 21 |
Zillow last checked:
Listing updated:
Listed by:
Mark W Arbino 513-290-1755,
Red 1 Realty, LLC 614-706-2503
Source: Cincy MLS,MLS#: 1888349 Originating MLS: Cincinnati Area Multiple Listing Service
Originating MLS: Cincinnati Area Multiple Listing Service
Facts & features
Interior
Bedrooms & bathrooms
- Bedrooms: 3
- Bathrooms: 3
- Full bathrooms: 2
- 1/2 bathrooms: 1
Primary bedroom
- Features: Bath Adjoins, Vaulted Ceiling(s), Walk-In Closet(s), Wall-to-Wall Carpet, Sitting Room
- Level: Second
- Area: 182
- Dimensions: 14 x 13
Bedroom 2
- Level: First
- Area: 169
- Dimensions: 13 x 13
Bedroom 3
- Level: First
- Area: 143
- Dimensions: 13 x 11
Bedroom 4
- Area: 0
- Dimensions: 0 x 0
Bedroom 5
- Area: 0
- Dimensions: 0 x 0
Primary bathroom
- Features: Shower, Tile Floor, Double Vanity, Marb/Gran/Slate
Bathroom 1
- Features: Full
- Level: Second
Bathroom 2
- Features: Full
- Level: First
Bathroom 3
- Features: Partial
- Level: Basement
Dining room
- Area: 0
- Dimensions: 0 x 0
Family room
- Area: 0
- Dimensions: 0 x 0
Kitchen
- Features: Quartz Counters, Vinyl Floor
- Area: 252
- Dimensions: 21 x 12
Living room
- Features: Fireplace
- Area: 234
- Dimensions: 18 x 13
Office
- Area: 0
- Dimensions: 0 x 0
Heating
- Forced Air, Gas
Cooling
- Central Air, Mini-Split
Appliances
- Included: Gas Cooktop, Microwave, Oven/Range, Refrigerator, Gas Water Heater
Features
- Windows: Vinyl
- Basement: Full,Concrete,Unfinished,Glass Blk Wind
- Number of fireplaces: 1
- Fireplace features: Stove, Inoperable, Living Room
Interior area
- Total structure area: 1,510
- Total interior livable area: 1,510 sqft
Property
Parking
- Total spaces: 1
- Parking features: Driveway
- Garage spaces: 1
- Has uncovered spaces: Yes
Features
- Stories: 1
Lot
- Size: 1,510 Acres
- Features: Less than .5 Acre
Details
- Parcel number: 5200220002200
- Zoning description: Residential
- Other equipment: Sump Pump
Construction
Type & style
- Home type: SingleFamily
- Architectural style: Cape Cod,Craftsman/Bungalow
- Property subtype: Single Family Residence
Materials
- Brick
- Foundation: Block
- Roof: Shingle
Condition
- New construction: No
- Year built: 1939
Utilities & green energy
- Gas: Natural
- Sewer: Public Sewer
- Water: Public
Community & HOA
HOA
- Has HOA: No
Location
- Region: Cincinnati
Financial & listing details
- Price per square foot: $271/sqft
- Tax assessed value: $214,920
- Annual tax amount: $4,130
- Date on market: 7/27/2026
- Listing terms: No Special Financing
Estimated market value
Not available
Estimated sales range
Not available
Not available
Price history
| Date | Event | Price |
|---|---|---|
| 7/27/2026 | Listed for sale | $409,900+182.7%$271/sqft |
Source:  Cincy MLS #1888349 Report a problem Cincy MLS #1888349 Report a problem | ||
| 2/23/2026 | Sold | $145,000+23.9%$96/sqft |
Source: Public Record Report a problem | ||
| 11/30/2004 | Sold | $117,000+13.6%$77/sqft |
Source: Cincy MLS #905085 Report a problem | ||
| 5/10/2001 | Sold | $103,000$68/sqft |
Source: Cincy MLS #729894 Report a problem | ||
Public tax history
| Year | Property taxes | Tax assessment |
|---|---|---|
| 2024 | $4,015 -3.2% | $75,222 |
| 2023 | $4,149 +26.3% | -- |
| 2022 | $3,284 +0.2% | $52,308 |
| 2021 | $3,278 | $52,308 |
| 2020 | $3,278 -4.4% | $52,308 +6% |
| 2019 | $3,429 +4.5% | $49,346 0% |
| 2018 | $3,281 | $49,347 |
| 2017 | $3,281 +16.4% | $49,347 +4% |
| 2016 | $2,818 | $47,464 |
| 2015 | $2,818 -16.9% | $47,464 |
| 2014 | $3,390 -0.4% | $47,464 +1% |
| 2013 | $3,402 +0% | $46,995 |
| 2012 | $3,402 +2.6% | $46,995 |
| 2011 | $3,315 +23.6% | $46,995 +8.3% |
| 2010 | $2,682 +3.5% | $43,376 |
| 2009 | $2,592 -3.5% | $43,376 |
| 2008 | $2,687 +22.4% | $43,376 +2% |
| 2007 | $2,194 +1.2% | $42,525 |
| 2006 | $2,168 +4.4% | $42,525 +3.8% |
| 2005 | $2,076 +4.5% | $40,950 +17% |
| 2003 | $1,987 +14.1% | $35,000 |
| 2002 | $1,742 -11.6% | $35,000 -4.1% |
| 2001 | $1,969 +3.3% | $36,505 |
| 2000 | $1,906 | $36,505 |
Find assessor info on the county website
Monthly payment
Est. payment
Payment breakdown
Explore the cost of this home by adjusting the details. Changes won't be saved.Climate risks
Neighborhood: 45236
Nearby schools
GreatSchools rating
- 6/10Silverton Paideia Elementary SchoolGrades: PK-6Distance: 0.3 mi
- 5/10Shroder Paideia High SchoolGrades: 8-12Distance: 1.9 mi
- 3/10Woodward Career Technical High SchoolGrades: 7-12Distance: 3.8 mi
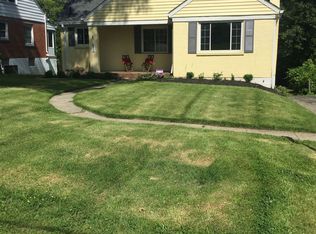
- $259,2003 bd1 ba1.5k sqft6832 Stewart Rd, Cincinnati, OH 45236Off Market
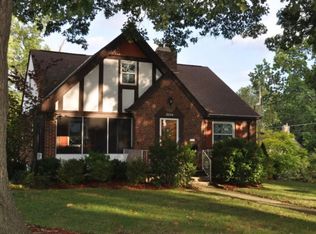
- $351,2003 bd2 ba1.8k sqft6844 Stewart Rd, Cincinnati, OH 45236Off Market
- $337,0004 bd2 ba1.1k sqft6828 Stewart Rd, Cincinnati, OH 45236Sold
- $372,9003 bd1 ba2.6k sqft6848 Stewart Rd, Cincinnati, OH 45236Off Market
- $3,240-- bd-- ba-- sqft6848 Stewart Rd, Cincinnati, OH 45236Off Market
- $336,4003 bd2 ba1.6k sqft6822 Stewart Rd, Cincinnati, OH 45236Off Market
- $324,9003 bd1 ba1.6k sqft5635 Euclid Rd, Cincinnati, OH 45236Sold
- $42,4103 bd2 ba1.5k sqft6835 Stewart Rd, Cincinnati, OH 45236Off Market
A local agent can set up tours, give advice and negotiate with sellers.
Similar homes
- $350,0003 bd3 ba1.3k sqft7227 Plainfield Rd, Cincinnati, OH 45236For Sale

 MLS ID #1884832, Laxmi Shivhare, Plum Tree Realty. Cincy MLS
 - $--4 bd3 ba2k sqft7108 Summit Ave, Cincinnati, OH 45243Auction
 Auction.com 2
 - $--2 bd1 ba1.5k sqft5815 Robison Rd, Cincinnati, OH 45213Auction
 Auction.com 2
 - $--3 bd2 ba1.2k sqft40 Hideaway Dr, Covington, KY 41017Auction
 Auction.com 2
 - $365,0003 bd2 ba1.8k sqft3723 Brotherton Rd, Cincinnati, OH 45209For SaleMLS ID #1886582, Tyler A. Smith, RE/MAX United Associates. Cincy MLS
- $399,0004 bd2 ba1.6k sqft5420 Wolfpen Pleasant Hill Rd, Milford, OH 45150For SaleMLS ID #1865647, Shawn D. Tegtmeier, GenStone Realty. Cincy MLS
- $234,9002 bd1 ba1.1k sqft8324 York St, Cincinnati, OH 45236For SaleMLS ID #1887416, William J. Elfers, ERA REAL Solutions Realty. LLC. Cincy MLS
- $--3 bd2 ba1.8k sqft915 Suire Ave, Cincinnati, OH 45205AuctionAuction.com 1
- $309,9003 bd3 ba1.2k sqft3942 Standish Ave, Cincinnati, OH 45213For SaleMLS ID #1879848, Paul Garrison, Coldwell Banker Realty. Cincy MLS
- $--3 bd2 ba2k sqft221 W Ross Ave, Cincinnati, OH 45217AuctionServiceLink Auction
- $--3 bd1 ba1.5k sqft406 Kings Mills Rd, Mason, OH 45040AuctionAuction.com 2
- $359,0003 bd1 ba1.1k sqft6307 Wooster Pike, Cincinnati, OH 45227For SaleMLS ID #1871902, Fatima T Khabalova, Coldwell Banker Realty. Cincy MLS
- $384,9003 bd3 ba1.6k sqft30 Dudley Rd, Edgewood, KY 41017For SaleMLS ID #644798, Matt Perkins, Paragon Realty Partners. NKMLS
- $349,9004 bd2 ba1.4k sqft8240 Camargo Rd, Cincinnati, OH 45243For SaleMLS ID #1861927, Debra Wright, Comey & Shepherd. Cincy MLS
- $244,9003 bd2 ba1.2k sqft785 Delta Ave, Cincinnati, OH 45226For SaleMLS ID #1888398, Christina L. Krieger, Alegna Realty, LLC. Cincy MLS
- $349,9004 bd3 ba2.1k sqft52 Hummingbird Way, Amelia, OH 45102For SaleMLS ID #1887891, Tracy P Muchmore, RE/MAX Preferred Group. Cincy MLS
- $--3 bd1 ba1.6k sqft5350 Tylersville Rd, West Chester, OH 45069AuctionAuction.com 2
- $--3 bd2 ba1.4k sqft1412 State Route 131, Milford, OH 45150AuctionAuction.com 2
- $385,0003 bd3 ba1.4k sqft351 E Loveland Ave, Loveland, OH 45140For SaleMLS ID #1887389, Steven B Parcell, Community Realty. Cincy MLS
- $399,0004 bd2 ba1.9k sqft7332 Hillside Ave, Cincinnati, OH 45233For SaleMLS ID #1872698, Holly S. Maloney, eXp Realty. Cincy MLS
