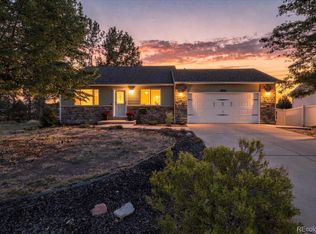
Welcome to 6837 McClellan Road! Buyer's Choice Financing Incentive! With an acceptable offer, the seller may contribute up to $10,000 toward allowable closing costs, prepaid expenses, and/or an eligible interest-rate buy-down. Qualified buyers who finance through the preferred lender may also receive a separate lender-paid financing incentive. Use of the preferred lender is not required. Buyer qualification, loan-program requirements, contribution limits, and other terms apply. Incentives have no cash value.This three-bedroom, three-bathroom home offers a comfortable and functional layout. Step inside from the covered front porch to an open-living and dining area with easy access to the backyard. The updated kitchen has plenty of character, with a beautiful tile backsplash, white upper cabinets, rich blue lower cabinets, abundant storage-including a pantry, generous counter space, and a large island perfect for entertaining. Upstairs, you will find three bedrooms and two full bathrooms. The spacious primary suite features a large walk-in closet with a custom shelving system and a private bathroom with a soaking tub. Just inside the garage, a custom shiplap bench and storage area give shoes, bags, and everyday essentials a convenient place to land. There is also an updated powder room and a beautiful laundry room with the washer and dryer included. The unfinished basement provides room for future growth or plenty of additional storage. Solar panels help reduce utility expenses and add even more value to this move-in-ready Wellington home.
Accepting backups
Price cut: $15K (9/11)
$440,000
6837 Mcclellan Rd, Wellington, CO 80549
3beds
2,022sqft
Single Family Residence
Built in 2012
7,173 Square Feet Lot
$-- Zestimate®
$218/sqft
$8/mo HOA
What's special
Covered front porchAbundant storageSpacious primary suiteThree bedroomsRich blue lower cabinetsUpdated kitchenGenerous counter space
- 97 days
- 233
- 36
Zillow last checked:
Listing updated:
Listed by:
Christie Juhl 970-430-9501,
C3 Real Estate Solutions, LLC
Source: IRES as distributed by MLS GRID,MLS#: 1064520
Facts & features
Interior
Bedrooms & bathrooms
- Bedrooms: 3
- Bathrooms: 3
- Full bathrooms: 2
- 1/2 bathrooms: 1
- Main level bathrooms: 3
Primary bedroom
- Description: Carpet
- Features: Full Primary Bath
- Level: Upper
- Area: 195 Square Feet
- Dimensions: 13 x 15
Bedroom 2
- Description: Carpet
- Level: Upper
- Area: 130 Square Feet
- Dimensions: 10 x 13
Bedroom 3
- Description: Carpet
- Level: Upper
- Area: 121 Square Feet
- Dimensions: 11 x 11
Dining room
- Description: Luxury Vinyl
- Level: Main
- Area: 120 Square Feet
- Dimensions: 10 x 12
Kitchen
- Description: Luxury Vinyl
- Level: Main
- Area: 132 Square Feet
- Dimensions: 11 x 12
Laundry
- Description: Luxury Vinyl
- Level: Main
- Area: 66 Square Feet
- Dimensions: 6 x 11
Living room
- Description: Luxury Vinyl
- Level: Main
- Area: 240 Square Feet
- Dimensions: 15 x 16
Heating
- Forced Air
Cooling
- Ceiling Fan(s)
Appliances
- Included: Electric Range, Dishwasher, Refrigerator, Washer, Dryer
Features
- Eat-in Kitchen, Cathedral Ceiling(s), Open Floorplan, Pantry
- Windows: Window Coverings
- Basement: Unfinished
Interior area
- Total structure area: 1,621
- Total interior livable area: 2,022 sqft
- Finished area above ground: 1,621
Property
Parking
- Total spaces: 3
- Parking features: Attached, Tandem
- Attached garage spaces: 3
- Details: Attached
Features
- Levels: Four
- Stories: 4
- Exterior features: Sprinkler System
Lot
- Size: 7,173 Square Feet
- Features: Paved, Curbs, Gutters, Sidewalks
Details
- Parcel number: R1627628
- Zoning: Res
- Special conditions: Private Owner
Construction
Type & style
- Home type: SingleFamily
- Property subtype: Single Family Residence
Materials
- Frame, Stone, Composition
- Roof: Composition
Condition
- New construction: No
- Year built: 2012
Utilities & green energy
- Electric: Xcel
- Gas: Kinder Morgan
- Sewer: Public Sewer
- Utilities for property: Natural Gas Available, Electricity Available
Community & HOA
Community
- Subdivision: Meadows The
HOA
- Has HOA: Yes
- Services included: Management
- HOA fee: $100 annually
- HOA name: The Meadows HOA
- HOA phone: 970-396-9635
Location
- Region: Wellington
Financial & listing details
- Price per square foot: $218/sqft
- Tax assessed value: $445,700
- Annual tax amount: $3,161
- Date on market: 7/17/2026
- Listing terms: Cash,Conventional,FHA,VA Loan
- Exclusions: Seller's personal property
- Electric utility on property: Yes
Estimated market value
Not available
Estimated sales range
Not available
Not available
Price history
| Date | Event | Price |
|---|---|---|
| 10/8/2026 | Pending sale | $440,000$218/sqft |
Source:  REcolorado as distributed by MLS GRID #IR1064520 Report a problem REcolorado as distributed by MLS GRID #IR1064520 Report a problem | ||
| 9/11/2026 | Price change | $440,000-3.3%$218/sqft |
Source: REcolorado as distributed by MLS GRID #IR1064520 Report a problem | ||
| 8/10/2026 | Price change | $455,000-2.2%$225/sqft |
Source: REcolorado as distributed by MLS GRID #IR1064520 Report a problem | ||
| 7/17/2026 | Listed for sale | $465,000+47.6%$230/sqft |
Source:  IRES as distributed by MLS GRID #1064520 Report a problem IRES as distributed by MLS GRID #1064520 Report a problem | ||
| 11/13/2018 | Sold | $315,000+1%$156/sqft |
Source: IRES as distributed by MLS GRID #862571 Report a problem | ||
| 10/12/2018 | Pending sale | $311,900$154/sqft |
Source: Coldwell Banker Residential Brokerage - Devonshire Fort Collins #862571 Report a problem | ||
| 10/9/2018 | Price change | $311,900-5.5%$154/sqft |
Source: Coldwell Banker Residential Brokerage - Devonshire Fort Collins #862571 Report a problem | ||
| 10/1/2018 | Price change | $329,900-1.5%$163/sqft |
Source: Coldwell Banker Residential Brokerage - Devonshire Fort Collins #862571 Report a problem | ||
| 9/20/2018 | Listed for sale | $334,900+89.2%$166/sqft |
Source: COLDWELL BANKER RES BROKERAGE #5606872 Report a problem | ||
| 5/30/2012 | Sold | $177,045$88/sqft |
Source: IRES as distributed by MLS GRID #686962 Report a problem | ||
Public tax history
| Year | Property taxes | Tax assessment |
|---|---|---|
| 2025 | $3,161 +4% | $27,857 -10.7% |
| 2024 | $3,040 +22.3% | $31,209 -1% |
| 2023 | $2,485 -1.4% | $31,511 +39.1% |
| 2022 | $2,519 +5.2% | $22,650 -2.8% |
| 2021 | $2,394 -0.4% | $23,302 +6% |
| 2020 | $2,403 +21.2% | $21,979 -0.7% |
| 2019 | $1,983 | $22,133 +19.1% |
| 2018 | $1,983 | $18,583 |
| 2017 | $1,983 +0.2% | $18,583 +10.4% |
| 2016 | $1,979 +18.9% | $16,827 +0% |
| 2015 | $1,665 +20.1% | $16,820 +21.4% |
| 2014 | $1,386 | $13,860 |
| 2013 | -- | $13,860 +553.8% |
| 2012 | -- | $2,120 |
| 2011 | -- | $2,120 -71.8% |
| 2010 | -- | $7,510 |
| 2009 | -- | $7,510 -33.8% |
| 2008 | -- | $11,340 |
| 2007 | -- | $11,340 -9.5% |
| 2006 | -- | $12,530 +5.1% |
| 2005 | -- | $11,920 +39.3% |
| 2004 | -- | $8,560 |
Find assessor info on the county website
Monthly payment
Est. payment
Payment breakdown
Explore the cost of this home by adjusting the details. Changes won't be saved.Climate risks
Neighborhood: 80549
Nearby schools
Schools provided by the listing agent
- Elementary: Eyestone
- Middle: Wellington
- High: Poudre
Source: IRES as distributed by MLS GRID. This data may not be complete. We recommend contacting the local school district to confirm school assignments for this home.
Similar homes
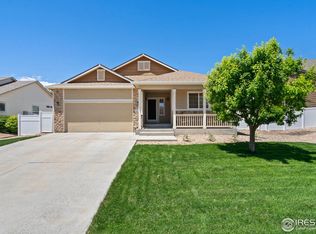
- $429,0003 bd2 ba2.4k sqft7013 Loudon St, Wellington, CO 80549For Sale

 MLS ID #1070059, Abby Renner, RE/MAX Nexus. IRES as distributed by MLS GRID
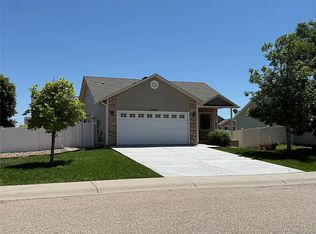
 - $449,0003 bd2 ba2.6k sqft6974 Mcclellan Rd, Wellington, CO 80549For Sale
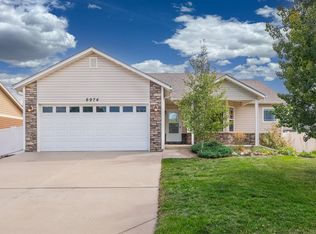 MLS ID #1068710, John Sosna, Foothills Premier Properties. IRES as distributed by MLS GRID
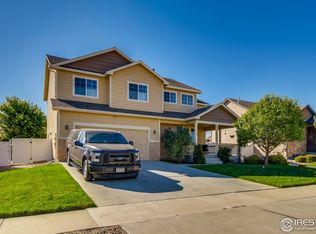
 - $449,9004 bd3 ba2.6k sqft6912 Carlyle Ln, Wellington, CO 80549For Sale
 MLS ID #1063658, Seth Hanson, Group Harmony. IRES as distributed by MLS GRID
 - $413,0004 bd2 ba2k sqft4200 Carlyle Lane, Wellington, CO 80549For Sale
 MLS ID #1791524, Kassi Malkin, RE/MAX Momentum. REcolorado as distributed by MLS GRID
 - $450,0003 bd2 ba2.8k sqft3710 Mount Flora St, Wellington, CO 80549For SaleMLS ID #1067873, Laura Michaud, Kittle Real Estate. IRES as distributed by MLS GRID
- $475,0005 bd2 ba2.8k sqft7588 Back Stretch Dr, Wellington, CO 80549For SaleMLS ID #1071004, Sarah Tyler, LIV Sotheby's Intl Realty D. IRES as distributed by MLS GRID
- $430,0004 bd4 ba2.1k sqft4488 Granger Dr, Wellington, CO 80549For SaleMLS ID #1069865, Stephanie Lane, RE/MAX Alliance-Loveland. IRES as distributed by MLS GRID
- $425,0003 bd3 ba1.9k sqft7447 Little Fox Ln, Wellington, CO 80549For SaleMLS ID #1063926, Susan Holman, Coldwell Banker Realty- Fort Collins. IRES as distributed by MLS GRID
- $460,0004 bd3 ba2.2k sqft4113 White Deer Ln, Wellington, CO 80549For SaleMLS ID #1058949, Joshua Sturgis, Group Centerra. IRES as distributed by MLS GRID
- $469,9003 bd3 ba2.4k sqft3962 Ginkgo St, Wellington, CO 80549For SaleMLS ID #1070078, Philip Hofeling, eXp Realty - Hub. IRES as distributed by MLS GRID
- $499,9003 bd2 ba2.7k sqft6886 Sumner St, Wellington, CO 80549For SaleMLS ID #1069555, Brooke Walser, C3 Real Estate Solutions, LLC. IRES as distributed by MLS GRID
- $445,0003 bd3 ba2.3k sqft3430 White Buffalo Dr, Wellington, CO 80549For SaleMLS ID #1070755, Nicole Johnson, CO Vision Real Estate Group. IRES as distributed by MLS GRID
- $449,9994 bd3 ba2.1k sqft7506 Back Stretch Dr, Wellington, CO 80549For SaleMLS ID #1061300, Kendra Benzen, Berkshire Hathaway HomeServices Rocky Mountain, Realtors-Fort Collins. IRES as distributed by MLS GRID
- $439,0003 bd3 ba2.1k sqft9073 Flaming Arrow Avenue, Wellington, CO 80549For SaleMLS ID #6156900, Murray Shykind, Colorado Home Agents. REcolorado as distributed by MLS GRID
- $449,0003 bd3 ba3k sqft3801 Beech Tree St, Wellington, CO 80549For SaleMLS ID #1063961, Jennifer Borg, Orchard Brokerage LLC. IRES as distributed by MLS GRID
- $429,0003 bd2 ba2.9k sqft7505 Little Fox Ln, Wellington, CO 80549For SaleMLS ID #1067490, Kevin Greenwood, Greenwood Real Estate. IRES as distributed by MLS GRID
- $425,0003 bd2 ba2.9k sqft7347 Atlantis St, Wellington, CO 80549For SaleMLS ID #1055947, Double S Group, Keller Williams Realty NoCo. IRES as distributed by MLS GRID
- $459,0003 bd3 ba2.4k sqft7263 Horsechestnut Street, Wellington, CO 80549For SaleMLS ID #2579162, Yisel Castaneda, Megastar Realty. REcolorado as distributed by MLS GRID
- $460,0003 bd2 ba1.5k sqft7859 Whitetail Cir, Wellington, CO 80549For SaleMLS ID #1069073, Jeff Rubenstein, eXp Realty LLC. IRES as distributed by MLS GRID
- $455,0004 bd2 ba2k sqft4006 Harrison Ave, Wellington, CO 80549For SaleMLS ID #1067110, Will Harper, RE/MAX Alliance-FTC South. IRES as distributed by MLS GRID
