Welcome to 1780 James Basford Place, a spacious 4-bedroom, 3.5-bath home offering 3,121 square feet in Mount Pleasant's highly desirable Park West community. A charming Lowcountry exterior, inviting front porch and mature landscaping create standout curb appeal from the moment you arrive. Inside, hardwood floors carry throughout the main living areas, where soaring ceilings and abundant natural light give the home an open, airy feel. The two-story family room centers around a gas fireplace and flows seamlessly into the kitchen and breakfast nook. The kitchen offers extensive cabinetry and counter space, stainless steel appliances, a center island with gas cooktop and bar seating overlooking the living area-an ideal layout for everyday living and entertaining.A formal dining room and dedicated home office provide additional flexibility on the main level. The spacious first-floor primary suite features a vaulted ceiling, a generous walk-in closet and an ensuite bath with dual vanities, a soaking tub and an impressive walk-in tiled shower. Upstairs, three additional bedrooms and two full bathrooms surround a truly enormous loft. Measuring approximately 25 feet by 25 feet, this versatile space is ready to become a media room, playroom, home gym, second living area or whatever best fits your needs. Out back, the screened porch offers a comfortable place to relax, dine or enjoy the peaceful, tree-filled surroundings. The fenced backyard is shaded by mature trees and provides plenty of room to make the outdoor space your own. A two-car garage, newer roof and HVAC systems-both less than five years old-add even more value. Park West is a well-established, master-planned community offering a clubhouse, neighborhood pool, tennis courts and walking trails. With generous living spaces, a main-level primary suite and an exceptionally flexible floor plan, this Mount Pleasant home is ready for its next chapter.
Active
$910,000
1780 James Basford Pl, Mount Pleasant, SC 29466
4beds
3,121sqft
Single Family Residence
Built in 2004
9,583 Square Feet Lot
$888,200 Zestimate®
$292/sqft
$-- HOA
What's special
Gas fireplaceTwo-car garagePeaceful tree-filled surroundingsInviting front porchGenerous living spacesStainless steel appliancesSpacious first-floor primary suite
- 3 days |
- 1,019 |
- 43 |
Likely to sell faster than
Zillow last checked:
Listing updated:
Listed by:
Carolina One Real Estate 843-779-8660
Source: CTMLS,MLS#: 26022868
Facts & features
Interior
Bedrooms & bathrooms
- Bedrooms: 4
- Bathrooms: 4
- Full bathrooms: 3
- 1/2 bathrooms: 1
Rooms
- Room types: Bonus Room, Family Room, Loft, Dining Room, Bonus, Eat-In-Kitchen, Family, Foyer, Laundry, Pantry, Separate Dining
Heating
- Natural Gas
Cooling
- Central Air
Appliances
- Laundry: Laundry Room
Features
- Ceiling - Cathedral/Vaulted, Ceiling - Smooth, High Ceilings, Kitchen Island, Walk-In Closet(s), Ceiling Fan(s), Eat-in Kitchen, Entrance Foyer, Pantry
- Flooring: Carpet, Ceramic Tile, Wood
- Windows: Thermal Windows/Doors, Window Treatments
- Number of fireplaces: 1
- Fireplace features: Family Room, Gas Log, One
Interior area
- Total structure area: 3,121
- Total interior livable area: 3,121 sqft
Property
Parking
- Total spaces: 2
- Parking features: Garage, Attached, Off Street
- Attached garage spaces: 2
Features
- Levels: Two
- Stories: 2
- Patio & porch: Front Porch, Screened
- Exterior features: Lawn Irrigation
- Fencing: Wood
Lot
- Size: 9,583 Square Feet
- Features: 0 - .5 Acre, Level
Details
- Parcel number: 5941200449
Construction
Type & style
- Home type: SingleFamily
- Architectural style: Traditional
- Property subtype: Single Family Residence
Materials
- Cement Siding
- Foundation: Crawl Space
- Roof: Architectural
Condition
- New construction: No
- Year built: 2004
Utilities & green energy
- Sewer: Public Sewer
- Water: Public
- Utilities for property: Dominion Energy, Mt. P. W/S Comm
Community & HOA
Community
- Features: Clubhouse, Park, Pool, Tennis Court(s), Trash, Walk/Jog Trails
- Subdivision: Park West
Location
- Region: Mount Pleasant
Financial & listing details
- Price per square foot: $292/sqft
- Tax assessed value: $902,200
- Annual tax amount: $2,300
- Date on market: 8/12/2026
- Listing terms: Any
Estimated market value
$888,200
$844,000 - $933,000
$5,119/mo
Price history
| Date | Event | Price |
|---|---|---|
| 8/12/2026 | Listed for sale | $910,000+64%$292/sqft |
Source:  CTMLS #26022868 Report a problem CTMLS #26022868 Report a problem | ||
| 2/22/2006 | Sold | $555,000+47.5%$178/sqft |
Source: Public Record Report a problem | ||
| 4/13/2004 | Sold | $376,359$121/sqft |
Source: Public Record Report a problem | ||
Public tax history
| Year | Property taxes | Tax assessment |
|---|---|---|
| 2025 | $2,300 +12.3% | $23,450 +15.1% |
| 2024 | $2,048 +4.2% | $20,380 |
| 2023 | $1,965 +4.5% | $20,380 |
| 2022 | $1,881 -9.1% | $20,380 |
| 2021 | $2,068 -3.3% | $20,380 |
| 2020 | $2,139 | $20,380 +9.8% |
| 2019 | $2,139 | $18,560 |
| 2017 | $2,139 +11.5% | $18,560 |
| 2016 | $1,918 +5.1% | $18,560 |
| 2015 | $1,826 -4.4% | $18,560 |
| 2014 | $1,909 | -- |
| 2011 | $1,909 +24.8% | -- |
| 2010 | $1,530 -1.6% | $15,260 |
| 2009 | $1,555 +9.4% | $15,260 |
| 2008 | $1,421 -37.6% | $15,260 |
| 2006 | $2,279 -2% | $15,260 |
| 2005 | $2,325 +1053% | $15,260 +787.2% |
| 2004 | $202 -58.4% | $1,720 -25.9% |
| 2003 | $485 +15.5% | $2,320 +11% |
| 2002 | $420 | $2,090 |
Find assessor info on the county website
Monthly payment
Est. payment
Payment breakdown
Explore the cost of this home by adjusting the details. Changes won't be saved.Climate risks
Neighborhood: 29466
Nearby schools
GreatSchools rating
- 10/10Charles Pinckney Elementary SchoolGrades: 3-5Distance: 1.8 mi
- 9/10Thomas C. Cario Middle SchoolGrades: 6-8Distance: 1.6 mi
- 10/10Wando High SchoolGrades: 9-12Distance: 2.4 mi
Schools provided by the listing agent
- Elementary: Laurel Hill Primary
- Middle: Cario
- High: Wando
Source: CTMLS. This data may not be complete. We recommend contacting the local school district to confirm school assignments for this home.
- $901,5005 bd3 ba2.8k sqft1776 James Basford Pl, Mount Pleasant, SC 29466Off Market
- $1,049,9005 bd4 ba3.2k sqft1784 James Basford Pl, Mount Pleasant, SC 29466Off Market
- $1,138,0005 bd4 ba3.3k sqft3416 Henrietta Hartford Rd, Mount Pleasant, SC 29466Off Market
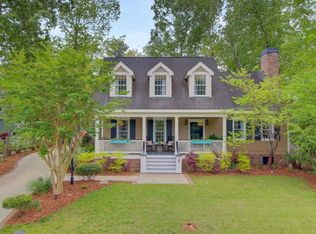
- $1,028,6004 bd4 ba2.6k sqft3420 Henrietta Hartford Rd, Mount Pleasant, SC 29466Off Market
- $928,6005 bd4 ba3k sqft1772 James Basford Pl, Mount Pleasant, SC 29466Off Market
- $1,018,6005 bd4 ba3k sqft1788 James Basford Pl, Mount Pleasant, SC 29466Off Market
- $979,7004 bd2 ba2.8k sqft3412 Henrietta Hartford Rd, Mount Pleasant, SC 29466Off Market
- $1,040,0004 bd4 ba3.4k sqft1761 James Basford Pl, Mount Pleasant, SC 29466Sold
A local agent can set up tours, give advice and negotiate with sellers.
Similar homes
- $1,035,0005 bd3 ba2.9k sqft1757 James Basford Pl, Mount Pleasant, SC 29466For Sale

 MLS ID #26023002, Alex Brener. CTMLS
 - $885,0004 bd3 ba2.8k sqft3376 Toomer Kiln Cir, Mount Pleasant, SC 29466For Sale
 MLS ID #26014595, Stuart Devault. CTMLS
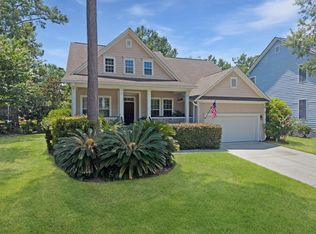
 - $919,0005 bd4 ba2.7k sqft3491 Toomer Kiln Cir, Mount Pleasant, SC 29466For Sale
 MLS ID #26019573, Jen Agnitsch. CTMLS
 - $899,9004 bd3 ba3.1k sqft2580 Larch Ln, Mount Pleasant, SC 29466For Sale
 MLS ID #26022509, Marty Chandler. CTMLS
 - $1,059,0005 bd4 ba2.8k sqft1676 Sewee Fort Rd, Mount Pleasant, SC 29466For SaleMLS ID #26021100, Stan Huff. CTMLS
- $1,065,0004 bd4 ba3k sqft2671 Fountainhead Way, Mount Pleasant, SC 29466For SaleMLS ID #26023134, Caleb Pearson. CTMLS
- $825,0003 bd3 ba2.7k sqft3957 Bessemer Rd, Mount Pleasant, SC 29466For SaleMLS ID #26023059, Paul Smith. CTMLS
- $799,0004 bd4 ba2.7k sqft1428 Bloomingdale Ln, Mount Pleasant, SC 29466For SaleMLS ID #26014900, John Fragola. CTMLS
- $810,0004 bd4 ba2.7k sqft3108 Sonja Way, Mount Pleasant, SC 29466For SaleMLS ID #26019183, Eliza Bailey. CTMLS
- $1,095,0003 bd3 ba2.6k sqft3957 Bryson Ln, Mount Pleasant, SC 29466For SaleMLS ID #26022735, Gettys Glaze. CTMLS
- $949,9995 bd4 ba3.1k sqft1899 Hall Point Rd, Mount Pleasant, SC 29466For SaleMLS ID #26020965, Maggie Oaks-ermis. CTMLS
- $850,0004 bd4 ba2.5k sqft1969 N Creek Dr, Mount Pleasant, SC 29466For SaleMLS ID #26020058, Lisa Pomilla. CTMLS
- $899,0004 bd3 ba2.4k sqft1779 Timmons St, Mount Pleasant, SC 29466For SaleMLS ID #26019809, Stephen Mcmanus. CTMLS
- $849,0005 bd3 ba2.7k sqft2813 Bottle Brush Ct, Mount Pleasant, SC 29466For SaleMLS ID #26019914, Allycia Dreyer. CTMLS
- $769,0004 bd4 ba2.5k sqft1880 Hubbell Dr, Mount Pleasant, SC 29466For SaleMLS ID #26021230, Sharon Basha. CTMLS
- $849,9993 bd3 ba2.7k sqft2981 Bennett Charles Rd, Mount Pleasant, SC 29466For SaleMLS ID #26019142, Katie Donohoe. CTMLS
- $819,0005 bd3 ba2.5k sqft2905 Leatherleaf Ct, Mount Pleasant, SC 29466For SaleMLS ID #26021146, Wendy Green. CTMLS
- $899,0004 bd3 ba2.1k sqft3628 Woodend Way, Mount Pleasant, SC 29466For SaleMLS ID #26015031, Caroline Mollica. CTMLS
- $1,049,0003 bd2 ba2.5k sqft1425 Oakhurst Dr, Mount Pleasant, SC 29466For SaleMLS ID #26022623, Brenda Daly. CTMLS
- $899,0004 bd3 ba2.4k sqft3582 Backshore Dr, Mount Pleasant, SC 29466For SaleMLS ID #26016916, Jay Satterfield. CTMLS
