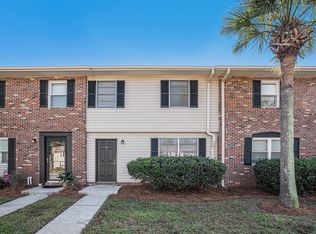
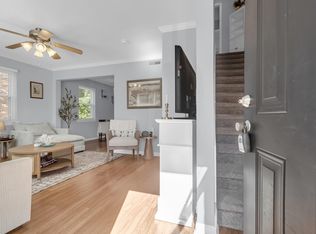
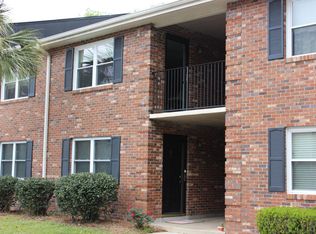
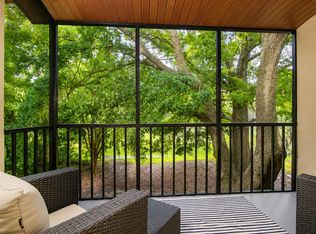
END UNIT!!! Welcome to 415 Parkdale Drive, Unit 6H! This beautifully updated home offers a fresh, move-in-ready interior with extensive improvements throughout. The renovated kitchen features new cabinets, countertops, backsplash, and appliances, creating a clean and functional space for everyday living. Additional updates include new flooring, interior paint, trim, light fixtures, a new water heater, and beautifully refreshed bathrooms.Enjoy the convenience of a new stackable washer and dryer, as well as a new exterior door. Outside, a new fence and paver patio create a welcoming space to relax and enjoy the Lowcountry weather.Ideally positioned next to the community clubhouse and pool, this unit also backs to green space, offering a pleasant setting just beyond the outdoor area. With thoughtful updates inside and out, 415 Parkdale Drive, Unit 6H is ready for its next owner. Schedule your showing today!
Active
$240,000
415 Parkdale Dr APT 6H, Charleston, SC 29414
2beds
868sqft
:
Get pre-qualified$1,436/mo
Condominium
Built in 1973
-- sqft lot
$236,300 Zestimate®
$276/sqft
$-- HOA
What's special
- 3 days |
- 325 |
- 18 |
Likely to sell faster than
Zillow last checked:
Listing updated:
Listed by:
Keller Williams Realty Charleston
Source: CTMLS,MLS#: 26022903
Facts & features
Interior
Bedrooms & bathrooms
- Bedrooms: 2
- Bathrooms: 2
- Full bathrooms: 1
- 1/2 bathrooms: 1
Rooms
- Room types: Family Room, Family
Heating
- Central, Electric
Cooling
- Central Air
Features
- Ceiling Fan(s)
- Has fireplace: No
Interior area
- Total structure area: 868
- Total interior livable area: 868 sqft
Property
Parking
- Parking features: Off Street
Features
- Levels: Two
- Stories: 2
Lot
- Features: Level
Details
- Parcel number: 3101000111
Construction
Type & style
- Home type: Condo
- Property subtype: Condominium
- Attached to another structure: Yes
Materials
- Brick Veneer
- Foundation: Slab
- Roof: Architectural
Condition
- New construction: No
- Year built: 1973
Utilities & green energy
- Sewer: Public Sewer
- Water: Public
- Utilities for property: Charleston Water Service, Dominion Energy
Community & HOA
Community
- Features: Dog Park, Pool, Trash
- Subdivision: Carolina Cove
Location
- Region: Charleston
Financial & listing details
- Price per square foot: $276/sqft
- Tax assessed value: $220,300
- Annual tax amount: $508
- Date on market: 8/12/2026
- Listing terms: Cash,Conventional
Estimated market value
$236,300
$224,000 - $248,000
$1,811/mo
Price history
| Date | Event | Price |
|---|---|---|
| 8/12/2026 | Listed for sale | $240,000+85.6%$276/sqft |
Source:  CTMLS #26022903 Report a problem CTMLS #26022903 Report a problem | ||
| 2/17/2026 | Sold | $129,341+3.5%$149/sqft |
Source: CTMLS #26001664 Report a problem | ||
| 1/23/2026 | Pending sale | $125,000$144/sqft |
Source: CTMLS #26001664 Report a problem | ||
| 1/19/2026 | Listed for sale | $125,000+32.7%$144/sqft |
Source: CTMLS #26001664 Report a problem | ||
| 3/29/2005 | Sold | $94,185$109/sqft |
Source: Public Record Report a problem | ||
Public tax history
| Year | Property taxes | Tax assessment |
|---|---|---|
| 2025 | $508 +44.7% | $4,170 +155.8% |
| 2024 | $351 +2.2% | $1,630 |
| 2023 | $344 +18.4% | $1,630 |
| 2022 | $290 -3.2% | $1,630 |
| 2021 | $300 -2.5% | $1,630 |
| 2020 | $308 | $1,630 +41.7% |
| 2019 | $308 | $1,150 -63.5% |
| 2017 | $308 +26.5% | $3,150 |
| 2016 | $243 +2.7% | $3,150 |
| 2015 | $237 -2% | $3,150 |
| 2014 | $242 | -- |
| 2011 | $242 -52.1% | -- |
| 2010 | $505 -4.7% | $3,420 |
| 2009 | $530 +6.9% | $3,420 |
| 2008 | $495 +0.8% | $3,420 |
| 2006 | $492 -57.3% | $3,420 -33.3% |
| 2005 | $1,151 | $5,130 |
Find assessor info on the county website
Monthly payment
Est. payment
Payment breakdown
Explore the cost of this home by adjusting the details. Changes won't be saved.Climate risks
Neighborhood: Sylvan Shores
Nearby schools
GreatSchools rating
- 8/10Oakland Elementary SchoolGrades: PK-5Distance: 0.4 mi
- 4/10C. E. Williams Middle School For Creative & ScientGrades: 6-8Distance: 2.8 mi
- 7/10West Ashley High SchoolGrades: 9-12Distance: 2.9 mi
Schools provided by the listing agent
- Elementary: Oakland
- Middle: West Ashley
- High: West Ashley
Source: CTMLS. This data may not be complete. We recommend contacting the local school district to confirm school assignments for this home.
- $245,0003 bd2 ba1.1k sqft415 Parkdale Dr APT 8C, Charleston, SC 29414Sold

- $230,0003 bd2 ba1.1k sqft415 Parkdale Dr APT 14D, Charleston, SC 29414Sold
- $220,0002 bd2 ba868 sqft415 Parkdale Dr APT 17A, Charleston, SC 29414Sold
- $302,1003 bd2 ba1.3k sqft415 Parkdale Dr APT 1A, Charleston, SC 29414Off Market
- $73,3002 bd1 ba900 sqft415 Parkdale Dr APT 1B, Charleston, SC 29414Off Market
- $228,3002 bd2 ba868 sqft415 Parkdale Dr APT 1C, Charleston, SC 29414Off Market
- $230,0003 bd2 ba1.1k sqft415 Parkdale Dr APT 16B, Charleston, SC 29414For Sale
- $270,0003 bd2 ba1.3k sqft415 Parkdale Dr APT 2B, Charleston, SC 29414Sold
A local agent can set up tours, give advice and negotiate with sellers.
A local lender can help you make sure your offer is ready when you are.
Similar homes
- $225,0002 bd2 ba850 sqft2945 Dove Haven Ct APT G, Charleston, SC 29414For Sale
 MLS ID #26020309, Bambi Elstrom. CTMLS
 - $220,0002 bd1 ba908 sqft2766 Jobee Dr APT 3, Charleston, SC 29414For Sale
 MLS ID #26021818, Mikki Ramey. CTMLS
 - $250,0003 bd2 ba1k sqft2958 Marginal Rd, Charleston, SC 29414For Sale
 MLS ID #629261, Latrice Armstrong. Consolidated MLS
 - $269,0002 bd2 ba970 sqft4005 Radcliffe Place Dr #A-2, Charleston, SC 29414For Sale
 MLS ID #26016342, Kelly Rozier. CTMLS
 - $270,0002 bd2 ba1k sqft93 Ashley Hall Plantation Rd #7, Charleston, SC 29407For SaleMLS ID #26019571, Pam Bass. CTMLS
- $214,0002 bd2 ba1.1k sqft2753 Jobee Dr APT 6, Charleston, SC 29414For SaleMLS ID #26013393, Michael Kennedy. CTMLS
- $240,0002 bd2 ba918 sqft991 Rochelle Ave, Charleston, SC 29407For SaleMLS ID #25022408, Colby Chisholm. CTMLS
- $159,9001 bd1 ba662 sqft2494 Etiwan Ave APT L4, Charleston, SC 29414For SaleMLS ID #26019146, Sheryl Scholer. CTMLS
- $175,0001 bd1 ba662 sqft2494 Etiwan Ave #12-D, Charleston, SC 29414For SaleMLS ID #26018681, Allie Beasley. CTMLS
- $275,0002 bd2 ba1k sqft10 Bass Ln APT A, Charleston, SC 29412For SaleMLS ID #26020404, Dawn Wilson. CTMLS
- $170,0001 bd1 ba662 sqft2494 Etiwan Ave #6F, Charleston, SC 29414For SaleMLS ID #26018676, Allie Beasley. CTMLS
- $165,0001 bd1 ba662 sqft2494 Etiwan Ave #3-K, Charleston, SC 29414For SaleMLS ID #26018695, Allie Beasley. CTMLS
- $--2 bd1 ba930 sqft7945 Parklane Ct APT A, North Charleston, SC 29418AuctionServiceLink Auction
- $260,0003 bd3 ba1.1k sqft163 Pine Shadow Dr, Goose Creek, SC 29445For SaleMLS ID #26022939, Sarah Ann Teixeira. CTMLS
- $360,0002 bd1 ba640 sqft1125 Armstrong Ave, Charleston, SC 29407For SaleMLS ID #26022788, Haley Haines. CTMLS
- $185,0002 bd2 ba1k sqft1713 Boone Hall Dr APT I16, Charleston, SC 29407For SaleMLS ID #26020234, Justin Teachey. CTMLS
- $210,0002 bd2 ba1k sqft4401 Great Oak Dr, North Charleston, SC 29418For SaleMLS ID #26017618, Dale Brown. CTMLS
- $245,0003 bd2 ba1.2k sqft7695 Picardy Pl, North Charleston, SC 29420For SaleMLS ID #26018526, Mickey Durham. CTMLS
- $280,0003 bd2 ba1.1k sqft1402 Camp Rd APT 6C, Charleston, SC 29412For SaleMLS ID #26011905, T Liepman. CTMLS
- $235,0002 bd2 ba1k sqft220 Jackson St, Goose Creek, SC 29445For SaleMLS ID #26022359, Angel Tan. CTMLS
