Skip main navigation
Closed
  • $400,000

    684 Marsh Rd, Pittsford, NY 14534

    3beds
    1,861sqft
    Single Family Residence
    Built in 1961
    0.4 Acres Lot
    $-- Zestimate®
    $215/sqft
    $3,109 Estimated rent

    Home value

    Not available

    Estimated sales range

    Not available

    $3,109/mo

    Zestimate® history
    Loading
    Loading...

    Owner options

    List your home for rent

    $3,109/mo

    Rent Zestimate®

    Find your next renter with Zillow Rental Manager. Plus, with online applications, you can quickly screen prospective tenants – for free.

    Learn more

    $3,109/mo

    Rent Zestimate®

    Refinance and save

    $2,962/mo

    Est. payment

    Refinancing to a lower rate could help reduce your monthly payments and save thousands over the life of the loan.

    See today's rates

    $2,962/mo

    Est. payment

    Explore your selling options

    Work with a Zillow partner agent

    Leverage their expertise and Zillow's premium Showcase listings to get your home seen by more buyers.

    Get started

    List with your own agent

    Get your home in front of millions of buyers by listing it on Zillow.

    Learn how to do it

    Sell it yourself

    Take full control of how buyers see your home on Zillow by listing For Sale by Owner (FSBO).

    List your home

    What's special

    Half bathLarge finished flex spaceGarage doors and openersLaundry areaTear-off roof and skylightPicturesque park-like lotProfessionally cleaned ductwork
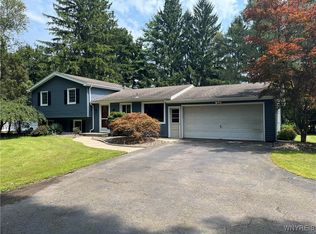
    Meticulously maintained split-level home in an exceptional location! The spacious living room flows seamlessly into the kitchen and bright family room, where a vaulted ceiling and cozy wood stove create a warm and inviting gathering space. The kitchen features solid-surface countertops, abundant cabinetry, and convenient access to both the enclosed porch and rear deck, making indoor-outdoor living easy. The lower level offers a large, finished flex space, laundry area, and half bath, providing plenty of room for recreation, hobbies, or a home office. Set well back from the road on a picturesque, park-like lot, the property showcases stunning landscaping with Japanese maple trees, century-old irises, lily of the valley, and an array of seasonal plantings. The newly fenced (2025) wooded backyard provides privacy and a serene natural setting. Numerous recent updates offer peace of mind, including freshly refinished hardwood floors throughout the first and second levels, interior painting, and professionally cleaned ductwork (April 2026). Additional improvements include a tear-off roof and skylight (2021), Trane furnace and central air conditioning (2014), second floor and basement windows (2018), and garage doors and openers (2025). Conveniently located just minutes from the shops and restaurants of Bushnell's Basin, major expressways, the Erie Canal, and Great Embankment Park. Delayed negotiations until 6/16/26 at 12:00 p.m.

    Zillow last checked:

    Listing updated:

    Listed by:

    Elayna Lanie Bittner 585-279-8078,

    RE/MAX Plus

    Bought with:

    Robert Piazza Palotto, 10311210084

    High Falls Sotheby's International Realty

    Source: NYSAMLSs,MLS#: R1688798MLS LogoOriginating MLS: Rochester

    Facts & features

    Interior

    Bedrooms & bathrooms
    • Bedrooms: 3
    • Bathrooms: 2
    • Full bathrooms: 1
    • 1/2 bathrooms: 1
    Heating
    • Gas, Forced Air
    Cooling
    • Central Air
    Appliances
    • Included: Dryer, Dishwasher, Disposal, Gas Oven, Gas Range, Gas Water Heater, Microwave, Refrigerator, Washer
    • Laundry: In Basement
    Features
    • Ceiling Fan(s), Cathedral Ceiling(s), Eat-in Kitchen, Separate/Formal Living Room, Kitchen Island, Pantry, Sliding Glass Door(s), Solid Surface Counters, Skylights, Programmable Thermostat
    • Flooring: Ceramic Tile, Hardwood, Laminate, Linoleum, Varies, Vinyl
    • Doors: Sliding Doors
    • Windows: Skylight(s), Thermal Windows
    • Basement: Crawl Space,Partially Finished
    • Number of fireplaces: 1
    Interior area
    • Total structure area: 1,861
    • Total interior livable area: 1,861 sqft

    Property

    Parking
    • Total spaces: 2.5
    • Parking features: Attached, Electricity, Garage, Garage Door Opener, Other
    • Attached garage spaces: 2.5
    Features
    • Levels: Two
    • Stories: 2
    • Patio & porch: Deck
    • Exterior features: Awning(s), Blacktop Driveway, Deck, Enclosed Porch, Fence, Porch
    • Fencing: Partial
    Lot
    • Size: 0.4 Acres
    • Dimensions: 175 x 103
    • Features: Irregular Lot, Wooded
    Details
    • Parcel number: 2646891651700001018000
    • Special conditions: Standard

    Construction

    Type & style
    • Home type: SingleFamily
    • Architectural style: Split Level
    • Property subtype: Single Family Residence
    Materials
    • Attic/Crawl Hatchway(s) Insulated, Wood Siding, Copper Plumbing
    • Foundation: Block
    • Roof: Asphalt,Architectural,Shingle
    Condition
    • Resale
    • Year built: 1961

    Utilities & green energy

    • Electric: Circuit Breakers
    • Sewer: Septic Tank
    • Water: Connected, Public
    • Utilities for property: Cable Available, Electricity Connected, Water Connected

    Community & HOA

    Community
    • Subdivision: Forestwood Sec 02
    Location
    • Region: Pittsford

    Financial & listing details

    • Price per square foot: $215/sqft
    • Tax assessed value: $155,200
    • Annual tax amount: $6,521
    • Date on market: 6/10/2026
    • Cumulative days on market: 6 days
    • Listing terms: Cash,Conventional,FHA,VA Loan

    Price history

    DateEventPrice
    7/22/2026Sold$400,000+23.1%$215/sqft
    Source: NYSAMLSs #R1688798 Report a problem
    6/17/2026Pending sale$325,000$175/sqft
    Source: NYSAMLSs #R1688798 Report a problem
    6/10/2026Listed for sale$325,000$175/sqft
    Source: NYSAMLSs #R1688798 Report a problem

    Public tax history

    YearProperty taxesTax assessment
    2025-- $155,200
    2024-- $155,200
    2023-- $155,200
    2022-- $155,200
    2021-- $155,200
    2020-- $155,200
    2018-- $155,200 +5%
    2017$3,131 $147,800
    2016-- $147,800
    2015-- $147,800
    2014-- $147,800
    2013-- $147,800
    2012-- $147,800
    2011-- $147,800
    2010-- $147,800 +3.5%
    2009-- $142,800
    2007-- $142,800
    2006-- $142,800 +13%
    2005-- $126,400
    2004-- $126,400 +8%
    2003-- $117,000
    2002-- $117,000
    2001-- $117,000
    2000-- $117,000
    Find assessor info on the county website

    Neighborhood: 14534

    Nearby schools

    GreatSchools rating
    Schools provided by the listing agent
    • Elementary: Jefferson Road
    • Middle: Calkins Road Middle
    • High: Pittsford Sutherland High
    • District: Pittsford

    Source: NYSAMLSs. This data may not be complete. We recommend contacting the local school district to confirm school assignments for this home.