This 3-bedroom, 2-bath home offers a functional layout with tile and vinyl flooring throughout, providing both durability and style. The kitchen flows into the main living space, creating a comfortable setting for everyday living, and a fireplace in family room. A bright Florida room adds extra living space, perfect for relaxing, entertaining, or a home office. Step outside to a spacious yard with plenty of room for outdoor activities, plus a shed with electricity for storage, workshop use, or hobbies. Conveniently located near schools, shopping, dining, and just a short drive to the beach.
For sale
$384,000
684 REILLYS ROAD, PORT ORANGE, FL 32127
4beds
1,822sqft
Single Family Residence
Built in 1981
0.25 Acres Lot
$366,300 Zestimate®
$211/sqft
$-- HOA
What's special
Fireplace in family room
- 60 days
- 369
- 11
Zillow last checked:
Listing updated:
Listed by:
Megan Winslow 386-690-5858,
WINSLOW HOMES 386-690-5858
Source: Stellar MLS,MLS#: O6421355 Originating MLS: Orlando Regional
Originating MLS: Orlando Regional
Facts & features
Interior
Bedrooms & bathrooms
- Bedrooms: 4
- Bathrooms: 3
- Full bathrooms: 3
Primary bedroom
- Features: Built-in Closet
- Level: First
- Area: 182.52 Square Feet
- Dimensions: 11.7x15.6
Bedroom 2
- Features: Built-in Closet
- Level: First
- Area: 140 Square Feet
- Dimensions: 10x14
Bedroom 3
- Features: Built-in Closet
- Level: First
- Area: 137.16 Square Feet
- Dimensions: 12.7x10.8
Family room
- Level: First
- Area: 296.7 Square Feet
- Dimensions: 23x12.9
Florida room
- Level: First
- Area: 215.9 Square Feet
- Dimensions: 17x12.7
Kitchen
- Level: First
- Area: 106.8 Square Feet
- Dimensions: 8.9x12
Living room
- Level: First
- Area: 214.2 Square Feet
- Dimensions: 18x11.9
Heating
- Central
Cooling
- Central Air
Appliances
- Included: Dishwasher, Microwave, Range, Refrigerator
- Laundry: In Garage
Features
- Ceiling Fan(s)
- Flooring: Ceramic Tile, Luxury Vinyl
- Has fireplace: Yes
- Fireplace features: Gas
Interior area
- Total structure area: 2,596
- Total interior livable area: 1,822 sqft
Video & virtual tour
Property
Parking
- Total spaces: 2
- Parking features: Garage - Attached
- Attached garage spaces: 2
Features
- Levels: One
- Stories: 1
- Exterior features: Other
Lot
- Size: 0.25 Acres
- Dimensions: 77 x 142
Details
- Parcel number: 632002040070
- Zoning: 16R8SF
- Special conditions: None
Construction
Type & style
- Home type: SingleFamily
- Property subtype: Single Family Residence
Materials
- Brick
- Foundation: Slab
- Roof: Shingle
Condition
- New construction: No
- Year built: 1981
Utilities & green energy
- Sewer: Public Sewer
- Water: Public
- Utilities for property: Cable Connected, Electricity Connected, Sewer Connected, Water Connected
Community & HOA
Community
- Pet fee: $0 monthly
- Subdivision: SWEETWATER HILLS UNIT 01
HOA
- Has HOA: No
Location
- Region: Port Orange
Financial & listing details
- Price per square foot: $211/sqft
- Tax assessed value: $297,676
- Annual tax amount: $160
- Date on market: 6/30/2026
- Cumulative days on market: 20 days
- Listing terms: Cash,Conventional,FHA,VA Loan
- Ownership: Fee Simple
- Total actual rent: 0
- Electric utility on property: Yes
- Road surface type: Asphalt
Estimated market value
$366,300
$348,000 - $385,000
$2,703/mo
Price history
| Date | Event | Price |
|---|---|---|
| 5/8/2026 | Price change | $384,000-1.3%$211/sqft |
Source:  DBAMLS #1225386 Report a problem DBAMLS #1225386 Report a problem | ||
| 4/17/2026 | Listed for sale | $389,000+8.1%$214/sqft |
Source: DBAMLS #1225386 Report a problem | ||
| 5/13/2025 | Listing removed | -- |
Source: Owner Report a problem | ||
| 4/9/2025 | Listed for sale | $359,900-7.7%$198/sqft |
Source: Owner Report a problem | ||
| 3/26/2025 | Listing removed | $2,300$1/sqft |
Source: Zillow Rentals Report a problem | ||
| 3/5/2025 | Listed for rent | $2,300$1/sqft |
Source: Zillow Rentals Report a problem | ||
| 3/5/2025 | Listing removed | -- |
Source: Owner Report a problem | ||
| 2/2/2025 | Pending sale | $389,900$214/sqft |
Source: Owner Report a problem | ||
| 1/30/2025 | Price change | $389,900+6.9%$214/sqft |
Source: Owner Report a problem | ||
| 12/14/2024 | Price change | $364,900-6.4%$200/sqft |
Source: Owner Report a problem | ||
| 12/3/2024 | Listed for sale | $389,900+9.9%$214/sqft |
Source: Owner Report a problem | ||
| 10/29/2024 | Listing removed | $354,900$195/sqft |
Source: DBAMLS #1124277 Report a problem | ||
| 9/27/2024 | Price change | $354,900-1.1%$195/sqft |
Source: DBAMLS #1124277 Report a problem | ||
| 8/21/2024 | Price change | $359,000-0.3%$197/sqft |
Source: DBAMLS #1124277 Report a problem | ||
| 7/24/2024 | Price change | $359,900-1.6%$198/sqft |
Source: DBAMLS #1124277 Report a problem | ||
| 7/1/2024 | Price change | $365,900-1.1%$201/sqft |
Source: DBAMLS #1124277 Report a problem | ||
| 6/17/2024 | Price change | $369,900-1.3%$203/sqft |
Source: DBAMLS #1124277 Report a problem | ||
| 6/10/2024 | Price change | $374,900-1.3%$206/sqft |
Source: DBAMLS #1124277 Report a problem | ||
| 5/30/2024 | Listed for sale | $379,900+406.5%$209/sqft |
Source: DBAMLS #1124277 Report a problem | ||
| 8/8/2006 | Sold | $75,000$41/sqft |
Source: Public Record Report a problem | ||
| 9/16/1993 | Sold | $75,000$41/sqft |
Source: Public Record Report a problem | ||
Public tax history
| Year | Property taxes | Tax assessment |
|---|---|---|
| 2025 | $160 +10.3% | $222,201 +6.3% |
| 2024 | $145 +11.5% | $209,005 +3% |
| 2023 | $130 +13% | $202,918 +3% |
| 2022 | $115 | $197,008 +3% |
| 2021 | -- | $191,270 +1.4% |
| 2020 | -- | $188,629 +83.7% |
| 2019 | $115 -83.5% | $102,675 +1.9% |
| 2018 | $696 +0.7% | $100,761 +2.1% |
| 2017 | $691 +1.3% | $98,689 +2.1% |
| 2016 | $682 +0.2% | $96,659 +0.7% |
| 2015 | $681 +363.9% | $95,987 +0.8% |
| 2014 | $147 | $95,225 +1.5% |
| 2013 | -- | $93,818 +1.7% |
| 2012 | -- | $92,250 -9.9% |
| 2011 | -- | $102,378 -3% |
| 2010 | -- | $105,548 +0.9% |
| 2009 | -- | $104,562 +3.1% |
| 2007 | -- | $101,416 -0.5% |
| 2006 | -- | $101,910 +6.1% |
| 2005 | -- | $96,060 +3% |
| 2004 | -- | $93,262 +1.9% |
| 2003 | -- | $91,523 +2.4% |
| 2002 | -- | $89,378 +1.6% |
| 2001 | -- | $87,971 +24.7% |
| 2000 | -- | $70,521 |
Find assessor info on the county website
Monthly payment
Est. payment
Payment breakdown
Explore the cost of this home by adjusting the details. Changes won't be saved.Climate risks
Neighborhood: 32127
Nearby schools
Schools provided by the listing agent
- High: Spruce Creek High School
Source: Stellar MLS. This data may not be complete. We recommend contacting the local school district to confirm school assignments for this home.
Similar homes
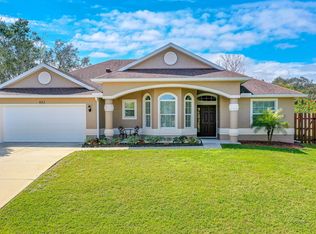
- $375,0004 bd2 ba2.2k sqft5556 S LANCEWOOD CIRCLE, PORT ORANGE, FL 32127For Sale

 MLS ID #O6431372, Cheryl Core, EXP REALTY LLC. Stellar MLS
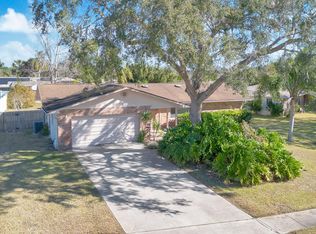
 - $350,0003 bd2 ba1.4k sqft311 ACACIA DRIVE, PORT ORANGE, FL 32127Auction
 MLS ID #TB8536817, Kevin Weinsheimer, TRANZON DRIGGERS. Stellar MLS
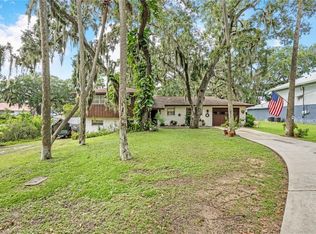
 - $415,0003 bd3 ba1.5k sqft24 OAK STREET, PORT ORANGE, FL 32127For Sale
 MLS ID #V4944392, Danyel Beavers, COLDWELL BANKER COAST REALTY. Stellar MLS
 - $374,9003 bd3 ba1.8k sqft1197 SOUTHFORK COURT, PORT ORANGE, FL 32129For Sale
 MLS ID #O6418674, Cynde Velez, APERTURE GLOBAL REAL ESTATE. Stellar MLS
 - $449,9994 bd2 ba1.7k sqft1754 TRIBUTORY LN, PORT ORANGE, FL 32128For SaleMLS ID #O6420624, Kiki Kosmas, ORCHARD BROKERAGE, LLC. Stellar MLS
- $415,0003 bd3 ba1.7k sqft1701 N STONE STREET, DELAND, FL 32720For SaleMLS ID #V4950979, Cindee Cullingford, CORAL C'S REALTY LLC. Stellar MLS
- $275,0002 bd2 ba1k sqft298 POINCIANA AVENUE, PORT ORANGE, FL 32127For SaleMLS ID #O6420026, Thomas Bayrouty, Jr, REDFIN CORPORATION. Stellar MLS
- $379,9003 bd2 ba1.9k sqft725 GREEN ROAD, NEW SMYRNA BEACH, FL 32168For SaleMLS ID #NS1088674, Chad Erickson, COLLADO REAL ESTATE. Stellar MLS
- $384,9003 bd2 ba1.5k sqft343 ALEATHA DRIVE, DAYTONA BEACH, FL 32114For SaleMLS ID #O6377487, Andrey Bustamante, BUSTAMANTE REAL ESTATE INC. Stellar MLS
- $350,0003 bd2 ba1.2k sqft218 CANTERBURY CIRCLE, NEW SMYRNA BEACH, FL 32168For SaleMLS ID #NS1088824, Lainy McKain, WATSON REALTY CORP. Stellar MLS
- $380,0003 bd2 ba1.9k sqft131 MULBERRY BRANCH COURT, DAYTONA BEACH, FL 32124For SaleMLS ID #FC319746, Lori Von Diezelski, CLARION GROUP, INC.. Stellar MLS
- $499,9993 bd2 ba1.6k sqft3929 S PENINSULA DRIVE, PORT ORANGE, FL 32127For SaleMLS ID #NS1088599, Zach Marks, RE/MAX SIGNATURE. Stellar MLS
- $419,0004 bd3 ba1.9k sqft2464 LYDIA WAY, NEW SMYRNA BEACH, FL 32168For SaleMLS ID #NS1085757, Dylan Smith, LPT REALTY, LLC. Stellar MLS
- $339,0004 bd2 ba1.7k sqft2420 HAZEL BISHOP DRIVE, NEW SMYRNA BEACH, FL 32168For SaleMLS ID #NS1088809, Mark Valerien, BEACH TOWNE REALTORS. Stellar MLS
- $450,0003 bd3 ba2k sqft507 BOXWOOD LANE, NEW SMYRNA BEACH, FL 32168For SaleMLS ID #NS1083705, Stephen Zeh, LOCAL LIVING REALTY GROUP. Stellar MLS
- $335,0003 bd2 ba1.7k sqft2354 GREEN STREET, SOUTH DAYTONA, FL 32119For SaleMLS ID #O6408489, Chelsea Bailey, KELLER WILLIAMS LEGACY REALTY. Stellar MLS
- $359,0003 bd2 ba1.6k sqft548 ARMOYAN WAY, NEW SMYRNA BEACH, FL 32168For SaleMLS ID #NS1088652, Franci Davis, COASTAL AND COUNTRY PROPERTIES. Stellar MLS
- $374,9004 bd3 ba2.2k sqft2678 BECKWITH STREET, DELTONA, FL 32738For SaleMLS ID #V4949975, Tiffany Thornton, BEE REALTY CORP. Stellar MLS
- $365,9003 bd2 ba1.6k sqft535 LAND O LAKES COURT, DELAND, FL 32724For SaleMLS ID #V4949899, Terry Bailey, CHARLES RUTENBERG REALTY ORLANDO. Stellar MLS
- $394,0004 bd3 ba2.6k sqft1995 5TH AVENUE, DELAND, FL 32724For SaleMLS ID #O6423587, Vonda Fields, CHARLES RUTENBERG REALTY ORLANDO. Stellar MLS
