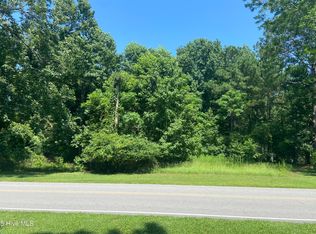
Some properties invite you to see what is there. Others invite you to imagine what could be. At 684 W. Firetower Road, approximately one wooded acre in Carteret County offers the setting for your next project. Mature live oaks frame the grounds, creating a sense of privacy and an established coastal landscape that would take years to grow from scratch.
The property includes multiple detached buildings, sheds, and a fenced garden area. For an investor or renovator, the existing improvements offer a project to evaluate and reimagine. For a buyer drawn to the land, the spacious, tree-filled setting offers an opportunity to explore plans for a private homesite. There is no HOA, leaving room to consider a vision that suits your needs, subject to applicable requirements.
The location brings another layer of appeal. A nearby public boat ramp puts days on the water within reach, while the beaches of Emerald Isle and the shops, dining, and waterfront charm of Swansboro are a convenient drive away. It is a rare combination of wooded privacy and access to the Crystal Coast lifestyle.
This is a property for a buyer ready to take on substantial work and see the potential beyond its current condition.
For sale
$154,000
684 West Firetower Road, Swansboro, NC 28584
0beds
456sqft
Single Family Residence
Built in 1987
0.98 Acres Lot
$127,300 Zestimate®
$338/sqft
$-- HOA
What's special
Established coastal landscapeFenced garden areaWooded privacySense of privacyMultiple detached buildingsSpacious tree-filled setting
- 7 days
- 341
- 32
Likely to sell faster than
Zillow last checked:
Listing updated:
Listed by:
Buy the Beach Realty 252-342-8248,
Keller Williams Crystal Coast
Source: Hive MLS,MLS#: 100608482 Originating MLS: Carteret County Association of Realtors
Originating MLS: Carteret County Association of RealtorsFacts & features
Interior
Bedrooms & bathrooms
- Bedrooms: 0
- Bathrooms: 1
- Full bathrooms: 1
Rooms
- Room types: Living Room
Kitchen
- Level: First
Living room
- Level: First
Heating
- Other
Cooling
- Other
Appliances
- Included: See Remarks
Features
- See Remarks
- Has fireplace: No
Interior area
- Total structure area: 456
- Total interior livable area: 456 sqft
Property
Parking
- Total spaces: 3
- Parking features: Unpaved
- Carport spaces: 3
Features
- Levels: One
- Patio & porch: Porch, Screened, See Remarks, Front Porch
- Fencing: Partial
- View description: None
- Waterfront features: None
- Frontage type: See Remarks
Lot
- Size: 0.98 Acres
- Dimensions: 161 x 270 x 161 x 270
- Features: Other
Details
- Additional structures: Shed(s), Barn(s), Storage, Workshop, Outbuilding
- Parcel number: 536604942059000
- Zoning: RP
- Special conditions: Standard
Construction
Type & style
- Home type: SingleFamily
- Property subtype: Single Family Residence
Materials
- Wood Frame, See Remarks
- Foundation: See Remarks
- Roof: See Remarks
Condition
- Fixer
- New construction: No
- Year built: 1987
Utilities & green energy
- Sewer: Septic Tank
- Utilities for property: See Remarks
Community & HOA
Community
- Subdivision: Not In Subdivision
HOA
- Has HOA: No
- Amenities included: None
Location
- Region: Swansboro
Financial & listing details
- Price per square foot: $338/sqft
- Tax assessed value: $129,395
- Annual tax amount: $518
- Date on market: 10/6/2026
- Cumulative days on market: 7 days
- Listing agreement: Exclusive Right To Sell
- Listing terms: Cash
- Road surface type: Paved
Estimated market value
$127,300
$111,000 - $146,000
$1,335/mo
Price history
| Date | Event | Price |
|---|---|---|
| 10/6/2026 | Listed for sale | $154,000+23.2%$338/sqft |
Source:  Hive MLS #100608482 Report a problem Hive MLS #100608482 Report a problem | ||
| 10/23/2025 | Sold | $125,000$274/sqft |
Source: Hive MLS #100518169 Report a problem | ||
| 10/13/2025 | Pending sale | $125,000$274/sqft |
Source: Hive MLS #100518169 Report a problem | ||
| 10/10/2025 | Price change | $125,000-37.5%$274/sqft |
Source: Hive MLS #100518169 Report a problem | ||
| 8/27/2025 | Listed for sale | $199,900-4.8%$438/sqft |
Source: Hive MLS #100518169 Report a problem | ||
| 8/14/2025 | Contingent | $209,900$460/sqft |
Source: Hive MLS #100518169 Report a problem | ||
| 7/9/2025 | Listed for sale | $209,900+244.1%$460/sqft |
Source: Hive MLS #100518169 Report a problem | ||
| 12/13/2017 | Sold | $61,000-1.6%$134/sqft |
Source: Public Record Report a problem | ||
| 7/21/2006 | Sold | $62,000$136/sqft |
Source: Public Record Report a problem | ||
Public tax history
| Year | Property taxes | Tax assessment |
|---|---|---|
| 2025 | $519 +40.2% | $129,395 +123.7% |
| 2024 | $370 -16.7% | $57,838 |
| 2023 | $444 +4.1% | $57,838 |
| 2022 | $426 | $57,838 +10.9% |
| 2021 | $426 -1.8% | $52,174 -9.8% |
| 2020 | $434 +82.8% | $57,838 +2.2% |
| 2019 | $238 | $56,603 |
Find assessor info on the county website
Monthly payment
Est. payment
Payment breakdown
Explore the cost of this home by adjusting the details. Changes won't be saved.Climate risks
Neighborhood: 28584
Nearby schools
Schools provided by the listing agent
- Elementary: White Oak Elementary
- Middle: Broad Creek
- High: Croatan
Source: Hive MLS. This data may not be complete. We recommend contacting the local school district to confirm school assignments for this home.

Similar homes
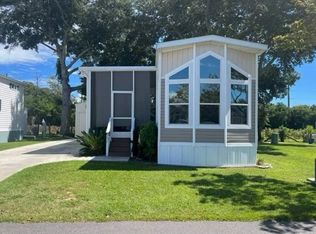
- $139,9002 bd1 ba399 sqft1204 Cedar Point Blvd #51, Swansboro, NC 28584For Sale By Owner
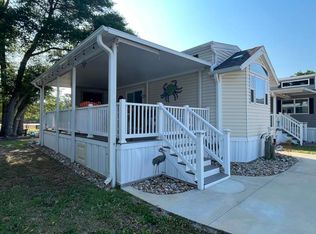
- $150,0001 bd1 ba414 sqft1204 Cedar Point Blvd #7, Swansboro, NC 28584For Sale
 MLS ID #11803316, Penny Page, Bogue Sound. My State MLS
 - $171,6001 bd1 ba406 sqft1204 Cedar Point Blvd #8, Swansboro, NC 28584For Sale
 MLS ID #11953227, Penny Page, Bogue Sound. My State MLS
 - $147,7001 bd1 ba399 sqft1204 Cedar Point Blvd Lot 95, Swansboro, NC 28584For Sale
 MLS ID #11827185, Penny Page, Bogue Sound. My State MLS
