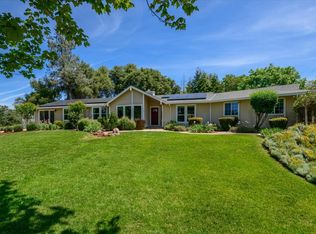
Experience timeless design and unmatched natural beauty in this extraordinary single-story prairie-style estate, inspired by the architectural philosophy of Frank Lloyd Wright. Nestled on approximately 10 private acres dotted with majestic oak trees, this property offers breathtaking views of Folsom Lake and a serene, park-like setting. Designed to seamlessly blend indoor and outdoor living, the home features expansive custom windows and doors that invite in abundant natural light and frame picturesque vistas from nearly every room. Rich hardwood floors flow throughout the living spaces, complemented by soaring approximately 9-foot to 12-foot ceilings that create an open, airy ambiance. Thoughtfully curated designer light fixtures enhance the home's sophisticated aesthetic, while the spacious layout offers both comfort and elegance for modern living. Outdoors, enjoy the tranquility of a seasonal creek and charming pond, adding to the property's peaceful, retreat-like atmosphere. Whether relaxing in nature or entertaining guests, this one-of-a-kind residence offers a rare combination of architectural distinction, privacy, and scenic beauty. Close proximity to Folsom Lake, the American River, Cronan Ranch Regional Trails, Sweetwater Trail, and the South Fork American river recreation corridor.
Pending
$982,000
6840 Gallagher Rd, Pilot Hill, CA 95664
3beds
2,716sqft
Single Family Residence
Built in 2001
10 Acres Lot
$947,700 Zestimate®
$362/sqft
$46/mo HOA
What's special
Majestic oak treesAbundant natural lightSerene park-like settingSeasonal creekCharming pondRich hardwood floors
- 24 days |
- 937 |
- 36 |
Zillow last checked:
Listing updated:
Listed by:
Tecca Wysk DRE #01308218 916-205-8973,
Coldwell Banker Realty
Source: MetroList Services of CA,MLS#: 226080586Originating MLS: MetroList Services, Inc.
Facts & features
Interior
Bedrooms & bathrooms
- Bedrooms: 3
- Bathrooms: 2
- Full bathrooms: 2
Rooms
- Room types: Great Room, Kitchen, Laundry, Office
Primary bedroom
- Features: Balcony, Walk-In Closet
Primary bathroom
- Features: Shower Stall(s), Double Vanity, Sunken Tub
Dining room
- Features: Dining/Living Combo
Kitchen
- Features: Stone Counters, Kitchen/Family Combo
Heating
- Central
Cooling
- Central Air, Whole House Fan
Appliances
- Included: Free-Standing Refrigerator, Dishwasher, Disposal, Other, Washer
- Laundry: Laundry Room, Cabinets, Inside Room
Features
- Flooring: Carpet, Tile, Wood
- Number of fireplaces: 1
- Fireplace features: Circular, Family Room, Gas
Interior area
- Total structure area: 0
- Total interior livable area: 2,716 sqft
Property
Parking
- Total spaces: 3
- Parking features: Attached, RV Possible, Garage Door Opener, Garage Faces Side, Circular Driveway
- Attached garage spaces: 3
Features
- Waterfront features: Pond Seasonal
Lot
- Size: 10 Acres
- Features: Low Maintenance
- Topography: Lot Grade Varies,Lot Grade Varies
Details
- Parcel number: 104160010000
- Zoning: RE - 10
- Special conditions: Other
Construction
Type & style
- Home type: SingleFamily
- Architectural style: Contemporary
- Property subtype: Single Family Residence
Materials
- Stucco, Frame, Wood
- Foundation: Raised
- Roof: Tile
Condition
- Year built: 2001
Utilities & green energy
- Electric: 220 Volts, 220 Volts in Laundry
- Sewer: Septic System
- Water: Well
- Utilities for property: Internet Available, Propane Tank Leased
Community & HOA
Community
- Subdivision: Indian Springs
HOA
- Has HOA: Yes
- Amenities included: Other
- Services included: Other
- HOA fee: $550 annually
Location
- Region: Pilot Hill
Financial & listing details
- Price per square foot: $362/sqft
- Tax assessed value: $546,000
- Annual tax amount: $5,890
- Price range: $982K - $982K
- Date on market: 6/26/2026
- Road surface type: Unpaved
Estimated market value
$947,700
$900,000 - $995,000
$3,517/mo
Price history
| Date | Event | Price |
|---|---|---|
| 7/16/2026 | Pending sale | $982,000$362/sqft |
Source: MetroList Services of CA #226080586 Report a problem | ||
| 6/26/2026 | Listed for sale | $982,000+30.9%$362/sqft |
Source: MetroList Services of CA #226080586 Report a problem | ||
| 9/30/2004 | Sold | $750,000+642.6%$276/sqft |
Source: MetroList Services of CA #40043583 Report a problem | ||
| 12/5/1997 | Sold | $101,000$37/sqft |
Source: Public Record Report a problem | ||
Public tax history
| Year | Property taxes | Tax assessment |
|---|---|---|
| 2025 | $5,890 +4% | $546,000 |
| 2024 | $5,666 -0.3% | $546,000 |
| 2023 | $5,683 -0.4% | $546,000 |
| 2022 | $5,709 +0.4% | $546,000 |
| 2021 | $5,688 -0.1% | $546,000 |
| 2020 | $5,694 -0.2% | $546,000 |
| 2019 | $5,702 +1.6% | $546,000 |
| 2018 | $5,614 +3.1% | $546,000 +3.2% |
| 2017 | $5,444 +6.4% | $529,000 +6.4% |
| 2016 | $5,115 +3.1% | $497,000 +3.4% |
| 2015 | $4,961 | $480,500 |
| 2014 | $4,961 | $480,500 +5.5% |
| 2013 | -- | $455,500 |
| 2012 | -- | $455,500 |
| 2011 | -- | $455,500 |
| 2010 | -- | $455,500 -20.2% |
| 2009 | -- | $570,500 -14.1% |
| 2008 | -- | $664,000 -14.9% |
| 2007 | -- | $780,300 +2% |
| 2006 | -- | $765,000 +2% |
| 2005 | -- | $750,000 +114.1% |
| 2004 | -- | $350,327 +1.9% |
| 2003 | -- | $343,909 +2% |
| 2002 | -- | $337,166 +215% |
| 2001 | -- | $107,026 |
Find assessor info on the county website
Monthly payment
Est. payment
Payment breakdown
Explore the cost of this home by adjusting the details. Changes won't be saved.Climate risks
Neighborhood: 95664
Getting around
0 / 100
Car-DependentNearby schools
GreatSchools rating
- 9/10Northside Elementary SchoolGrades: K-6Distance: 5.6 mi
- 4/10Golden Sierra Junior Senior High SchoolGrades: 7-12Distance: 10.7 mi
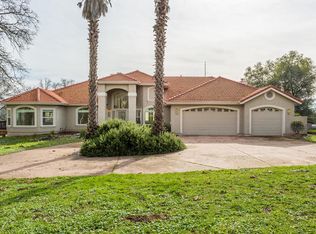
- $990,7004 bd4 ba3.5k sqft6681 Gallagher Rd, Pilot Hill, CA 95664Off Market
- $483,9003 bd2 ba1.3k sqft6720 Gallagher Rd, Pilot Hill, CA 95664Off Market
- $728,5522 bd4 ba4.4k sqft6927 Gallagher Rd, Pilot Hill, CA 95664Off Market
- $822,5003 bd2 ba3k sqft7241 Springhaven Ln, Pilot Hill, CA 95664Off Market
- $672,7003 bd2 ba2.3k sqft6041 Simunich Ct, Pilot Hill, CA 95664Off Market
- $80,359-- bd-- ba-- sqft7238 Springhaven Ln, Pilot Hill, CA 95664Off Market
- $618,9002 bd2 ba2.2k sqft7130 Springhaven Ln, Pilot Hill, CA 95664Off Market
- $971,2003 bd2 ba3.3k sqft6941 Gallagher Rd, Pilot Hill, CA 95664Off Market
A local agent can set up tours, give advice and negotiate with sellers.
Similar homes
- $875,0005 bd3 ba3.1k sqft5361 Quail Hollow Ct, Pilot Hill, CA 95664For Sale
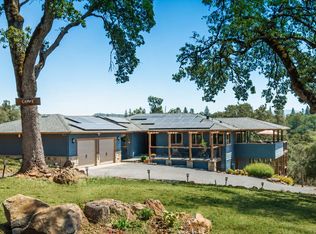 MLS ID #226069330, Amber Oliver. MetroList Services of CA
 - $998,0003 bd3 ba3k sqft4521 Cross Creek Rd, Cool, CA 95614For Sale
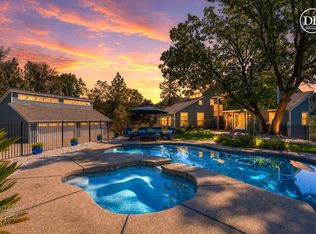 MLS ID #226051785, Allicen Cooper. MetroList Services of CA
 - $895,0003 bd3 ba2k sqft1330 Lower Lake Dr, Placerville, CA 95667For Sale
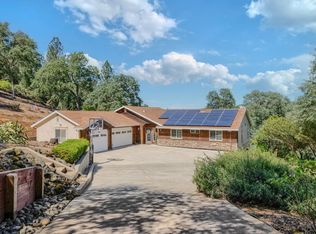 MLS ID #226041284, Stephanie Ward. MetroList Services of CA
 - $1,100,0003 bd3 ba2.6k sqft1601 Velvet Horn Ln, Rescue, CA 95672For Sale
 MLS ID #226060031, Polly Rathe. MetroList Services of CA
 - $995,0003 bd3 ba2.6k sqft623 Taraya Ct, Cameron Park, CA 95682For SaleMLS ID #226079998, Paula Mahoney. MetroList Services of CA
- $1,130,0004 bd3 ba3.3k sqft1991 Quartz Creek Ln, Placerville, CA 95667For SaleMLS ID #226036227, Karen Duffy. MetroList Services of CA
- $929,0004 bd2 ba2.3k sqft6330 Auburn Folsom Rd, Granite Bay, CA 95746For SaleMLS ID #226063355, Jaclyn Little. MetroList Services of CA
- $998,0004 bd3 ba2.8k sqft4029 Schelin Ct, Cameron Park, CA 95682For SaleMLS ID #226081903, April McNicholas. MetroList Services of CA
- $1,000,0004 bd3 ba2.8k sqft409 Olive Orchard Dr, Auburn, CA 95603For SaleMLS ID #226060015, Carolyn Metzker. MetroList Services of CA
- $950,0005 bd4 ba3.8k sqft1120 Grange Rd, Meadow Vista, CA 95722For SaleMLS ID #226085440, Tom Daves. MetroList Services of CA
- $499,0004 bd2 ba2.6k sqft7071 Bayne Rd, Placerville, CA 95667For SaleMLS ID #226087409, Bryan Skillman. MetroList Services of CA
- $944,0003 bd3 ba3k sqft12620 Quail Hollow Dr, Auburn, CA 95603For SaleMLS ID #226075731, Sabina Chepel. MetroList Services of CA
- $1,200,0003 bd6 ba3.1k sqft5525 Green Valley Rd, Placerville, CA 95667For SaleMLS ID #226064036, Evelyn Jenkins. MetroList Services of CA
- $1,095,0004 bd4 ba3.2k sqft2201 Fortrose Pl, El Dorado Hills, CA 95762For SaleMLS ID #226082296, Pat Quan. MetroList Services of CA
- $835,0004 bd3 ba2.3k sqft16840 Tudor Ln, Meadow Vista, CA 95722For SaleMLS ID #226082987, Katherine Katches. MetroList Services of CA
- $878,7683 bd3 ba3k sqft7861 Crystal Blvd, El Dorado, CA 95623For SaleMLS ID #226081420, Tammy Yu. MetroList Services of CA
- $1,050,0003 bd4 ba2.6k sqft832 Royal Troon Pl, El Dorado Hills, CA 95762For SaleMLS ID #226072887, Michelle Vivenzi. MetroList Services of CA
- $1,180,0003 bd4 ba3.6k sqft1080 Squirrel Creek Pl, Auburn, CA 95602For SaleMLS ID #226072744, Joanne "Jo" Barragan. MetroList Services of CA
- $895,0004 bd6 ba3.1k sqft717 Swanson Ln, Colfax, CA 95713For SaleMLS ID #226082855, Anthony DiCicco. MetroList Services of CA
- $1,075,0004 bd5 ba3.8k sqft23234 Hidden Ranch Rd, Auburn, CA 95602For SaleMLS ID #226082538, Alexander Pichardo. MetroList Services of CA
Local buyer's agents are ready to help
