Spacious Living, Beautiful HOA Greenbelt & Fantastic Location! Enjoy the perfect combination of comfort, convenience, and beautiful surroundings in this inviting 3-bedroom, 2-full-bath home offers a contemporary feel with vaulted ceilings and cozy breakfast space to enjoy your morning coffee. Approximately 1600 square feet of total living space, including a basement family room! Guest bathroom offers a modern bidet-equipped toilet, adding a touch of everyday luxury. Vaulted ceilings create an open, airy atmosphere, while two separate eating areas offer flexibility for casual dining and entertaining. The kitchen features white cabinetry, stainless steel appliances, tile backsplash, generous counter space, easy access slide out drawers and attractive luxury plank flooring. Convenient main-floor laundry adds everyday practicality, and both full bathrooms offer tub/shower combinations. The basement family room provides additional space for entertaining, relaxing, hobbies, or movie nights. Step outside to enjoy a private fenced yard with mature trees, a covered entry deck, and storage shed. Just beyond the backyard lies an expansive HOA greenbelt featuring open grassy areas, mature trees, and winding walking paths—a wonderful extension of the outdoor setting without the responsibility of maintaining all that extra green space! With fifteen-plus acres of common area, Comotara has room for flying kites, flying RC planes or just simply running around. Although motorized vehicles are not allowed in the Common Areas (other than maintenance vehicles), there is more than enough room for other activities. Association amenities include two playgrounds, picnic shelter with grill, soccer field, sand volleyball and softball/baseball backstop.
Active
$255,900
6840 Mainsgate Rd, Wichita, KS 67226
3beds
1,638sqft
Single Family Onsite Built
Built in 1977
7,840 Square Feet Lot
$-- Zestimate®
$156/sqft
$28/mo HOA
What's special
- 6 hours
- 111
- 12
Zillow last checked:
Listing updated:
Listed by:
Marilyn Joyce CELL:316-452-1913,
Keller Williams Signature Partners, LLC
Source: SCKMLS as distributed by MLS GRID,MLS#: 680707
Facts & features
Interior
Bedrooms & bathrooms
- Bedrooms: 3
- Bathrooms: 2
- Full bathrooms: 2
Primary bedroom
- Description: Carpet
- Area: 165
- Dimensions: 15 x 11
Bedroom
- Description: Carpet
- Area: 100
- Dimensions: 10 x 10
Bedroom
- Description: Carpet
- Area: 100
- Dimensions: 10 x 10
Dining room
- Description: Luxury Vinyl
- Area: 117
- Dimensions: 13 x 9
Dining room
- Description: Luxury Vinyl
- Area: 90
- Dimensions: 10 x 9
Family room
- Description: Carpet
- Area: 299
- Dimensions: 23 x 13
Foyer
- Description: Luxury Vinyl
- Area: 0
- Dimensions: 0 x 0
Kitchen
- Description: Luxury Vinyl
- Area: 98
- Dimensions: 14 x 7
Living room
- Description: Carpet
- Area: 225
- Dimensions: 15 x 15
Heating
- Forced Air
Cooling
- Attic Fan, Central Air, Electric
Appliances
- Included: Dishwasher, Disposal, Range, Refrigerator
- Laundry: 220 equipment, Main Level, Laundry Room
Features
- Ceiling Fan(s), Vaulted Ceiling(s)
- Doors: Storm Door(s)
- Windows: Window Coverings-All, Storm Window(s)
- Basement: Partially Finished
- Number of fireplaces: 1
- Fireplace features: One, Living Room, Wood Burning, Glass Doors
Interior area
- Total interior livable area: 1,638 sqft
- Finished area above ground: 1,310
- Finished area below ground: 328
Video & virtual tour
Property
Parking
- Total spaces: 2
- Parking features: Attached, Garage Door Opener
- Garage spaces: 2
Features
- Levels: One
- Stories: 1
- Patio & porch: Patio
- Exterior features: Guttering - ALL, Sprinkler System
- Fencing: Wood,Wrought Iron
Lot
- Size: 7,840 Square Feet
- Features: Standard
Details
- Additional structures: Storage
- Parcel number: 113060310100800
Construction
Type & style
- Home type: SingleFamily
- Architectural style: Contemporary,Ranch
- Property subtype: Single Family Onsite Built
Materials
- Frame, Vinyl/Aluminum
- Foundation: Partial, No Egress Window(s), Concrete Perimeter
- Roof: Composition
Condition
- Year built: 1977
Utilities & green energy
- Gas: Natural Gas Available
- Utilities for property: Natural Gas Available, Public, Sewer Available
Community & HOA
Community
- Features: Greenbelt, Jogging Path
- Security: Security Lights, Smoke Detector(s)
- Subdivision: COMATARA
HOA
- Has HOA: Yes
- Services included: Gen. Upkeep for Common Ar
- HOA fee: $330 annually
Location
- Region: Wichita
Financial & listing details
- Price per square foot: $156/sqft
- Annual tax amount: $2,537
- Date on market: 10/20/2026
- Cumulative days on market: 1 day
- Ownership: Individual
- Road surface type: Paved
Estimated market value
Not available
Estimated sales range
Not available
Not available
Price history
Price history is unavailable.
Public tax history
Tax history is unavailable.
Monthly payment
Est. payment
Payment breakdown
Explore the cost of this home by adjusting the details. Changes won't be saved.Climate risks
Neighborhood: Comotara Mainsgate Villa
Nearby schools
Schools provided by the listing agent
- Elementary: Jackson
- Middle: Stucky
- High: Heights
Source: SCKMLS as distributed by MLS GRID. This data may not be complete. We recommend contacting the local school district to confirm school assignments for this home.


Similar homes
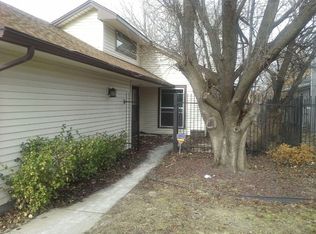
- $250,0003 bd3 ba2k sqft6707 E Pepperwood Ct, Wichita, KS 67226For Sale
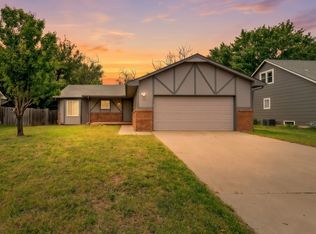 MLS ID #680208, Sandra Wendt, Berkshire Hathaway PenFed Realty. SCKMLS as distributed by MLS GRID
- $265,0003 bd3 ba1.7k sqft4230 N Stratford Ln, Wichita, KS 67226For Sale
 MLS ID #680640, Clayton Laird, Laird Realty. SCKMLS as distributed by MLS GRID
- $269,0003 bd3 ba2.1k sqft3022 N Hedgetree St, Wichita, KS 67226For Sale
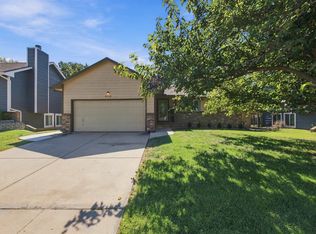 MLS ID #680197, Lola Pfeifer, Keller Williams Hometown Partners. SCKMLS as distributed by MLS GRID
- $285,0004 bd3 ba2.4k sqft3115 N Brookfield St, Wichita, KS 67226For Sale
 MLS ID #680300, Caleb Claussen, Reece Nichols South Central Kansas. SCKMLS as distributed by MLS GRID
