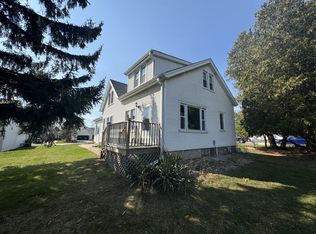
Spacious 3/2 duplex offers the perfect opportunity for both owner-occupants & investors. 1st flr unit features an oak KIT, large FR w/ NFP, and stylish barn doors that separate the dining & living spaces. Finished LL includes a large 3rd BR & den, providing plenty of additional living space. . Upper unit includes 2 brs, an eat-in KIT, and a private balcony, making it an attractive rental or guest space. Step outside to enjoy the expansive composite deck overlooking a huge in-ground pool and a private, fenced backyard, Attached garage/shop area can easily be converted back to 2 spaces, in addition to the other existing outside spaces. Don't miss the large custom shed, ready for your decorating ideas! A great one of a kind duplex! Don't miss it!
Contingent
Price cut: $25K (8/25)
$425,000
6840 S North Cape ROAD, Franklin, WI 53132
5beds
--sqft
Multi Family, Duplex
Built in 1952
-- sqft lot
$418,600 Zestimate®
$--/sqft
$-- HOA
What's special
Large custom shedHuge in-ground poolPrivate fenced backyardExpansive composite deck
- 90 days
- 468
- 31
Zillow last checked:
Listing updated:
Listed by:
Robert Wood PropertyInfo@shorewest.com,
Shorewest Realtors, Inc.
Source: WIREX MLS,MLS#: 1973179 Originating MLS: Metro MLS
Originating MLS: Metro MLSFacts & features
Interior
Bedrooms & bathrooms
- Bedrooms: 5
- Bathrooms: 3
- Full bathrooms: 3
Features
- Basement: Block,Full,Walk-Out Access
- Has fireplace: No
Interior area
- Living area range: Not Available Square Feet
Video & virtual tour
Property
Parking
- Total spaces: 1
- Parking features: Attached, Garage Door Opener, 1 Car, 1 Space
- Attached garage spaces: 1
Features
- Levels: Two
- Stories: 2
Lot
- Size: 0.45 Acres
Details
- Parcel number: 7489971001
- Zoning: R4
Construction
Type & style
- Home type: MultiFamily
- Property subtype: Multi Family, Duplex
Materials
- Aluminum/Steel, Aluminum Siding, Vinyl Siding
Condition
- 21+ Years
- New construction: No
- Year built: 1952
Utilities & green energy
- Electric: 1 Electric Meter
- Sewer: Public Sewer
- Water: Well
- Utilities for property: 1 Electric Meter, 1 Gas Meter
Community & HOA
Location
- Region: Franklin
- Municipality: Franklin
Financial & listing details
- Tax assessed value: $462,400
- Annual tax amount: $6,662
- Date on market: 7/24/2026
- Inclusions: 2 Ranges, 2 Refrigerators, Dishwasher, Microwave, Washer, Dryer, Water Softener
- Exclusions: Tenants Personal Property
Estimated market value
$418,600
$398,000 - $440,000
$2,038/mo
Price history
| Date | Event | Price |
|---|---|---|
| 10/14/2026 | Contingent | $425,000 |
Source:  WIREX MLS #1973179 Report a problem WIREX MLS #1973179 Report a problem | ||
| 10/1/2026 | Listed for sale | $425,000 |
Source: WIREX MLS #1973179 Report a problem | ||
| 9/24/2026 | Contingent | $425,000 |
Source: WIREX MLS #1973179 Report a problem | ||
| 8/25/2026 | Price change | $425,000-5.6% |
Source: WIREX MLS #1973179 Report a problem | ||
| 8/7/2026 | Price change | $450,000-5.3% |
Source: WIREX MLS #1973179 Report a problem | ||
| 7/24/2026 | Listed for sale | $475,000+50.8% |
Source: WIREX MLS #1973179 Report a problem | ||
| 6/8/2020 | Sold | $315,000+0.8% |
Source: Public Record Report a problem | ||
| 4/16/2020 | Listed for sale | $312,500+33% |
Source: Redefined Realty Advisors LLC #1684710 Report a problem | ||
| 11/9/2009 | Sold | $234,900 |
Source: Public Record Report a problem | ||
Public tax history
| Year | Property taxes | Tax assessment |
|---|---|---|
| 2025 | $6,700 +10.2% | $419,600 -50% |
| 2024 | $6,081 +7.2% | $839,200 +126% |
| 2023 | $5,674 +7.5% | $371,300 +23.9% |
| 2022 | $5,280 +10.8% | $299,700 +34.4% |
| 2021 | $4,766 | $223,000 |
| 2020 | $4,766 -9.3% | $223,000 -3.8% |
| 2019 | $5,257 +2.3% | $231,900 +3.7% |
| 2018 | $5,141 +0% | $223,600 +4.5% |
| 2017 | $5,140 | $214,000 +13.3% |
| 2015 | -- | $188,900 +1.2% |
| 2013 | -- | $186,600 -21.2% |
| 2012 | -- | $236,800 |
| 2010 | $5,272 -3% | $236,800 -4.4% |
| 2009 | $5,436 +3.2% | $247,700 |
| 2008 | $5,266 +1.2% | $247,700 |
| 2007 | $5,202 +13.2% | $247,700 +32% |
| 2003 | $4,594 | $187,600 +11.1% |
| 2002 | -- | $168,900 |
| 2001 | -- | $168,900 |
| 2000 | -- | $168,900 +0.1% |
| 1999 | -- | $168,800 |
Find assessor info on the county website
Monthly payment
Est. payment
Payment breakdown
Explore the cost of this home by adjusting the details. Changes won't be saved.Climate risks
Neighborhood: 53132
Nearby schools
Schools provided by the listing agent
- Middle: Forest Park
- High: Franklin
- District: Franklin Public
Source: WIREX MLS. This data may not be complete. We recommend contacting the local school district to confirm school assignments for this home.
- $446,7004 bd2 ba2.5k sqft6856 S North Cape Rd, Franklin, WI 53132Off Market
- $323,8003 bd1 ba1.5k sqft6800 S North Cape Rd, Franklin, WI 53132Off Market
- $315,0002 bd1 ba1.4k sqft6874 S North Cape Rd, Franklin, WI 53132Off Market
- $347,4002 bd2 ba1.2k sqft6888 S North Cape Rd, Franklin, WI 53132Off Market
Similar homes
- $374,9005 bd2 ba-- sqft2537 W Bridge STREET #2539, Milwaukee, WI 53221Active
 MLS ID #1985439, Maritza Rodriguez. WIREX MLS
 - $414,9005 bd4 ba-- sqft4449 W Tesch AVENUE, Greenfield, WI 53220Active
 MLS ID #1977718, Thomas Sauer. WIREX MLS
 - $424,9004 bd2 ba1.7k sqft6807 S Pennsylvania AVENUE, Oak Creek, WI 53154Active
 MLS ID #1980054, Jacqueline Salemme. WIREX MLS
 - $448,8005 bd2 ba1.8k sqft4241 S Griffin AVENUE, Milwaukee, WI 53207Active
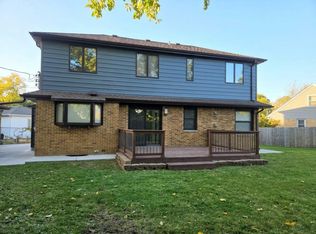 MLS ID #1985293, Mabel Maldonado. WIREX MLS
