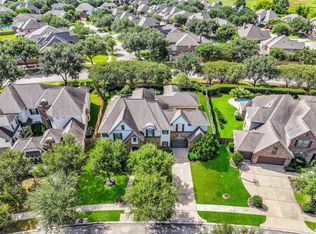
1005 Lewis Dr is a single-story Kemah home set on a large lot with a resort-style backyard. The kitchen anchors the main level with a center island, stainless steel appliances, and generous cabinetry, flowing into an open living area with a stone fireplace. The primary suite includes a walk-in closet and a bathroom with a soaking tub, a separate shower, and dual vanities, while additional bedrooms provide flexible space. Outside, an in-ground pool, a covered patio, and a shaded cabana create an inviting setting for relaxing and entertaining. A detached three-car garage and additional covered parking complete this well-maintained residence with practical amenities throughout every room. Included 100-Day Home Warranty with buyer activation
For sale
Price cut: $29.9K (9/11)
$715,000
1005 Lewis Dr, Kemah, TX 77565
3beds
3,316sqft
Single Family Residence
Built in 2004
0.46 Acres Lot
$687,900 Zestimate®
$216/sqft
$-- HOA
What's special
Stone fireplaceLarge lotStainless steel appliancesResort-style backyardCovered patioDetached three-car garageWalk-in closet
- 1 day
- 61
- 1
Zillow last checked:
Listing updated:
Listed by:
Amber Broadway TREC #0618409 480-462-5392,
Opendoor Brokerage, LLC
Source: HAR,MLS#: 35758852
Facts & features
Interior
Bedrooms & bathrooms
- Bedrooms: 3
- Bathrooms: 4
- Full bathrooms: 3
- 1/2 bathrooms: 1
Rooms
- Room types: Den, Family Room, Utility Room
Primary bedroom
- Level: First
- Area: 315
- Dimensions: 15 x 21
Bedroom
- Level: First
- Area: 182
- Dimensions: 14 x 13
Bedroom
- Level: First
- Area: 224
- Dimensions: 14 x 16
Kitchen
- Level: First
- Area: 324
- Dimensions: 18 x 18
Living room
- Level: First
- Area: 648
- Dimensions: 27 x 24
Heating
- Electric
Cooling
- Electric
Appliances
- Included: Dishwasher
Features
- Flooring: Carpet, Tile
- Number of fireplaces: 1
- Fireplace features: Wood Burning
Interior area
- Total structure area: 3,316
- Total interior livable area: 3,316 sqft
Property
Parking
- Total spaces: 5
- Parking features: Detached, Attached Carport
- Garage spaces: 3
- Carport spaces: 2
- Covered spaces: 5
Features
- Stories: 1
- Has private pool: Yes
- Pool features: In Ground
Lot
- Size: 0.46 Acres
- Features: Cul-De-Sac, 1/4 Up to 1/2 Acre
Details
- Parcel number: 423500060012012
Construction
Type & style
- Home type: SingleFamily
- Architectural style: Traditional
- Property subtype: Single Family Residence
Materials
- Brick
- Foundation: Slab
- Roof: Composition
Condition
- New construction: No
- Year built: 2004
Utilities & green energy
- Sewer: Public Sewer
Community & HOA
Community
- Subdivision: Jarboe
Location
- Region: Kemah
Financial & listing details
- Price per square foot: $216/sqft
- Tax assessed value: $753,328
- Annual tax amount: $12,014
- Date on market: 9/11/2026
- Listing terms: Cash,Conventional,VA Loan
Estimated market value
$687,900
$654,000 - $722,000
$3,432/mo
Price history
| Date | Event | Price |
|---|---|---|
| 9/11/2026 | Price change | $715,000-4%$216/sqft |
Source:  HAR #35758852 Report a problem HAR #35758852 Report a problem | ||
| 7/15/2026 | Price change | $744,900-2.6%$225/sqft |
Source: HAR #29897342 Report a problem | ||
| 5/15/2026 | Price change | $764,900-1.3%$231/sqft |
Source: HAR #29897342 Report a problem | ||
| 4/15/2026 | Listed for sale | $774,900$234/sqft |
Source: HAR #89057888 Report a problem | ||
| 4/8/2026 | Pending sale | $774,900$234/sqft |
Source: HAR #89057888 Report a problem | ||
| 1/16/2026 | Price change | $774,900-3.1%$234/sqft |
Source: HAR #89057888 Report a problem | ||
| 10/31/2025 | Price change | $799,900-5.9%$241/sqft |
Source: HAR #73681677 Report a problem | ||
| 11/2/2024 | Listed for sale | $850,000$256/sqft |
Source: HAR #45848220 Report a problem | ||
| 10/12/2024 | Listing removed | $850,000$256/sqft |
Source: HAR #79139259 Report a problem | ||
| 10/6/2024 | Listed for sale | $850,000+112.6%$256/sqft |
Source: HAR #79139259 Report a problem | ||
| 11/27/2012 | Listing removed | $399,900$121/sqft |
Source: Keller Williams - Houston Clear Lake #86880592 Report a problem | ||
| 9/27/2012 | Price change | $399,900-3.5%$121/sqft |
Source: Keller Williams - Houston Clear Lake #86880592 Report a problem | ||
| 8/23/2012 | Listed for sale | $414,500$125/sqft |
Source: Keller Williams Realty Clear Lake/ NASA #86880592 Report a problem | ||
Public tax history
| Year | Property taxes | Tax assessment |
|---|---|---|
| 2025 | $3,167 +1.6% | $753,328 +3.1% |
| 2024 | $3,118 -2.5% | $730,760 -3.6% |
| 2023 | $3,198 +1% | $758,050 +6.3% |
| 2022 | $3,167 +1.2% | $713,031 +10% |
| 2021 | $3,131 -7.8% | $648,210 |
| 2020 | $3,397 +6.7% | $648,210 +0.5% |
| 2019 | $3,184 -65.1% | $645,000 -2.4% |
| 2018 | $9,134 | $660,640 -1.7% |
| 2017 | $9,134 +9.2% | $671,920 +24.4% |
| 2016 | $8,366 +213% | $540,170 +29.8% |
| 2015 | $2,673 +6.2% | $416,160 +12.5% |
| 2014 | $2,517 | $370,000 |
| 2013 | -- | $370,000 |
| 2012 | -- | $370,000 |
| 2011 | -- | $370,000 |
| 2010 | -- | $370,000 |
| 2009 | -- | $370,000 -1.3% |
| 2008 | -- | $375,000 |
| 2007 | -- | $375,000 |
| 2006 | -- | $375,000 +249.5% |
| 2005 | -- | $107,300 |
Find assessor info on the county website
Monthly payment
Est. payment
Payment breakdown
Explore the cost of this home by adjusting the details. Changes won't be saved.Climate risks
Neighborhood: 77565
Nearby schools
Schools provided by the listing agent
- Elementary: Stewart Elementary School (Clear Creek)
- Middle: Bayside Intermediate School
- High: Clear Falls High School
Source: HAR. This data may not be complete. We recommend contacting the local school district to confirm school assignments for this home.
Similar homes
- $800,0004 bd3 ba3.7k sqft5 Harbor Ln, Kemah, TX 77565For Sale
 MLS ID #35757927, Jamie Wills, Martha Turner Sotheby's International Realty - Bay Area. HAR
 - $660,0004 bd5 ba3.5k sqft1513 County Road 149, Alvin, TX 77511For Sale
 MLS ID #810143, David Huy Nguyen, Vin Realty LLC. HAR
 - $799,9994 bd4 ba4.2k sqft4516 Estella Ct, League City, TX 77573For Sale
 MLS ID #12383032, Jimmy Franklin, eXp Realty LLC. HAR
 - $679,0005 bd5 ba3.4k sqft1516 Richland Hollow Ln, Friendswood, TX 77546For Sale
 MLS ID #70345498, Norman Frenk, Better Homes and Gardens Real Estate Gary Greene - Bay Area. HAR
