Discover comfortable living in this charming two-story home offering 3 bedrooms, 2.5 baths, and a functional layout. The light-filled living area features a gas-log fireplace and flows seamlessly into the kitchen with white cabinetry, stainless steel appliances, ample counter space, and adjoining dining area. Upstairs, the spacious primary suite features vaulted ceilings, arched windows, an en-suite bath, and a walk-in closet, while two additional bedrooms and a full bath provide plenty of flexibility. Outside, enjoy a fully fenced backyard with patio space perfect for relaxing or entertaining. Major improvements include A/C (2020), roof (2021), an owned 7.4 kW 20-panel solar system (2022), fence (2024), and a newly installed water heater. The home has never flooded and also features an attached two-car garage and a low annual HOA fee. Conveniently located in Dickinson with easy access to I-45, this move-in-ready home offers comfort, energy efficiency, and valuable updates throughout
For sale
$279,000
5800 Winding Brook Dr, Dickinson, TX 77539
3beds
1,402sqft
Single Family Residence
Built in 2004
5,771 Square Feet Lot
$273,500 Zestimate®
$199/sqft
$8/mo HOA
What's special
Gas-log fireplaceAttached two-car garageArched windowsStainless steel appliancesAdjoining dining areaVaulted ceilingsFully fenced backyard
- 2 days |
- 66 |
- 0 |
Likely to sell faster than
Zillow last checked:
Listing updated:
Listed by:
Kitten Leopold TREC #0579201 409-941-0010,
Leopold & Strahan
Source: HAR,MLS#: 88771008
Facts & features
Interior
Bedrooms & bathrooms
- Bedrooms: 3
- Bathrooms: 3
- Full bathrooms: 2
- 1/2 bathrooms: 1
Primary bedroom
- Level: Second
- Area: 273.13
- Dimensions: 17'3" x 15'10"
Bedroom
- Level: Second
- Area: 108.88
- Dimensions: 11'2" x 9'9"
Bedroom
- Level: Second
- Area: 121.9
- Dimensions: 11'2" x 10'11"
Other
- Level: First
- Area: 18.47
- Dimensions: 6'4" x 2'11"
Other
- Level: Second
- Area: 38.06
- Dimensions: 5'3" x 7'3"
Dining room
- Level: First
- Area: 211.97
- Dimensions: 19'5" x 10'11"
Kitchen
- Level: First
- Area: 101.89
- Dimensions: 9'4" x 10'11"
Living room
- Level: First
- Area: 273.13
- Dimensions: 17'3" x 15'10"
Primary bath
- Level: Second
- Area: 109.17
- Dimensions: 10' x 10'11"
Heating
- Natural Gas
Cooling
- Ceiling Fan(s), Electric
Appliances
- Included: Disposal, Gas Oven, Oven, Microwave, Gas Cooktop, Dishwasher
- Laundry: Washer Hookup
Features
- All Bedrooms Up, En-Suite Bath, Primary Bed - 2nd Floor, Walk-In Closet(s)
- Flooring: Carpet, Tile
- Number of fireplaces: 1
- Fireplace features: Gas Log
Interior area
- Total structure area: 1,402
- Total interior livable area: 1,402 sqft
Property
Parking
- Total spaces: 2
- Parking features: Attached
- Attached garage spaces: 2
Features
- Stories: 2
- Fencing: Back Yard
Lot
- Size: 5,771 Square Feet
- Features: Subdivided, 0 Up To 1/4 Acre
Details
- Parcel number: 369500000092000
Construction
Type & style
- Home type: SingleFamily
- Architectural style: Traditional
- Property subtype: Single Family Residence
Materials
- Brick, Wood Siding
- Foundation: Slab
- Roof: Composition
Condition
- New construction: No
- Year built: 2004
Details
- Builder name: Harbour Homes Inc.
Utilities & green energy
- Sewer: Public Sewer
- Water: Public
Community & HOA
Community
- Subdivision: Green Isle Sub Ph Iv 2004
HOA
- Has HOA: Yes
- HOA fee: $100 annually
Location
- Region: Dickinson
Financial & listing details
- Price per square foot: $199/sqft
- Tax assessed value: $236,800
- Annual tax amount: $5,564
- Date on market: 8/13/2026
- Listing terms: Cash,Conventional,FHA,VA Loan
- Ownership: Full Ownership
Estimated market value
$273,500
$260,000 - $287,000
$1,808/mo
Price history
| Date | Event | Price |
|---|---|---|
| 8/13/2026 | Listed for sale | $279,000$199/sqft |
Source:  HAR #88771008 Report a problem HAR #88771008 Report a problem | ||
Public tax history
| Year | Property taxes | Tax assessment |
|---|---|---|
| 2025 | $3,686 -8.4% | $236,800 +2.9% |
| 2024 | $4,024 -1.3% | $230,190 +0.3% |
| 2023 | $4,079 -7.9% | $229,540 +8.2% |
| 2022 | $4,429 -14.4% | $212,060 +3.3% |
| 2021 | $5,177 +69.9% | $205,310 +52.1% |
| 2020 | $3,046 -4.1% | $134,951 -15.8% |
| 2019 | $3,176 -16.9% | $160,310 +43.7% |
| 2018 | $3,822 | $111,530 -17.7% |
| 2017 | $3,822 -1.9% | $135,450 +0% |
| 2016 | $3,897 +41.5% | $135,440 +12.9% |
| 2015 | $2,753 +4.3% | $119,980 +16.3% |
| 2014 | $2,640 | $103,200 |
| 2013 | -- | $103,200 |
| 2012 | -- | $103,200 |
| 2011 | -- | $103,200 |
| 2010 | -- | $103,200 |
| 2009 | -- | $103,200 |
| 2008 | -- | $103,200 |
| 2007 | -- | $103,200 |
| 2006 | -- | $103,200 |
| 2005 | -- | $103,200 |
Find assessor info on the county website
Monthly payment
Est. payment
Payment breakdown
Explore the cost of this home by adjusting the details. Changes won't be saved.Climate risks
Neighborhood: 77539
Nearby schools
GreatSchools rating
- 6/10John And Shamarion Barber Middle SchoolGrades: 4-5Distance: 0.2 mi
- 7/10Eugene 'Gene' Kranz Junior High SchoolGrades: 6-8Distance: 1.2 mi
- 6/10Dickinson High SchoolGrades: 9-12Distance: 0.7 mi
Schools provided by the listing agent
- Elementary: San Leon Elementary School
- Middle: John And Shamarion Barber Middle School
- High: Dickinson High School
Source: HAR. This data may not be complete. We recommend contacting the local school district to confirm school assignments for this home.
- $246,300-- bd2 ba1.6k sqft153 Green Isle Ave, Dickinson, TX 77539Off Market
- $266,7003 bd3 ba1.4k sqft155 Green Isle Ave, Dickinson, TX 77539Off Market

- $252,300-- bd2 ba1.6k sqft151 Green Isle Ave, Dickinson, TX 77539Off Market
- $291,400-- bd2 ba1.6k sqft5802 Winding Brook Dr, Dickinson, TX 77539Off Market
- $249,000-- bd2 ba1.4k sqft149 Green Isle Ave, Dickinson, TX 77539Off Market
- $242,700-- bd2 ba1.4k sqft147 Green Isle Ave, Dickinson, TX 77539Off Market
- $265,7003 bd2 ba1.6k sqft5797 Winding Brook Dr, Dickinson, TX 77539Off Market
- $251,600-- bd2 ba1.4k sqft5801 Winding Brook Dr, Dickinson, TX 77539Off Market
A local agent can set up tours, give advice and negotiate with sellers.
Similar homes
- $277,0004 bd3 ba1.8k sqft4124 E Bayou Maison Cir, Dickinson, TX 77539For Sale
 MLS ID #56298008, Claudia Garnett, Texas Signature Realty. HAR
 - $291,5003 bd2 ba1.2k sqft3413 Owens St, Dickinson, TX 77539For Sale
 MLS ID #35300945, Mary Key, Sunrise Realty. HAR
 - $280,0003 bd2 ba2k sqft5116 E Bayou Dr, Dickinson, TX 77539For Sale
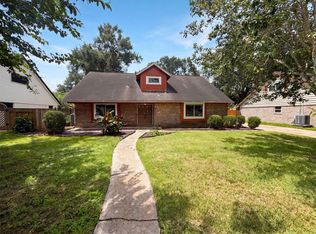 MLS ID #71597659, Amber Broadway, Opendoor Brokerage, LLC. HAR
 - $225,0003 bd2 ba1.1k sqft3310 Utah Ave, Dickinson, TX 77539For Sale
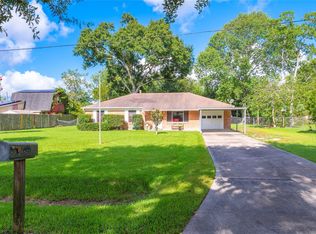 MLS ID #62210818, Monica Foster, eXp Realty, LLC. HAR
 - $277,0003 bd2 ba1.5k sqft5318 Abbeville Ct, Dickinson, TX 77539For SaleMLS ID #67875616, Alexis Stuart, Corcoran Prestige Realty. HAR
- $225,0003 bd1 ba1.7k sqft1717 Oleander Dr, Dickinson, TX 77539For SaleMLS ID #20345316, Jamie Terry, Priority One Real Estate. HAR
- $--4 bd2 ba1.6k sqft3702 Bayou Cir, Dickinson, TX 77539AuctionAuction.com 2
- $265,0003 bd2 ba1.9k sqft203 Green Isle Ave, Dickinson, TX 77539For SaleMLS ID #84056694, Shelly Rae Teinert, Coldwell Banker Ultimate. HAR
- $280,0003 bd2 ba1.7k sqft3703 Nichols Ave, Dickinson, TX 77539For SaleMLS ID #69768446, Raya Carr, AM Real Estate Group, LLC. HAR
- $277,4994 bd2 ba1.6k sqft5314 Abbeville Ct, Dickinson, TX 77539For SaleMLS ID #90311496, Carrie Nelson, Better Homes and Gardens Real Estate Gary Greene - Bay Area. HAR
- $359,9002 bd1 ba806 sqft4139 Gum Dr, Dickinson, TX 77539For SaleMLS ID #11838527, Sonny Walton, AXEN Realty. HAR
- $255,0003 bd2 ba1.7k sqft5421 Thistle Dr, Dickinson, TX 77539For SaleMLS ID #45398924, Tiffany Louis, Texas Signature Realty. HAR
- $214,9904 bd2 ba1.6k sqft3002 Overland Trl, Dickinson, TX 77539For SaleMLS ID #95674522, Matias Medrano, Texas Signature Realty. HAR
- $265,0003 bd2 ba1.2k sqft4031 Raspberry Ct, Dickinson, TX 77539For SaleMLS ID #48968730, Aqeel Durrani, LPT Realty, LLC. HAR
- $299,0004 bd3 ba1.9k sqft4307 Meadow Glenn Dr, Dickinson, TX 77539For SaleMLS ID #27871037, Mari Berend, Gulf Coast, Realtors. HAR
- $260,0003 bd2 ba1.2k sqft4803 E 28th St, Dickinson, TX 77539For SaleMLS ID #33006444, Casey Baldwin, Cade Walker Properties. HAR
- $269,9003 bd2 ba1.7k sqft5107 Longshadow Dr, Dickinson, TX 77539For SaleMLS ID #49293024, Marie White, AEA Realty, LLC. HAR
- $331,6003 bd2 ba1.6k sqft5313 Palm Dr, Dickinson, TX 77539For SaleMLS ID #86073509, Shelly Mattingly-Arnold, Keller Williams Realty Clear Lake / NASA. HAR
- $269,9903 bd2 ba1.5k sqft3715 Bayou Cir, Dickinson, TX 77539For SaleMLS ID #48699891, Sherry Wells, Alliance Properties. HAR
- $289,0003 bd2 ba1.3k sqft3310 Oak Dr, Dickinson, TX 77539For SaleMLS ID #4614119, Sherry Zuniga, Sparrow Realty. HAR
