Experience waterfront living in this custom home located in the gated community of Old Galveston Villas. Available for a 6 or 12 month lease, this exceptional residence offers 120 feet of frontage on Offatts Bayou, deep-water access, a private boat slip, and stunning views of Moody Gardens. Renovated in 2018, the home features 6 en suite bedrooms, 7 full baths, 2 half baths, soaring ceilings, custom millwork, and walls of windows that fill the home with natural light. The chef's kitchen is equipped with premium Miele appliances, and multiple living areas provide plenty of space to relax or entertain. Enjoy a resort-style pool, home gym, and outdoor living areas, all just minutes from the beach, dining, shopping, and attractions. A rare opportunity to lease one of Galveston's premier waterfront homes.
For sale
$2,650,000
1026 Lillian Ln, Galveston, TX 77554
6beds
5,294sqft
Single Family Residence
Built in 2005
0.47 Acres Lot
$1,347,300 Zestimate®
$501/sqft
$125/mo HOA
What's special
Resort-style poolHome gymSoaring ceilingsCustom millworkPrivate boat slipDeep-water access
- 2 days |
- 173 |
- 8 |
Likely to sell faster than
Zillow last checked:
Listing updated:
Listed by:
Anastasia Gaido TREC #0699791 808-765-8765,
Nan & Company Properties-Galveston Office,
Nichelle Richards
Source: HAR,MLS#: 77102308
Facts & features
Interior
Bedrooms & bathrooms
- Bedrooms: 6
- Bathrooms: 8
- Full bathrooms: 7
- 1/2 bathrooms: 1
Rooms
- Room types: Family Room, Guest Suite, Utility Room
Primary bedroom
- Level: Second
- Area: 336
- Dimensions: 16x21
Bedroom
- Level: Second
- Area: 169
- Dimensions: 13x13
Bedroom
- Level: Second
- Area: 168
- Dimensions: 14x12
Bedroom
- Level: First
- Area: 336
- Dimensions: 21x16
Bedroom
- Level: Second
- Area: 169
- Dimensions: 13x13
Bedroom
- Level: Second
- Area: 168
- Dimensions: 12x14
Other
- Level: Third
- Area: 117
- Dimensions: 13x9
Dining room
- Level: Second
- Area: 360
- Dimensions: 18x20
Other
- Level: First
- Area: 180
- Dimensions: 15x12
Other
- Level: First
- Area: 494
- Dimensions: 19x26
Kitchen
- Level: Second
- Area: 330
- Dimensions: 30x11
Living room
- Level: Third
- Area: 638
- Dimensions: 29x22
Living room
- Level: Second
- Area: 840
- Dimensions: 40x21
Heating
- Electric
Cooling
- Ceiling Fan(s), Electric
Appliances
- Included: Disposal, Dryer, Refrigerator, Washer, Water Softener, Double Oven, Gas Oven, Trash Compactor, Microwave, Gas Cooktop, Gas Range, Dishwasher
- Laundry: Electric Dryer Hookup, Washer Hookup
Features
- Balcony, Dry Bar, Elevator, Formal Entry/Foyer, High Ceilings, Wet Bar, Wired for Sound, En-Suite Bath, Primary Bed - 2nd Floor, Sitting Area, Split Plan, Walk-In Closet(s)
- Flooring: Stone, Tile, Wood
- Doors: Insulated Doors
- Windows: Insulated/Low-E windows, Storm Window(s), Window Coverings
- Number of fireplaces: 3
- Fireplace features: Gas, Gas Log, Decorative
Interior area
- Total structure area: 5,294
- Total interior livable area: 5,294 sqft
Video & virtual tour
Property
Parking
- Total spaces: 2
- Parking features: Attached
- Attached garage spaces: 2
Features
- Stories: 2
- Patio & porch: Patio/Deck
- Exterior features: Balcony, Sprinkler System, Boat Lift, Boat Slip
- Has private pool: Yes
- Pool features: Gunite
- Has spa: Yes
- Spa features: Spa/Hot Tub
- Fencing: Back Yard
- Has view: Yes
- View description: Bay, Bayou View, Water
- Has water view: Yes
- Water view: Bay,Bayou,Water
- Waterfront features: Bay Front, Bayou Frontage, Bulkhead, Concrete Bulkhead
Lot
- Size: 0.47 Acres
- Features: Back Yard, Cul-De-Sac, Subdivided, Waterfront, 1/4 Up to 1/2 Acre
Details
- Additional structures: Boat House
- Parcel number: 548100000008000
Construction
Type & style
- Home type: SingleFamily
- Architectural style: Other
- Property subtype: Single Family Residence
Materials
- Cement Siding, Stucco
- Foundation: Pillar/Post/Pier
- Roof: Composition
Condition
- New construction: No
- Year built: 2005
Utilities & green energy
- Sewer: Public Sewer
- Water: Public
Green energy
- Energy efficient items: Exposure/Shade
Community & HOA
Community
- Subdivision: Old Galveston Villas
HOA
- Has HOA: Yes
- HOA fee: $1,500 annually
Location
- Region: Galveston
Financial & listing details
- Price per square foot: $501/sqft
- Tax assessed value: $1,555,670
- Annual tax amount: $18,003
- Date on market: 8/13/2026
- Listing terms: Cash,Conventional
Estimated market value
$1,347,300
$1.20M - $1.52M
$6,406/mo
Price history
| Date | Event | Price |
|---|---|---|
| 8/13/2026 | Price change | $2,650,000-11.5%$501/sqft |
Source:  HAR #77102308 Report a problem HAR #77102308 Report a problem | ||
| 8/11/2026 | Price change | $9,850-10.5%$2/sqft |
Source:  HAR #68843340 Report a problem HAR #68843340 Report a problem | ||
| 7/10/2026 | Listed for rent | $11,000$2/sqft |
Source: HAR #68843340 Report a problem | ||
| 6/17/2025 | Listed for sale | $2,995,000$566/sqft |
Source: HAR #58913370 Report a problem | ||
| 7/3/2024 | Listing removed | -- |
Source: NTREIS #20614266 Report a problem | ||
| 4/15/2024 | Price change | $2,995,000-6.4%$566/sqft |
Source: HAR #11138120 Report a problem | ||
| 3/6/2024 | Listed for sale | $3,200,000-8.6%$604/sqft |
Source: HAR #11138120 Report a problem | ||
| 11/9/2023 | Listing removed | -- |
Source: HAR #61839327 Report a problem | ||
| 9/7/2023 | Price change | $3,500,000-12.5%$661/sqft |
Source: HAR #61839327 Report a problem | ||
| 7/11/2023 | Listed for sale | $4,000,000+344.9%$756/sqft |
Source: HAR #61839327 Report a problem | ||
| 12/1/2017 | Sold | -- |
Source: Agent Provided Report a problem | ||
| 10/4/2017 | Pending sale | $899,000$170/sqft |
Source: Sand N Sea Properties, LLC #77011494 Report a problem | ||
| 7/31/2017 | Price change | $899,000-2.8%$170/sqft |
Source: Sand N Sea Properties, LLC #77011494 Report a problem | ||
| 6/13/2017 | Price change | $925,000-7.4%$175/sqft |
Source: Sand N Sea Properties, LLC #77011494 Report a problem | ||
| 4/14/2017 | Price change | $999,000-9.1%$189/sqft |
Source: Sand N Sea Properties, LLC #77011494 Report a problem | ||
| 3/31/2017 | Listed for sale | $1,099,000$208/sqft |
Source: Sand N Sea Properties, LLC #77011494 Report a problem | ||
Public tax history
| Year | Property taxes | Tax assessment |
|---|---|---|
| 2025 | $13,681 +7.3% | $1,080,506 +10% |
| 2024 | $12,755 +9.6% | $982,278 +10% |
| 2023 | $11,637 -8.2% | $892,980 +10% |
| 2022 | $12,679 +6% | $811,800 +10% |
| 2021 | $11,958 -40.5% | $738,000 -16.9% |
| 2020 | $20,088 +17.4% | $888,070 +21.3% |
| 2019 | $17,118 +7% | $732,420 +5.5% |
| 2018 | $15,999 | $694,150 +7.4% |
| 2017 | $15,999 +1.2% | $646,520 +0% |
| 2016 | $15,807 -1.2% | $646,510 |
| 2015 | $16,001 +47.7% | $646,510 +49.6% |
| 2014 | $10,837 | $432,220 |
| 2013 | -- | $432,220 +71% |
| 2012 | -- | $252,770 |
| 2011 | -- | $252,770 -38.3% |
| 2010 | -- | $410,000 +8.5% |
| 2009 | -- | $377,980 -9.1% |
| 2008 | -- | $415,700 |
| 2007 | -- | $415,700 +31.3% |
| 2006 | -- | $316,660 +217.6% |
| 2005 | -- | $99,710 |
Find assessor info on the county website
Monthly payment
Est. payment
Payment breakdown
Explore the cost of this home by adjusting the details. Changes won't be saved.Climate risks
Neighborhood: 77554
Nearby schools
GreatSchools rating
- 9/10Oppe Elementary SchoolGrades: PK-4Distance: 1.6 mi
- 5/10AIM College & Career PrepGrades: 8-12Distance: 2.4 mi
- 8/10Parker Elementary SchoolGrades: PK-4Distance: 1.6 mi
Schools provided by the listing agent
- Elementary: Gisd Open Enroll
- Middle: Gisd Open Enroll
- High: Ball High School
Source: HAR. This data may not be complete. We recommend contacting the local school district to confirm school assignments for this home.
- $1,290,6004 bd6 ba5.1k sqft1022 Lillian Ln, Galveston, TX 77554Off Market
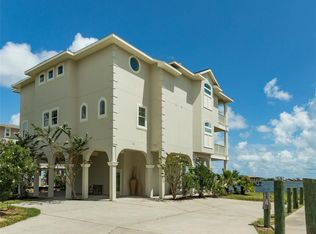
- $630,5004 bd4 ba2.7k sqft1018 Lillian Ln, Galveston, TX 77554Off Market

- $1,055,8001.27 acres8415 Teichman Rd, Galveston, TX 77554Off Market
- $580,2486,037 sqft1011 Lillian Ln, Galveston, TX 77554Off Market

- $225,0005,967 sqft1014 Lillian Ln, Galveston, TX 77554Lot/Land
- $985,7003 bd2 ba1.5k sqft1020 Commodore Dr, Galveston, TX 77554Off Market
- $799,0004 bd4 ba3.3k sqft1007 Lillian Ln, Galveston, TX 77554For Sale
- $173,380-- bd-- ba-- sqft1014 Commodore Dr, Galveston, TX 77554Off Market
A local agent can set up tours, give advice and negotiate with sellers.
Similar homes
- $2,650,0004 bd4 ba5.3k sqft7123 Broadway St, Galveston, TX 77554For Sale
 MLS ID #75016194, Debra Spurr, Grace Team Realty. HAR
 - $2,500,0007 bd7 ba6k sqft5 Gentry Ln, Galveston, TX 77554For Sale
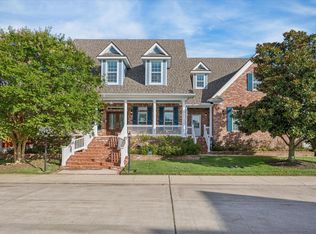 MLS ID #31342826, Bet Jennings, Greenwood King Properties - Voss Office. HAR
 - $3,100,0006 bd8 ba7.6k sqft1614 Castaway St, Galveston, TX 77554For Sale
 MLS ID #2175521, Cynthia Corder, eXp Realty LLC. HAR
 - $2,400,0006 bd6 ba4.5k sqft11610 Beachside, Galveston, TX 77554For Sale
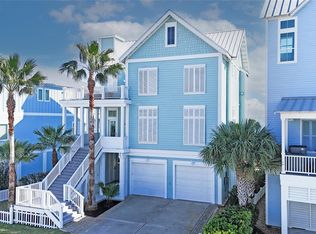 MLS ID #12052246, Alicia Swartz, RE/MAX Leading Edge. HAR
 - $2,825,0004 bd5 ba5.2k sqft1721 Bayou Shore Dr, Galveston, TX 77551For SaleMLS ID #69935364, Robert Bouvier, Keller Williams Horizons. HAR
- $2,600,0006 bd9 ba5.7k sqft19615 Shores Dr, Galveston, TX 77554For SaleMLS ID #73510705, Lisa Rimmer, Keller Williams Horizons. HAR
- $1,395,0004 bd4 ba3.3k sqft3827 Seabreeze Ln, Galveston, TX 77554For SaleMLS ID #18418934, David Herrin, Better Homes and Gardens Real Estate Gary Greene - Galveston. HAR
- $1,490,0004 bd4 ba3.1k sqft3830 Wentletrap, Galveston, TX 77554For SaleMLS ID #63426803, Bridget Moore, CB&A, Realtors. HAR
- $2,199,0004 bd5 ba4.7k sqft117 Island Psge, Galveston, TX 77554For SaleMLS ID #86200816, Pamela Gabriel, Sand N Sea Properties, LLC. HAR
- $2,750,0004 bd3 ba4.5k sqft506 Sunset Cir, Tiki Island, TX 77554For SaleMLS ID #16951993, Kathy Kendrick, Sand N Sea Properties, LLC. HAR
- $2,700,0005 bd5 ba4.8k sqft17207 Termini San Luis Pass Rd, Galveston, TX 77554New ConstructionMLS ID #75461087, Henrry Pu, Nan & Company Properties-Galveston Office. HAR
- $2,699,0007 bd6 ba4.8k sqft4107 W Bayside Way, Jamaica Beach, TX 77554For SaleMLS ID #52229417, Michael Gaido, Sand N Sea Properties, LLC. HAR
- $2,199,0004 bd5 ba3.3k sqft11614 Beachside, Galveston, TX 77554For SaleMLS ID #8448064, Marylouise Caravella, Caravella Coastal a division of The Real Estate Brokerage Co. LLC. HAR
- $1,475,0005 bd4 ba3.3k sqft9208 W Bay Rd, Galveston, TX 77554New ConstructionMLS ID #53451140, Cynthia Corder, eXp Realty LLC. HAR
- $3,200,0005 bd5 ba3.6k sqft3126 Lafittes Point, Galveston, TX 77554For SaleMLS ID #61298189, Marcie Ehmann, RE/MAX Universal. HAR
- $2,249,0004 bd6 ba3.7k sqft7220 Avenue N 1/2, Galveston, TX 77551For SaleMLS ID #73380891, Peter Van Borssum, Sand N Sea Properties, LLC. HAR
- $2,400,0007 bd6 ba4.7k sqft18419 E De Vaca, Galveston, TX 77554For SaleMLS ID #96287244, Lisa Conway, Texas Premier Realty. HAR
- $1,750,0003 bd5 ba4.3k sqft17009 San Luis Pass Rd, Galveston, TX 77554For Sale By Owner
- $2,400,0004 bd6 ba3.4k sqft3900 Galleon, Galveston, TX 77554For SaleMLS ID #71822796, Jessica Carner, Keller Williams Horizons. HAR
- $3,350,0007 bd8 ba6.4k sqft12207 Hershey Bch, Galveston, TX 77554For SaleMLS ID #98310113, Brandy Duncan, Sand N Sea Properties, LLC. HAR
